
Search results for "Small kitchens" in Home Design Ideas

 Top Shelf Construction
Inspiration for a small modern l-shaped gray floor open concept kitchen remodel in San Francisco with an undermount sink, shaker cabinets, white cabinets, gray backsplash, subway tile backsplash, stainless steel appliances, no island and black countertops
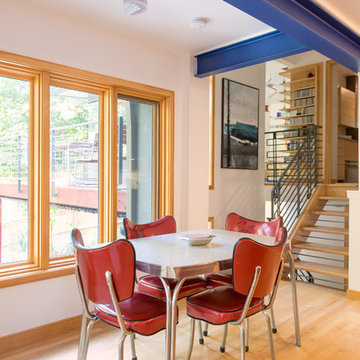
 WMDesign
Matt Cowan
Kitchen/dining room combo - contemporary kitchen/dining room combo idea in DC Metro
Kitchen/dining room combo - contemporary kitchen/dining room combo idea in DC Metro

 John Donkin Architect Inc.
Doublespace Photography
Inspiration for a mid-sized contemporary galley light wood floor eat-in kitchen remodel in Ottawa with a double-bowl sink, flat-panel cabinets, white cabinets and an island
Inspiration for a mid-sized contemporary galley light wood floor eat-in kitchen remodel in Ottawa with a double-bowl sink, flat-panel cabinets, white cabinets and an island
Find the right local pro for your project

 Trinity Kitchen, Bath, and Lighting
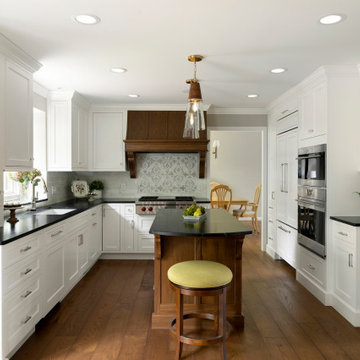
Inspiration for a mid-sized timeless l-shaped slate floor and green floor enclosed kitchen remodel in Other with an undermount sink, recessed-panel cabinets, medium tone wood cabinets, granite countertops, black appliances, an island and beige countertops

 VIRALINE Architecture, LLP
Photo Credit: Giles Ashford

Enclosed kitchen - contemporary galley enclosed kitchen idea in New York with an undermount sink, open cabinets, gray cabinets, white backsplash, subway tile backsplash and stainless steel appliances
Enclosed kitchen - contemporary galley enclosed kitchen idea in New York with an undermount sink, open cabinets, gray cabinets, white backsplash, subway tile backsplash and stainless steel appliances
 MIGS ARQUITETURA

Inspiration for a coastal l-shaped beige floor kitchen remodel in Other with flat-panel cabinets, red cabinets, multicolored backsplash, stainless steel appliances and a peninsula

Sponsored
Sunbury, OH

J.Holderby - Renovations
Franklin County's Leading General Contractors - 2X Best of Houzz!
 3W design, inc.
Northpeak Design Photography

Kitchen pantry - small transitional single-wall vinyl floor and brown floor kitchen pantry idea in Boston with a double-bowl sink, shaker cabinets, brown cabinets, quartz countertops, blue backsplash, glass tile backsplash, stainless steel appliances, an island and white countertops
Kitchen pantry - small transitional single-wall vinyl floor and brown floor kitchen pantry idea in Boston with a double-bowl sink, shaker cabinets, brown cabinets, quartz countertops, blue backsplash, glass tile backsplash, stainless steel appliances, an island and white countertops
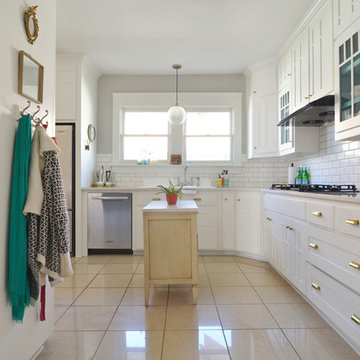
 Sarah Greenman
Photo: Sarah Greenman © 2014 Houzz
Example of a cottage chic l-shaped beige floor kitchen design in Dallas with white cabinets, white backsplash and subway tile backsplash
Example of a cottage chic l-shaped beige floor kitchen design in Dallas with white cabinets, white backsplash and subway tile backsplash

 Leicht Westchester-Greenwich
Open concept kitchen - large modern galley concrete floor open concept kitchen idea in New York with a double-bowl sink, flat-panel cabinets, gray cabinets, solid surface countertops, brown backsplash, stainless steel appliances and an island

 Custom Kitchens by John Wilkins, Inc.
Open concept kitchen - mid-sized craftsman single-wall medium tone wood floor and brown floor open concept kitchen idea in San Francisco with an undermount sink, shaker cabinets, blue cabinets, wood countertops, white backsplash, porcelain backsplash, paneled appliances, an island and brown countertops

 RD Homes
Example of a small minimalist u-shaped dark wood floor eat-in kitchen design in Santa Barbara with an undermount sink, flat-panel cabinets, white cabinets, wood countertops, white backsplash, subway tile backsplash, stainless steel appliances and no island

Inspiration for a large timeless galley medium tone wood floor eat-in kitchen remodel in DC Metro with an undermount sink, shaker cabinets, brown cabinets, granite countertops, metallic backsplash, metal backsplash, stainless steel appliances and a peninsula

Sponsored
Columbus, OH

Wannemacher Interiors
Customized Award-Winning Interior Design Solutions in Franklin Cnty OH
 Solomon Interior Design, Inc.
Chipper Hatter

Example of a beach style l-shaped open concept kitchen design in San Diego with flat-panel cabinets, white cabinets, white backsplash and paneled appliances
Example of a beach style l-shaped open concept kitchen design in San Diego with flat-panel cabinets, white cabinets, white backsplash and paneled appliances

 Haven Design and Construction
Matthew Niemann Photography
Example of a transitional u-shaped light wood floor and beige floor kitchen design in Austin with a farmhouse sink, raised-panel cabinets, gray backsplash, paneled appliances, an island, white countertops, quartz countertops, white cabinets and stone tile backsplash
Example of a transitional u-shaped light wood floor and beige floor kitchen design in Austin with a farmhouse sink, raised-panel cabinets, gray backsplash, paneled appliances, an island, white countertops, quartz countertops, white cabinets and stone tile backsplash
 Dartmouth Building Supply Design Center
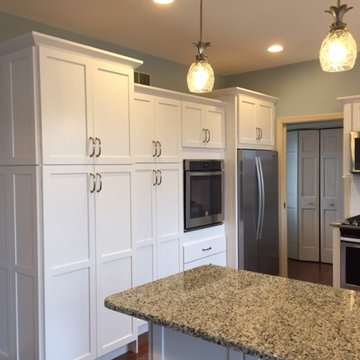
Cabinets: Truwood Asher Maple Tru White. Granite: White Valley with 1/4" bevel edge. Backsplash Tile: Daltile Rittenhouse Square 3x6" arctic white subway.
Design By Christine Cunha. Cabinets Installed By Rick Derosier of RJD woodworking. Backsplash Install by Ed Riendeau. Countertop by Stonetek. Photo provided by customer.
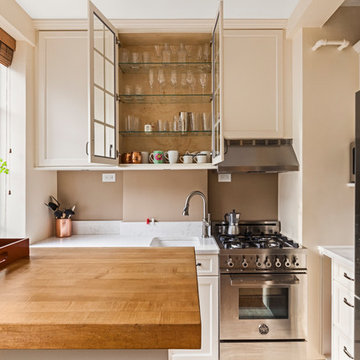
 Photo by Pixy
Designed by Decori Kitchen
Inspiration for a timeless u-shaped kitchen remodel in New York with an undermount sink, shaker cabinets, beige cabinets, beige backsplash, stainless steel appliances, a peninsula and white countertops
Inspiration for a timeless u-shaped kitchen remodel in New York with an undermount sink, shaker cabinets, beige cabinets, beige backsplash, stainless steel appliances, a peninsula and white countertops


 Meadowlark Design+Build
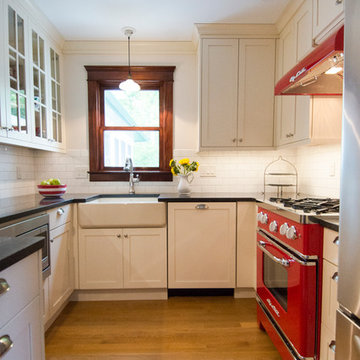
Victorian kitchen remodel by Meadowlark with Shaker-style cabinets, subway tile backsplash and apron sink.
Eat-in kitchen - mid-sized traditional u-shaped light wood floor eat-in kitchen idea in Detroit with a farmhouse sink, shaker cabinets, white cabinets, solid surface countertops, white backsplash, subway tile backsplash, stainless steel appliances and no island
Eat-in kitchen - mid-sized traditional u-shaped light wood floor eat-in kitchen idea in Detroit with a farmhouse sink, shaker cabinets, white cabinets, solid surface countertops, white backsplash, subway tile backsplash, stainless steel appliances and no island
 Armor Contracting Co.

Inspiration for a mid-sized contemporary u-shaped dark wood floor and brown floor open concept kitchen remodel in Sacramento with a double-bowl sink, shaker cabinets, white cabinets, granite countertops, white backsplash, ceramic backsplash, stainless steel appliances, no island and black countertops

 Reico Kitchen & Bath
Designed by Marc Jean-Michel of Reico Kitchen & Bath in Bethesda, MD in collaboration with Judy Carr, this transitional style inspired two-finish kitchen design features Green Forest Cabinetry in the Park Place door style in White wall cabinets and Norfolk Blue base cabinets.
Not supplied by Reico on this project but for product reference, this kitchen also features Arctic White quartz countertops by MSI, a Big Chill Beach Blue Retro Collection Original refrigerator, Affinity Tile Cuivre Collection in Happy tile backsplash and the Jenny 9" Mini pendant light by Mitzi over the kitchen sink.
Photos courtesy of BTW Images LLC.
32