
Search results for "Small rustic cabin" in Home Design Ideas


 Cultivar Landscape Architecture (Formerly Roche+Ro
Bernard Andre
Mountain style beige one-story wood gable roof photo in San Francisco
Mountain style beige one-story wood gable roof photo in San Francisco
Find the right local pro for your project

 Greg Robinson Architect
Timber frame art studio-cascade joinery
Inspiration for a rustic home office remodel in Seattle with white walls
Inspiration for a rustic home office remodel in Seattle with white walls


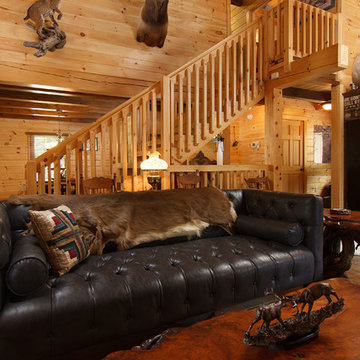
 TIMBERHAVEN LOG & TIMBER HOMES
Log cabin retreat with cathedral ceiling and beautiful exposed beams - a modified Valley View log home design by Timberhaven Log & Timber Homes.

 Anne Sneed Architectural Interiors
Custom cabinetry makes this marble topped vanity a standout piece. Paired with unique lighting features and hardware.
Jim Brady Architectural Photography

Sponsored
Sunbury, OH

J.Holderby - Renovations
Franklin County's Leading General Contractors - 2X Best of Houzz!

 LogHomesByJack.com
Inspiration for a large rustic formal and open concept light wood floor living room remodel with a standard fireplace, a stone fireplace and a wall-mounted tv

 Eldorado Stone
Stone: Cliffstone - Montecito
Explore countless design options with this contemporary, versatile profile that gracefully compliments a variety of modern looks with refined, flat-planed faces and distinctive textural details.
Get a Sample of Cliffstone: https://shop.eldoradostone.com/products/cliffstone-sample

 Mountain Log Homes of CO, Inc.
Spruce Log Cabin on Down-sloping lot, 3800 Sq. Ft 4 bedroom 4.5 Bath, with extensive decks and views. Main Floor Master.
Bunk Room built in with gas pipe ladders.

 ArchitectureWorks
Example of a bedroom mountain style gender-neutral dark wood floor kids' bedroom design in Birmingham with white walls
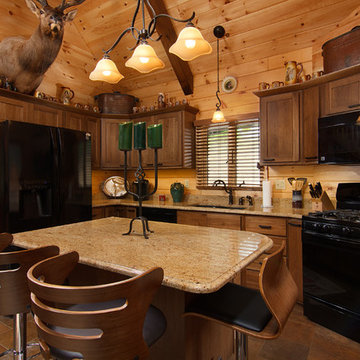 TIMBERHAVEN LOG & TIMBER HOMES
Stylish kitchen in a log cabin retreat - a modified Valley View log home design by Timberhaven Log & Timber Homes.
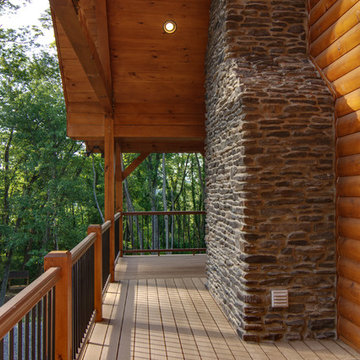 TIMBERHAVEN LOG & TIMBER HOMES
Wrap-around porch: Modified Valley View log cabin design by Timberhaven Log & Timber Homes.

Sponsored
Columbus, OH

Structural Remodeling
Franklin County's Heavy Timber Specialists | Best of Houzz 2020!

 Everingham Design
Example of a small mountain style single-wall medium tone wood floor and brown floor kitchen design in Columbus with a farmhouse sink, shaker cabinets, light wood cabinets, marble countertops, white backsplash, white appliances and white countertops

 Robyn Scott Interiors, Ltd.
Alex Irvin Photography
Freestanding bathtub - rustic master beige floor freestanding bathtub idea in Denver with flat-panel cabinets, dark wood cabinets, beige walls and an undermount sink
Freestanding bathtub - rustic master beige floor freestanding bathtub idea in Denver with flat-panel cabinets, dark wood cabinets, beige walls and an undermount sink

 Lands End Development - Designers & Builders
Example of a mountain style corner shower design in Minneapolis

 HMH Architecture + Interiors
Removing walls, vaulting the ceiling and rearranging the kitchen flow to open up the home resulted in a light, airy and open feeling. The color palette incorporates rich steel-panel cabinets, complimented by sueded stone countertops giving the space weight and depth.
©David Lauer Photography

Sponsored
Fredericksburg, OH

High Point Cabinets
Columbus' Experienced Custom Cabinet Builder | 4x Best of Houzz Winner
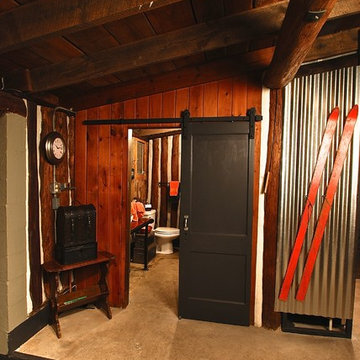
 Interior Design by Anastasia
Laudermilch Photography - Tony Laudermilch
Small mountain style enclosed and single-wall home design photo in Philadelphia with a drop-in sink, raised-panel cabinets, red cabinets, laminate countertops, stainless steel appliances and no island
Small mountain style enclosed and single-wall home design photo in Philadelphia with a drop-in sink, raised-panel cabinets, red cabinets, laminate countertops, stainless steel appliances and no island

 Greenwood Masonry Construction
Clean crisp lines of this stone veneer blend with the contemporary design of this cabin on whitefish lake, The fireplace is hand built and adds a beautiful center piece to gather around at any time of the year.

 Hearthstone Inc
Inspiration for a mid-sized rustic enclosed and formal living room remodel with brown walls, a standard fireplace, a stone fireplace and no tv
57