
Search results for "Small rustic cabin" in Home Design Ideas
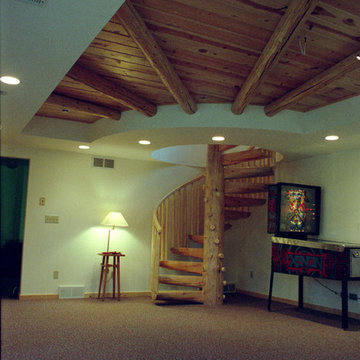
 Allcorn Architects
Log cabin Residence & additions with curved transition spaces.
Interior - Basement Recreation Room with log spiral stair, and ceiling soffit with radiating log trim.

 Kaplan Architects, AIA
Rustic one bedroom one bath cabin was completely rebuilt from the studs inside and out. The main space was opened up to create a spacious great room within this small 750 square foot residence.
Mitchell Shenker photography
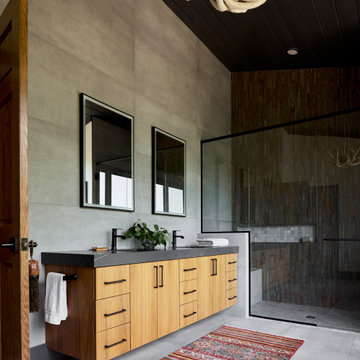
 CIRCLE Design Studio
Example of a large mountain style master gray tile porcelain tile, gray floor, double-sink and vaulted ceiling bathroom design in Other with flat-panel cabinets, light wood cabinets, white walls, an undermount sink, soapstone countertops, a hinged shower door, gray countertops and a floating vanity
Find the right local pro for your project
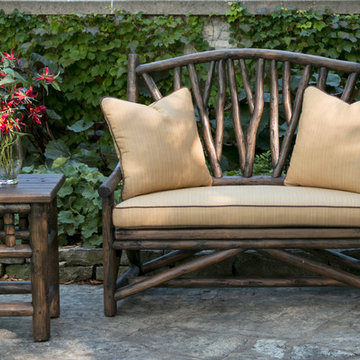
 La Lune Collection
Rustic Outdoor Furniture by La Lune Collection
Rustic Settee #1404
Rustic Side Table #3450
Inspiration for a rustic home design remodel in Milwaukee
Inspiration for a rustic home design remodel in Milwaukee


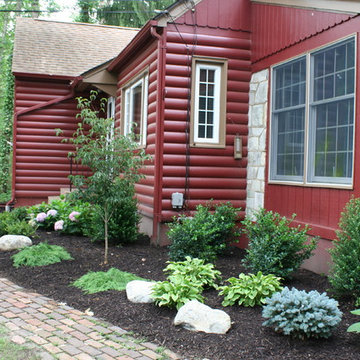
 Front Appeal
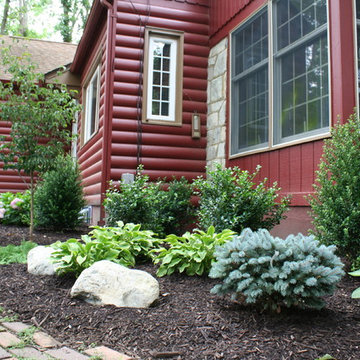
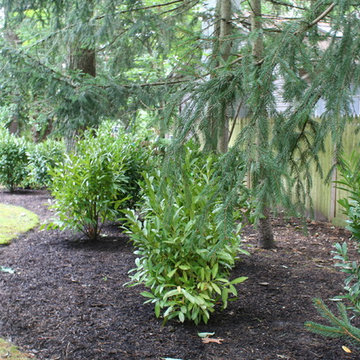
A low maintenance front landscape design for the renovation of this cabin retreat. New planting bed and evergreen shrubs added to backyard for privacy.
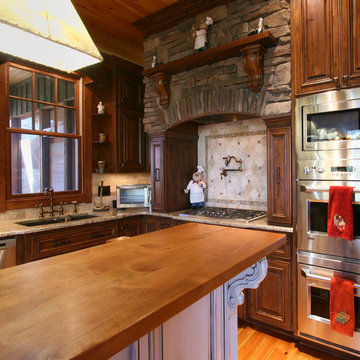
 Walker Woodworking
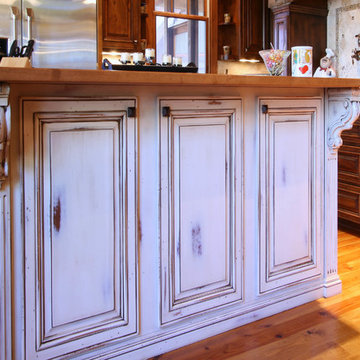
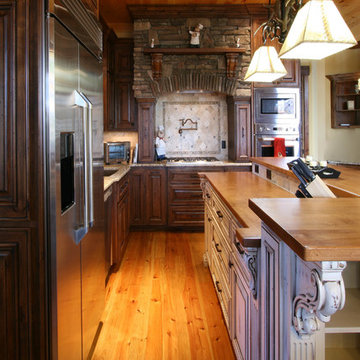
Rustic home with stained custom cabinets that provide warmth to the space. Wood elements are used throughout the home to continue the rustic style. The custom accent island adds contrast and a bright element to the mostly stained wood space.
WW Photography

Sponsored
Columbus, OH

Wannemacher Interiors
Customized Award-Winning Interior Design Solutions in Franklin Cnty OH
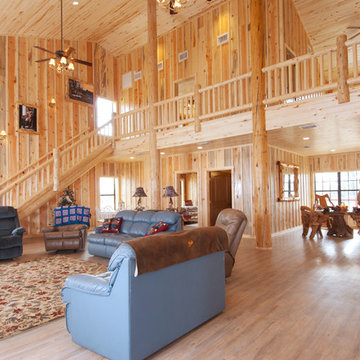
 Hamilton Group
C.J. White Photography
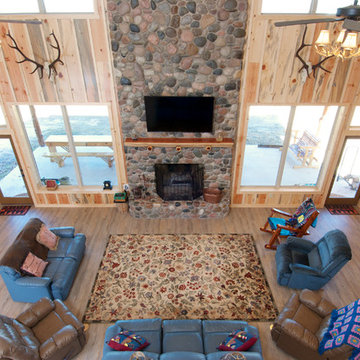
Large mountain style loft-style light wood floor family room photo in New Orleans with a standard fireplace, a stone fireplace and a wall-mounted tv
Large mountain style loft-style light wood floor family room photo in New Orleans with a standard fireplace, a stone fireplace and a wall-mounted tv
 Hamilton Group
C.J. White Photography
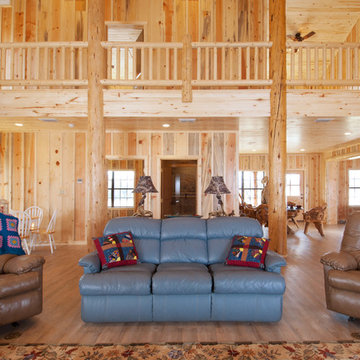
Family room - large rustic loft-style light wood floor family room idea in Dallas with a standard fireplace, a stone fireplace and a wall-mounted tv
Family room - large rustic loft-style light wood floor family room idea in Dallas with a standard fireplace, a stone fireplace and a wall-mounted tv
 Hamilton Group
C.J. White Photography
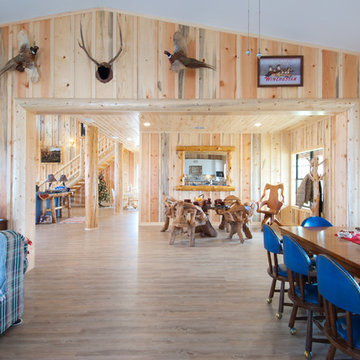
Large mountain style loft-style light wood floor family room photo in Dallas with a standard fireplace, a stone fireplace and a wall-mounted tv
Large mountain style loft-style light wood floor family room photo in Dallas with a standard fireplace, a stone fireplace and a wall-mounted tv
 Hamilton Group
C.J. White Photography
Inspiration for a large rustic loft-style light wood floor family room remodel in Dallas with a standard fireplace, a stone fireplace and a wall-mounted tv
Inspiration for a large rustic loft-style light wood floor family room remodel in Dallas with a standard fireplace, a stone fireplace and a wall-mounted tv
 Walker Woodworking
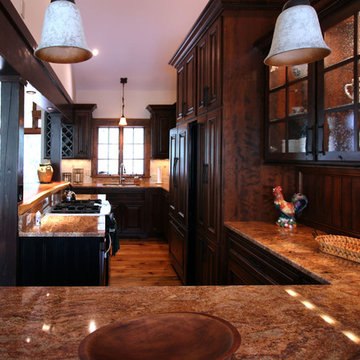
Rustic home with stained custom cabinets that provide warmth to the space. Wood elements are used throughout the home to continue the rustic style.
WW Photography
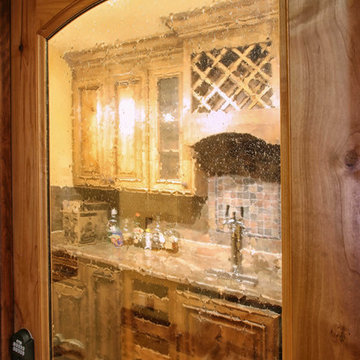 Walker Woodworking
Stained, custom rustic wet bar in a cabinet. To keep the space private and almost like a wine cellar, the space is inclosed.
Walker Woodworking
Elegant home design photo in Charlotte
Elegant home design photo in Charlotte

Sponsored
Columbus, OH

Structural Remodeling
Franklin County's Heavy Timber Specialists | Best of Houzz 2020!
 Hamilton Group
C.J. White Photography
Inspiration for a large rustic loft-style light wood floor family room remodel in New Orleans with a standard fireplace, a stone fireplace and a wall-mounted tv
Inspiration for a large rustic loft-style light wood floor family room remodel in New Orleans with a standard fireplace, a stone fireplace and a wall-mounted tv
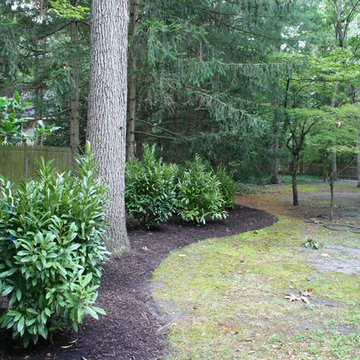 Front Appeal
A low maintenance front landscape design for the renovation of this cabin retreat. New planting bed and evergreen shrubs added to backyard for privacy.

 Trestlewood
Hand-Hewn Timbers, Hand-Hewn Skins, and Antique Brown Shiplap Barnwood
Mid-sized guest medium tone wood floor, brown floor, wood ceiling and wood wall bedroom photo in Salt Lake City with brown walls
Mid-sized guest medium tone wood floor, brown floor, wood ceiling and wood wall bedroom photo in Salt Lake City with brown walls
 Walker Woodworking
Rustic home with stained custom cabinets that provide warmth to the space. Wood elements are used throughout the home to continue the rustic style. The custom accent island adds contrast and a bright element to the mostly stained wood space.
WW Photography

Sponsored
Columbus, OH
Structural Remodeling
Franklin County's Heavy Timber Specialists | Best of Houzz 2020!
 Walker Woodworking
Rustic home with stained custom cabinets that provide warmth to the space. Wood elements are used throughout the home to continue the rustic style. The custom accent island adds contrast and a bright element to the mostly stained wood space.
WW Photography
 Front Appeal
A low maintenance front landscape design for the renovation of this cabin retreat. New planting bed and evergreen shrubs added to backyard for privacy.
 Front Appeal
A low maintenance front landscape design for the renovation of this cabin retreat. New planting bed and evergreen shrubs added to backyard for privacy.
60