
Search results for "Small rustic cabin" in Home Design Ideas
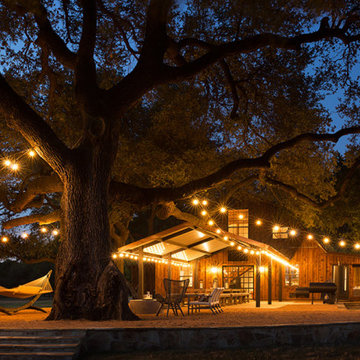
 Round Table Design
This small cabin is a second home used for outdoor entertaining and quick stopovers to visit college kids. The original structure was dark wood with little relief to the eye. A new kitchen and bathroom, coupled with fresh paint and tile created a rustic modern look. The majority of the furnishings were purchased at Round Top Antique Fair to maintain the cozy cabin feel.
 Round Table Design
This small cabin is a second home used for outdoor entertaining and quick stopovers to visit college kids. The original structure was dark wood with little relief to the eye. A new kitchen and bathroom, coupled with fresh paint and tile created a rustic modern look. The majority of the furnishings were purchased at Round Top Antique Fair to maintain the cozy cabin feel.

 Simply Baths & Kitchens
This small house needed a major kitchen upgrade, but one that would do double-duty for the homeowner. Without the square footage in the home for a true laundry room, the stacked washer and dryer had been crammed into a narrow hall adjoining the kitchen. Opening up the two spaces to each other meant a more spacious kitchen, but it also meant that the laundry machines needed to be housed and hidden within the kitchen. To make the space work for both purposes, the stacked washer and dryer are concealed behind cabinet doors but are near the bar-height table. The table can now serve as both a dining area and a place for folding when needed. However, the best thing about this remodel is that all of this function is not to the detriment of style. Gorgeous beaded-inset cabinetry in a rustic, glazed finish is just as warm and inviting as the newly re-faced fireplace.
Find the right local pro for your project
 Visbeen Architects
A rustic approach to the shaker style, the exterior of the Dandridge home combines cedar shakes, logs, stonework, and metal roofing. This beautifully proportioned design is simultaneously inviting and rich in appearance.
The main level of the home flows naturally from the foyer through to the open living room. Surrounded by windows, the spacious combined kitchen and dining area provides easy access to a wrap-around deck. The master bedroom suite is also located on the main level, offering a luxurious bathroom and walk-in closet, as well as a private den and deck.
The upper level features two full bed and bath suites, a loft area, and a bunkroom, giving homeowners ample space for kids and guests. An additional guest suite is located on the lower level. This, along with an exercise room, dual kitchenettes, billiards, and a family entertainment center, all walk out to more outdoor living space and the home’s backyard.
Photographer: William Hebert
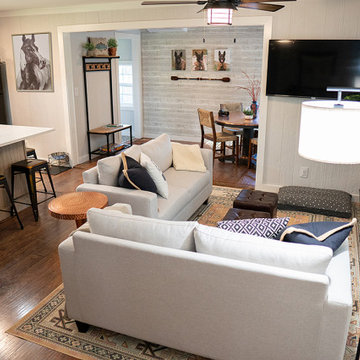
 615interiors - Gwen Canfield
Rustic cabin living, dining, kitchen space makeover.
Example of a small mountain style laminate floor living room design in Nashville with gray walls and a wall-mounted tv
Example of a small mountain style laminate floor living room design in Nashville with gray walls and a wall-mounted tv

 Aspen Design Room
This master bedroom is a complete suite with its own back patio opening into the Colorado forest. The modern furnishings set against the wood and stone construction are a classic example of a mountain modern interior design.

 Design Inside - Chicago
A large dining room with rustic wood top and metal legs surrounded by bold upholstered head chairs and sleek white side chairs.
Kitchen/dining room combo - mid-sized industrial light wood floor kitchen/dining room combo idea in Chicago with red walls
Kitchen/dining room combo - mid-sized industrial light wood floor kitchen/dining room combo idea in Chicago with red walls

Sponsored
Columbus, OH

Structural Remodeling
Franklin County's Heavy Timber Specialists | Best of Houzz 2020!

 Urban Evolutions
This Farmhouse Style Napa cabin features vaulted ceilings and walls cladded with our patina pine, sourced from century-old barn boards with original weathering and saw marks. The wood used here was reclaimed from a Wisconsin dairy barn. Also incorporated in the design are nearly 2,000 board feet of our interior rough pine trim.
Situated in the center of wine country, this cabin in the woods was designed by Wade Design Architects.
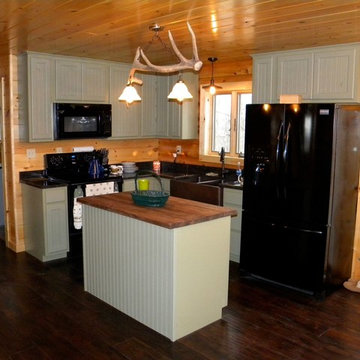
 AFFORDABLE KITCHENS & BATHS
Designed by Affordable Kitchens, Baths and Appliances - St. Louis, MIssouri
Mountain style l-shaped eat-in kitchen photo in St Louis with a farmhouse sink, green cabinets, wood countertops and black appliances
Mountain style l-shaped eat-in kitchen photo in St Louis with a farmhouse sink, green cabinets, wood countertops and black appliances
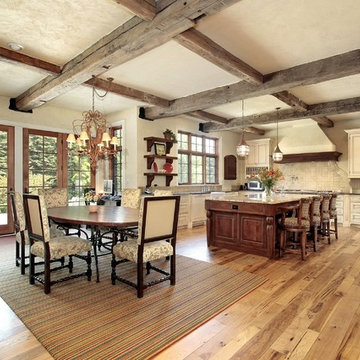
 Floor & Decor
Rustic Natural Oak Solid Hardwood | This 3/4in. x 3 1/4in. Rustic Natural Oak Solid Hardwood has a 15 year finish residential warranty.
Install this solid hardwood flooring by nailing-down or gluing-down.
Use this solid hardwood flooring in your home at ground level or above.
Solid hardwood adds character, warmth and value to any room in your house. Our selection of pre-finished solid hardwood flooring offers you a variety of finishes, widths and options to match your style, from rustic to classic to contemporary. From oak to walnut to exotic hardwoods, we offer exceptional wood floors that will enhance the look of your home.
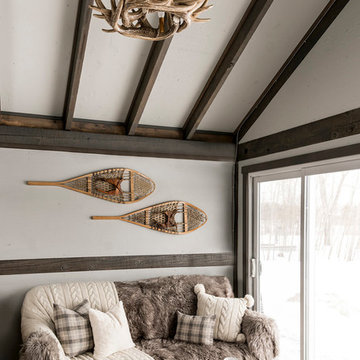
 Neelam Interiors
A rustic cabin is transformed from a catch-all to a cozy and inviting family Skate Cabin. Complete with a fridge, wood burning stove and lots of storage for all the skates.

 Fiorito Interior Design
The request from my client for this kitchen remodel was to imbue the room with a rustic farmhouse feeling, but without the usual tropes or kitsch. What resulted is a beautiful mix of refined and rural. To begin, we laid down a stunning silver travertine floor in a Versailles pattern and used the color palette to inform the rest of the space. The bleached silvery wood of the island and the cream cabinetry compliment the flooring. Of course the stainless steel appliances continue the palette, as do the porcelain backsplash tiles made to look like rusted or aged metal. The deep bowl farmhouse sink and faucet that looks like it is from a bygone era give the kitchen a sense of permanence and a connection to the past without veering into theme-park design.
Photos by: Bernardo Grijalva
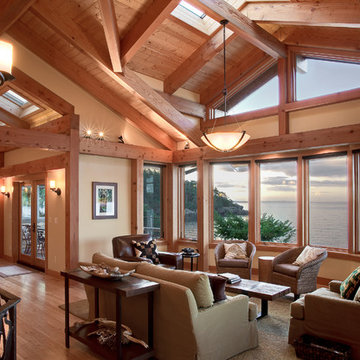
 Don Larkin, Architect, AIA, PLLC
Great Room with bow window.
Example of a mountain style formal and open concept medium tone wood floor living room design in Seattle with beige walls, no fireplace and no tv
Example of a mountain style formal and open concept medium tone wood floor living room design in Seattle with beige walls, no fireplace and no tv

Sponsored
Sunbury, OH

J.Holderby - Renovations
Franklin County's Leading General Contractors - 2X Best of Houzz!
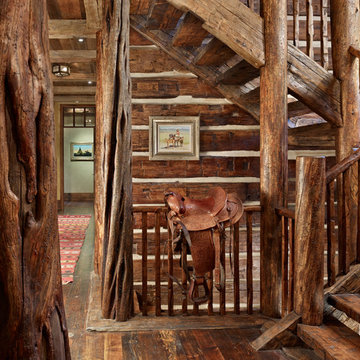
 Yellowstone Traditions
MillerRoodell Architects // Benjamin Benschneider Photography
Example of a mid-sized mountain style wooden l-shaped staircase design in Other with wooden risers
Example of a mid-sized mountain style wooden l-shaped staircase design in Other with wooden risers

 Whitten Architects
Office
Inspiration for a mid-sized rustic built-in desk medium tone wood floor and gray floor study room remodel in Portland Maine with brown walls
Inspiration for a mid-sized rustic built-in desk medium tone wood floor and gray floor study room remodel in Portland Maine with brown walls
 Built Green Custom Homes

Example of a mid-sized mountain style hallway design in Houston with beige walls

 Shenley Schenk Interior Designer

Style, texture, color and function! From unique natural stone to bench seating and shower base recessed into the floor, this space has it all. Light grays, large tile, and stone work make this space perfect for the clients log cabin style home.
Designer/Project Manager-
Shenley Schenk.
General Contractor-
Mike Corsi Construction.

Sponsored
Columbus, OH
Structural Remodeling
Franklin County's Heavy Timber Specialists | Best of Houzz 2020!
 Barclay Butera Interiors
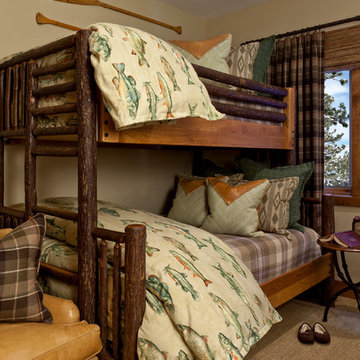
Mountain style guest carpeted bedroom photo in Orange County with beige walls
 Giana Allen Design LLC
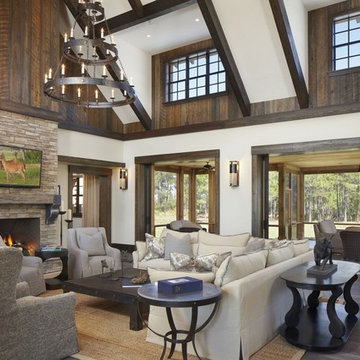
A rustic chic modern estate designed by Giana Allen Design. Custom lighting and furniture. The thirty foot ceiling and 48' of sliding pocketed door was made to feel as warm as it was expansive and airy. The outdoor/indoor living was designed to create a seamless transition. Check out: www.gianaallendesign.com for more furniture and custom estates
 Montana Heritage Home Builders Inc

Warm and inviting greatroom for relaxing in the evening
Longviews Studios
Small mountain style open concept light wood floor living room photo in Other with green walls, a wood stove and a brick fireplace
Small mountain style open concept light wood floor living room photo in Other with green walls, a wood stove and a brick fireplace
59