
Search results for "Small rustic cabin" in Home Design Ideas

 Roundtree Construction
Inspiration for a country formal and open concept living room remodel in Burlington with brown walls, a standard fireplace and a stone fireplace


 Whitewash Studio Architecture
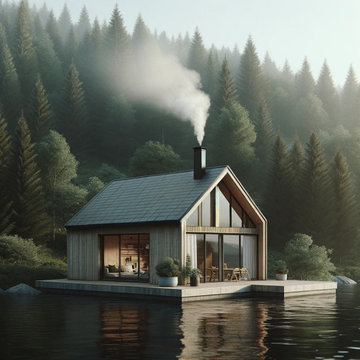
Celebrating the Harmony of Modern Design and Nature: This collection of images showcases a series of small, modern farmhouse-style cabins, each uniquely designed and nestled on the edge of serene natural landscapes. The cabins feature an array of architectural elements including asymmetrical designs and large windows that allow ample natural light and scenic views. Whether it's set against a backdrop of a dense woodland, an oak-filled forest, or with smoke gently wafting from a chimney, each image exemplifies a perfect blend of minimalist aesthetics and the tranquil beauty of nature. Ideal for those seeking inspiration for a contemporary and eco-friendly retreat, these cabins offer a glimpse into the possibilities of modern architecture harmoniously coexisting with the environment.
Find the right local pro for your project
 TIMBERHAVEN LOG & TIMBER HOMES
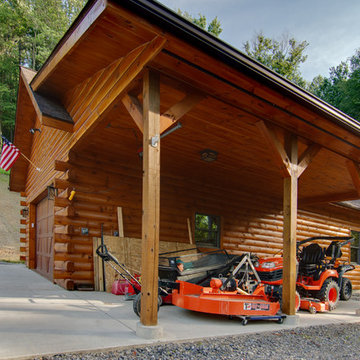
This detached two-car studio garage with car port is finished with Timberhaven's kiln-dried log siding and popular mortise & tenon corners.
Home design - rustic home design idea
Home design - rustic home design idea

 Built Green Custom Homes
Example of a large mountain style u-shaped brick floor dedicated laundry room design in Houston with a farmhouse sink, recessed-panel cabinets, gray cabinets, wood countertops, beige walls and a side-by-side washer/dryer

 AFFORDABLE KITCHENS & BATHS
Designed by Affordable Kitchens, Baths and Appliances - St. Louis, MIssouri
Mountain style l-shaped eat-in kitchen photo in St Louis with a farmhouse sink, green cabinets, wood countertops and black appliances
Mountain style l-shaped eat-in kitchen photo in St Louis with a farmhouse sink, green cabinets, wood countertops and black appliances

 G Squared Design
Photo Credits: Pixil Studios
Bedroom - small rustic loft-style medium tone wood floor bedroom idea in Denver with beige walls
Bedroom - small rustic loft-style medium tone wood floor bedroom idea in Denver with beige walls

Sponsored
Sunbury, OH

J.Holderby - Renovations
Franklin County's Leading General Contractors - 2X Best of Houzz!

 DW3 Construction LLC
What a perfectly adorable weekend getaway. Aren't you itching to get on your snowmobile?
Example of a small mountain style brown one-story vinyl gable roof design with a shingle roof
Example of a small mountain style brown one-story vinyl gable roof design with a shingle roof

 New Dimension Construction Inc.
Zupcu Photography Inc.
Example of a mountain style kitchen design in New York
Example of a mountain style kitchen design in New York

 Yellowstone Traditions
Peter Zimmerman Architects // Peace Design // Audrey Hall Photography
Inspiration for a rustic dark wood floor and brown floor kitchen remodel with glass-front cabinets, soapstone countertops, wood backsplash, an island, an undermount sink, medium tone wood cabinets and black countertops
Inspiration for a rustic dark wood floor and brown floor kitchen remodel with glass-front cabinets, soapstone countertops, wood backsplash, an island, an undermount sink, medium tone wood cabinets and black countertops

 Johnston Architects
Inspiration for a mid-sized rustic l-shaped medium tone wood floor open concept kitchen remodel in Seattle with a single-bowl sink, flat-panel cabinets, medium tone wood cabinets, stainless steel appliances and an island
 Yellowstone Traditions
Peter Zimmerman Architects // Peace Design // Audrey Hall Photography
Example of a large mountain style backyard hot tub design with a roof extension
Example of a large mountain style backyard hot tub design with a roof extension

 Jake's Drafting Service Inc
Mid-sized mountain style formal and open concept light wood floor living room photo in Denver with brown walls, a standard fireplace, a stone fireplace and no tv

Sponsored
Sunbury, OH
J.Holderby - Renovations
Franklin County's Leading General Contractors - 2X Best of Houzz!
 DW3 Construction LLC
What a perfectly adorable weekend getaway. Aren't you itching to get on your snowmobile?
Example of a small mountain style brown one-story vinyl gable roof design with a shingle roof
Example of a small mountain style brown one-story vinyl gable roof design with a shingle roof

 Laura Medicus Interiors
The small 1950’s ranch home was featured on HGTV’s House Hunters Renovation. The episode (Season 14, Episode 9) is called: "Flying into a Renovation". Please check out The Colorado Nest for more details along with Before and After photos.
Photos by Sara Yoder.
FEATURED IN:
Fine Homebuilding

 Our Town Plans
Courtesy Coastal Living, a division of Time Inc. Lifestyle Group, photograph by Jean Allsopp. Coastal Living is a registered trademark and used with permission.


 Mike Healey Photography
Jennifer Egoavil Design
All photos © Mike Healey Photography
Alcove bathtub - small rustic 3/4 dark wood floor and brown floor alcove bathtub idea in Dallas with a two-piece toilet, gray walls, a drop-in sink, wood countertops and brown countertops
Alcove bathtub - small rustic 3/4 dark wood floor and brown floor alcove bathtub idea in Dallas with a two-piece toilet, gray walls, a drop-in sink, wood countertops and brown countertops
 DW3 Construction LLC
What a perfectly adorable weekend getaway. Aren't you itching to get on your snowmobile?
Small rustic brown one-story vinyl gable roof idea with a shingle roof
Small rustic brown one-story vinyl gable roof idea with a shingle roof


58