
Search results for "Small rustic cabin" in Home Design Ideas
 Walker Woodworking
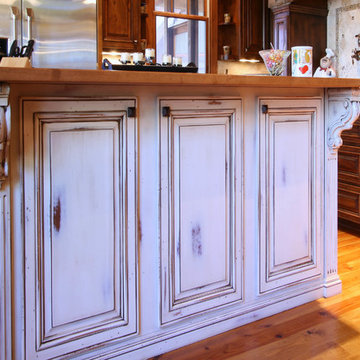
Rustic home with stained custom cabinets that provide warmth to the space. Wood elements are used throughout the home to continue the rustic style. The custom accent island adds contrast and a bright element to the mostly stained wood space.
WW Photography
 Trestlewood

Hand-Hewn Timbers, Hand-Hewn Skins, and Antique Brown Shiplap Barnwood
Mid-sized guest medium tone wood floor, brown floor, wood ceiling and wood wall bedroom photo in Salt Lake City with brown walls
Mid-sized guest medium tone wood floor, brown floor, wood ceiling and wood wall bedroom photo in Salt Lake City with brown walls
 Hamilton Group
C.J. White Photography
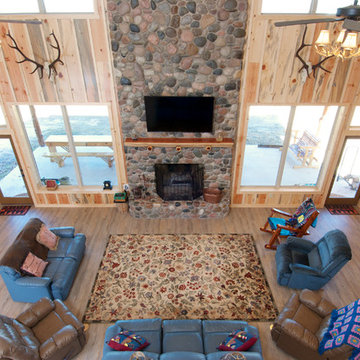
Family room - large rustic loft-style light wood floor family room idea in Dallas with a standard fireplace, a stone fireplace and a wall-mounted tv
Family room - large rustic loft-style light wood floor family room idea in Dallas with a standard fireplace, a stone fireplace and a wall-mounted tv
Find the right local pro for your project
 Walker Woodworking
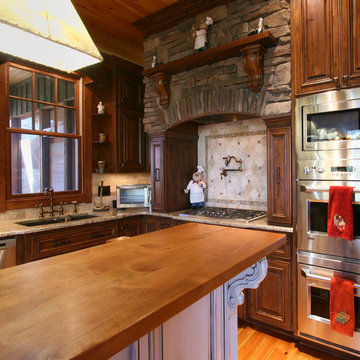
Rustic home with stained custom cabinets that provide warmth to the space. Wood elements are used throughout the home to continue the rustic style. The custom accent island adds contrast and a bright element to the mostly stained wood space.
WW Photography
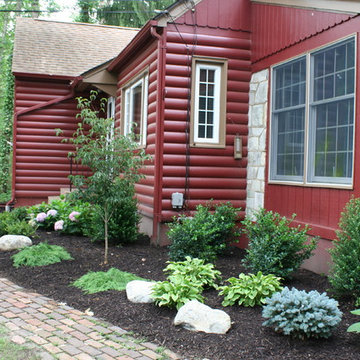
 Front Appeal
A low maintenance front landscape design for the renovation of this cabin retreat. New planting bed and evergreen shrubs added to backyard for privacy.
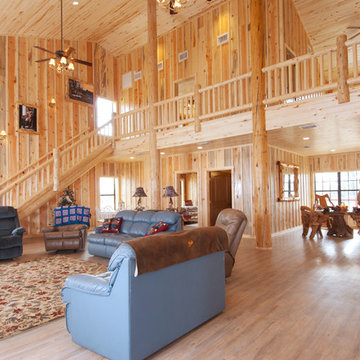 Hamilton Group
C.J. White Photography
Large mountain style loft-style light wood floor family room photo in New Orleans with a standard fireplace, a stone fireplace and a wall-mounted tv
Large mountain style loft-style light wood floor family room photo in New Orleans with a standard fireplace, a stone fireplace and a wall-mounted tv
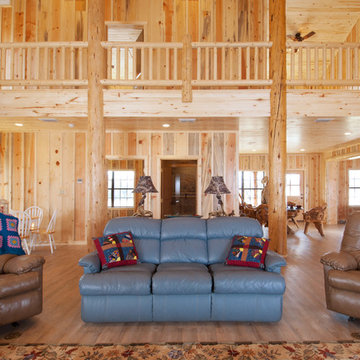 Hamilton Group
C.J. White Photography
Large mountain style loft-style light wood floor family room photo in Dallas with a standard fireplace, a stone fireplace and a wall-mounted tv
Large mountain style loft-style light wood floor family room photo in Dallas with a standard fireplace, a stone fireplace and a wall-mounted tv

Sponsored
Columbus, OH

Structural Remodeling
Franklin County's Heavy Timber Specialists | Best of Houzz 2020!
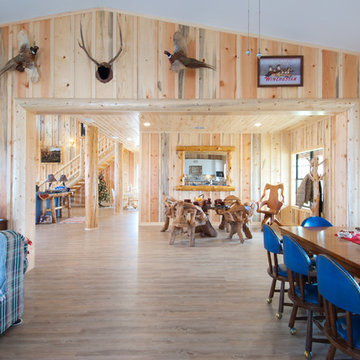 Hamilton Group
C.J. White Photography
Inspiration for a large rustic loft-style light wood floor family room remodel in Dallas with a standard fireplace, a stone fireplace and a wall-mounted tv
Inspiration for a large rustic loft-style light wood floor family room remodel in Dallas with a standard fireplace, a stone fireplace and a wall-mounted tv
 DEW Design Company

A perfect basement bar nook in a rustic alder with a warm brown tile mosaic and warm gray wall
Example of a small transitional single-wall dry bar design in Chicago with shaker cabinets, medium tone wood cabinets, quartz countertops, mosaic tile backsplash and white countertops
Example of a small transitional single-wall dry bar design in Chicago with shaker cabinets, medium tone wood cabinets, quartz countertops, mosaic tile backsplash and white countertops
 Floors by Remo and Company

Inspiration for a mid-sized rustic enclosed carpeted home theater remodel in Denver with blue walls and a projector screen


 Lake Country Builders
Chuck Carver- Photographer
Brickhouse- Architect
Beth Hanson- Interior Designer
Mountain style laundry room photo in Minneapolis with an undermount sink, beige walls and a side-by-side washer/dryer
Mountain style laundry room photo in Minneapolis with an undermount sink, beige walls and a side-by-side washer/dryer
 Edgewater Design Group

The client came to us to assist with transforming their small family cabin into a year-round residence that would continue the family legacy. The home was originally built by our client’s grandfather so keeping much of the existing interior woodwork and stone masonry fireplace was a must. They did not want to lose the rustic look and the warmth of the pine paneling. The view of Lake Michigan was also to be maintained. It was important to keep the home nestled within its surroundings.
There was a need to update the kitchen, add a laundry & mud room, install insulation, add a heating & cooling system, provide additional bedrooms and more bathrooms. The addition to the home needed to look intentional and provide plenty of room for the entire family to be together. Low maintenance exterior finish materials were used for the siding and trims as well as natural field stones at the base to match the original cabin’s charm.


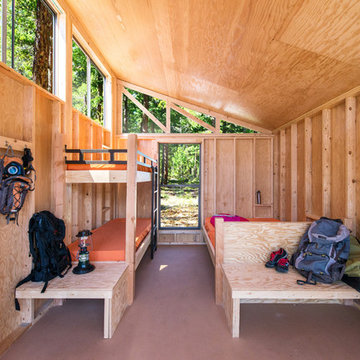
 Cal Poly Pomona - Department of Architecture
Paul Vu, photographer
Bedroom - rustic bedroom idea in Los Angeles
Bedroom - rustic bedroom idea in Los Angeles
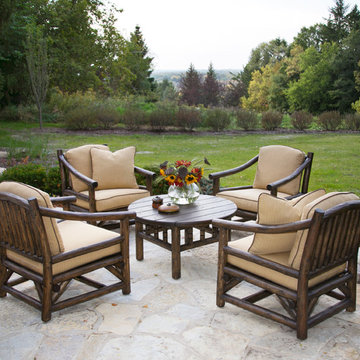
 La Lune Collection
Rustic Furniture Outdoors by La Lune Collection
Rustic Club Chair #1172
Rustic Custom Coffee Table
Example of a mountain style patio design in Milwaukee
Example of a mountain style patio design in Milwaukee
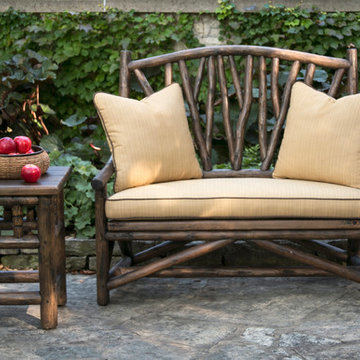 La Lune Collection
Rustic Outdoor Furniture by La Lune Collection
Rustic Settee #1404
Rustic Side Table #3450
Inspiration for a rustic home design remodel in Milwaukee
Inspiration for a rustic home design remodel in Milwaukee

 Debbie Waldner
Photos by Debbie Waldner, Home designed and built by Ron Waldner Signature Homes
Doorless shower - small rustic master multicolored tile and porcelain tile porcelain tile and gray floor doorless shower idea in Other with shaker cabinets, medium tone wood cabinets, brown walls and concrete countertops
Doorless shower - small rustic master multicolored tile and porcelain tile porcelain tile and gray floor doorless shower idea in Other with shaker cabinets, medium tone wood cabinets, brown walls and concrete countertops

Sponsored
Columbus, OH
Structural Remodeling
Franklin County's Heavy Timber Specialists | Best of Houzz 2020!
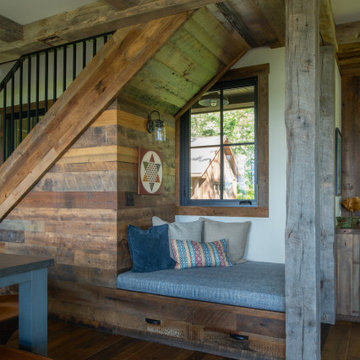
 Manomin Resawn Timbers
This cozy built in window seat tucks beneath a staircase, framed by a wall of angled wood paneling and a large exposed timber post for a warm, cabin retreat feel. Reclaimed Wood Paneling covers the walls and angled ceiling, Reclaimed Wood Timbers form the staircase beam and structural post, and Reclaimed Wood Flooring runs throughout the space, bringing natural texture and character into this charming reading nook.
Every piece of reclaimed wood at Manomin Resawn Timbers is salvaged from 19th and early 20th century barns, factories, and warehouses, structures built during the Industrial Revolution from old growth hardwoods that grew slower and denser than the trees available today. Through our detailed process of denailing, kiln drying, and precision milling, that history is preserved and prepared for a new life in modern homes.
Whether you are a homebuilder, a home remodeling contractor, a homeowner, or a designer planning a space like this one, Manomin Resawn Timbers has reclaimed wood paneling, timbers, and flooring to fit your vision. Visit our showroom in Hugo, MN or reach out to us with a call or a message to discover the antique charm of reclaimed wood.

 CIRCLE Design Studio
Inspiration for a small rustic deck remodel in DC Metro with a fire pit and no cover

 Vision Interiors
This cozy lake cottage skillfully incorporates a number of features that would normally be restricted to a larger home design. A glance of the exterior reveals a simple story and a half gable running the length of the home, enveloping the majority of the interior spaces. To the rear, a pair of gables with copper roofing flanks a covered dining area and screened porch. Inside, a linear foyer reveals a generous staircase with cascading landing.
Further back, a centrally placed kitchen is connected to all of the other main level entertaining spaces through expansive cased openings. A private study serves as the perfect buffer between the homes master suite and living room. Despite its small footprint, the master suite manages to incorporate several closets, built-ins, and adjacent master bath complete with a soaker tub flanked by separate enclosures for a shower and water closet.
Upstairs, a generous double vanity bathroom is shared by a bunkroom, exercise space, and private bedroom. The bunkroom is configured to provide sleeping accommodations for up to 4 people. The rear-facing exercise has great views of the lake through a set of windows that overlook the copper roof of the screened porch below.
61