
Search results for "Small shop" in Home Design Ideas

 Julia Chasman Design
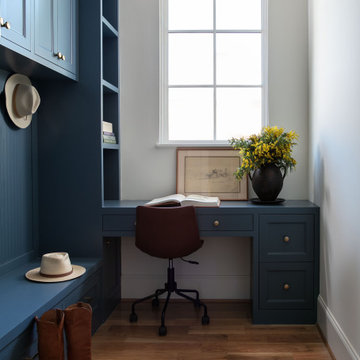
Vintage Tub & Bath supplied the farmhouse sink and brass bridge faucet. The window was recreated from vintage sashes found at Pasadena Architectural Salvage, which also supplied the brass cabinet hardware. Cabinets by Fernando's Building Materials in Cypress Park area of Los Angeles. Custom stain finish in Charcoal Blue.

 Carl Mattison Design
kitchen, eat-in area
Small transitional open concept kitchen photo in Atlanta with shaker cabinets, gray cabinets, quartz countertops, gray backsplash, ceramic backsplash, stainless steel appliances and no island
Small transitional open concept kitchen photo in Atlanta with shaker cabinets, gray cabinets, quartz countertops, gray backsplash, ceramic backsplash, stainless steel appliances and no island

 i.d. | interior design
Andrea Rugg Photography
Example of a small classic black and white tile and ceramic tile marble floor and gray floor corner shower design in Minneapolis with blue cabinets, a two-piece toilet, blue walls, an undermount sink, quartz countertops, a hinged shower door, white countertops and shaker cabinets
Example of a small classic black and white tile and ceramic tile marble floor and gray floor corner shower design in Minneapolis with blue cabinets, a two-piece toilet, blue walls, an undermount sink, quartz countertops, a hinged shower door, white countertops and shaker cabinets
Find the right local pro for your project
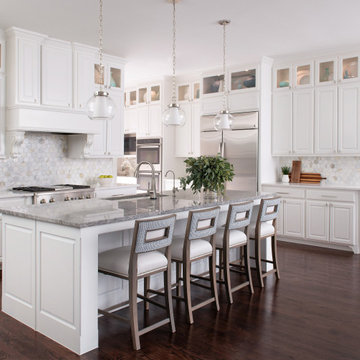
 Michelle's Interiors
Kitchen - transitional l-shaped dark wood floor and gray floor kitchen idea in Dallas with an undermount sink, raised-panel cabinets, white cabinets, white backsplash, mosaic tile backsplash, stainless steel appliances, an island and white countertops

 Jamie Keskin Design
Beach style light wood floor kitchen photo in Boston with a farmhouse sink, shaker cabinets, white cabinets, wood countertops, blue backsplash and ceramic backsplash
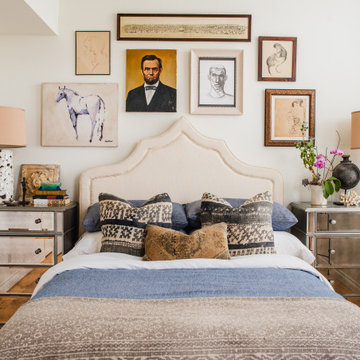

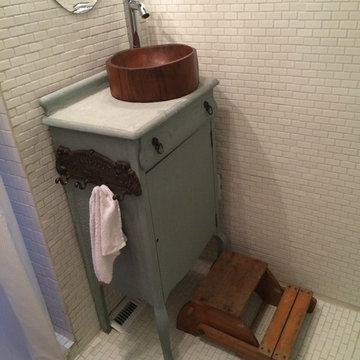


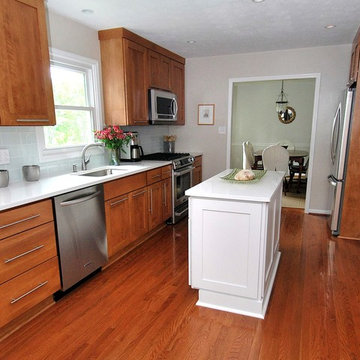
 Ferguson Bath, Kitchen & Lighting Gallery
Kitchen - mid-sized transitional galley medium tone wood floor and brown floor kitchen idea in DC Metro with an undermount sink, shaker cabinets, medium tone wood cabinets, solid surface countertops, white backsplash, subway tile backsplash, stainless steel appliances, beige walls and an island



 ECHT-ARCHITECTS

Looking across the bay at the Skyway Bridge, this small remodel has big views.
The scope includes re-envisioning the ground floor living area into a contemporary, open-concept Great Room, with Kitchen, Dining, and Bar areas encircled.
The interior architecture palette combines monochromatic elements with punches of walnut and streaks of gold.
New broad sliding doors open out to the rear terrace, seamlessly connecting the indoor and outdoor entertaining areas.
With lots of light and an ethereal aesthetic, this neomodern beach house renovation exemplifies the ease and sophisitication originally envisioned by the client.



Sponsored
Fredericksburg, OH

High Point Cabinets
Columbus' Experienced Custom Cabinet Builder | 4x Best of Houzz Winner
 Mark D. Williams Custom Homes, Inc.

Stunning lake views out the master suite windows. Featuring wood floors and vaulted ceiling make the space open and airy.
Beach style bedroom photo in Minneapolis
Beach style bedroom photo in Minneapolis
 Roost Interiors
© Lisa Russman Photography
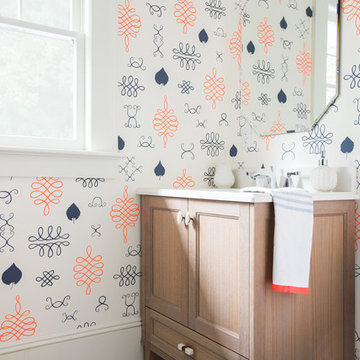
Inspiration for a transitional bathroom remodel in New York
Inspiration for a transitional bathroom remodel in New York
 Jamaica Cottage Shop Inc
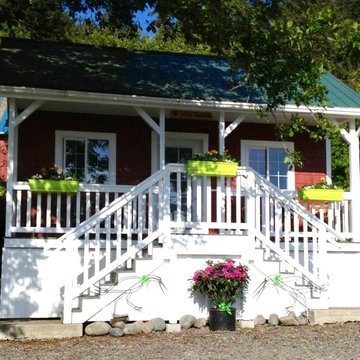
Vermont Cottage (Option A ~ Bearing Wall Porch)
Square Feet: 416 total. 96 loft, 240 interior, 80 porch.
Available as cabin kits (estimated assembly time - 2 people, 40 hours), diy small bungalow house plans, or custom tiny cottages.
 Studio Shed - Live Large. Build Small.
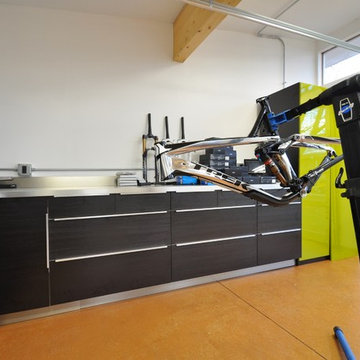
This custom Studio Shed was ordered to function as a bike and motorcycle work shop. This man cave is complete with beer refrigerator...of course ;)
Garage workshop - large modern detached two-car garage workshop idea in Denver
Garage workshop - large modern detached two-car garage workshop idea in Denver



 building Lab, inc.
Silicon Valley ADU: modern living room with built-in cabinets and shelving.
building Lab is a design build firm specialized in modern architecture.
Example of a large minimalist open concept porcelain tile, gray floor and vaulted ceiling living room design in San Francisco with white walls and a wall-mounted tv
Example of a large minimalist open concept porcelain tile, gray floor and vaulted ceiling living room design in San Francisco with white walls and a wall-mounted tv
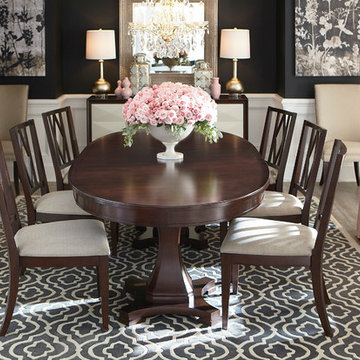
 Bassett Furniture
 Includes two 21" leaves to extend to 126" and seat up to 10 comfortably. May seat up to 12.
The Presidio collections speaks to a modern attitude with a refined elegance. Inspired by a Mid Century piece found in a small shop in London, this collection offers excellent proportions, function, and versatility for today's homes and lifestyles. Most pieces stand on slightly concaved tapered legs with subtle interior shaping. Presidio is available in two fashionable finishes; a rich hand rubbed Chestnut Brown or Cloud Grey. Both finishes are accented with Textured Pewter hardware that adds a touch of jewelry to the collection.

 Reynolds Cabinet Shop Ltd.
A beautiful North Vancouver kitchen renovation in a unique space allowed for some interesting design features to be incorporated.
Photos provided by The Design Den
35