
Search results for "Small shop" in Home Design Ideas
 Jamaica Cottage Shop Inc
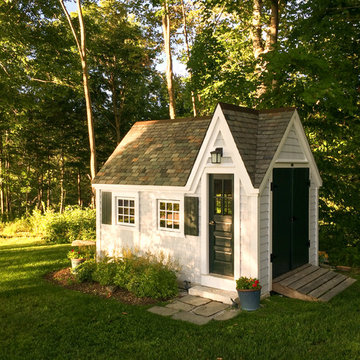
8' x 12' playhouse with an overall height of ten feet. It can be converted to a very attractive storage shed when the kids out grow it. Reminiscent of old Victorian houses, the steep rooflines and graceful dormer add a fresh style to boring backyard sheds. The two 2×2 opening windows fill the 96 square feet with lots of light making this quaint little cottage irresistible for the kid inside us all. The single door in the dormer is complemented with large double doors on the gable end allowing bulky items to fit in the shelter.
 SHAPESIDE

Inspiration for a mid-sized coastal gender-neutral light wood floor nursery remodel in Los Angeles with gray walls

 Jennifer Gilmer Kitchen & Bath
Washington DC Wardman Refined Industrial Kitchen
Design by #MeghanBrowne4JenniferGilmer
http://www.gilmerkitchens.com/
Photography by John Cole
Find the right local pro for your project
 Studio McGee
Shop the Look, See the Photo Tour here: https://www.studio-mcgee.com/studioblog/2016/4/4/modern-mountain-home-tour
Watch the Webisode: https://www.youtube.com/watch?v=JtwvqrNPjhU
Travis J Photography


 Taylor Jacobson Interior Design
Amy Bartlam
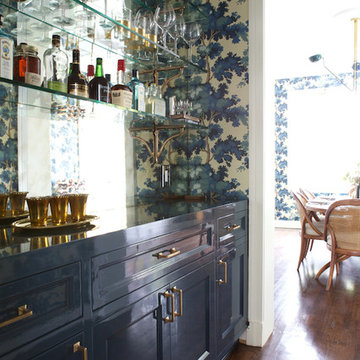
Example of a mid-sized transitional dark wood floor dining room design in Los Angeles with blue walls
Example of a mid-sized transitional dark wood floor dining room design in Los Angeles with blue walls

 Fall Creek Farm & Nursery, Inc.
Photos courtesy of BrazelBerries
Raspberry Shortcake - one of the Brazelberries



 Beth Kooby Design
jeff herr photography
Transitional master white tile marble floor doorless shower photo in Atlanta with a pedestal sink
Transitional master white tile marble floor doorless shower photo in Atlanta with a pedestal sink
 Flavin Architects

The guesthouse of our Green Mountain Getaway follows the same recipe as the main house. With its soaring roof lines and large windows, it feels equally as integrated into the surrounding landscape.
Photo by: Nat Rea Photography
 Studio McGee
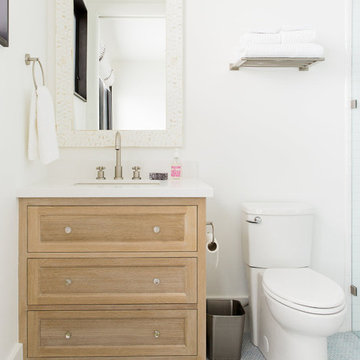
Shop the Look, See the Photo Tour here: https://www.studio-mcgee.com/studioblog/2016/4/4/modern-mountain-home-tour
Watch the Webisode: https://www.youtube.com/watch?v=JtwvqrNPjhU
Travis J Photography


 Bittoni Architects
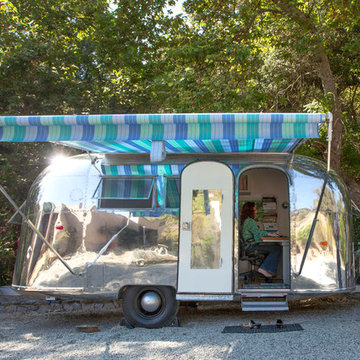
A radical remodel of a modest beach bungalow originally built in 1913 and relocated in 1920 to its current location, blocks from the ocean.
The exterior of the Bay Street Residence remains true to form, preserving its inherent street presence. The interior has been fully renovated to create a streamline connection between each interior space and the rear yard. A 2-story rear addition provides a master suite and deck above while simultaneously creating a unique space below that serves as a terraced indoor dining and living area open to the outdoors.
Photographer: Taiyo Watanabe


Sponsored
Sunbury, OH

J.Holderby - Renovations
Franklin County's Leading General Contractors - 2X Best of Houzz!
 Hannon Home Center

Inspiration for a timeless single-wall light wood floor home bar remodel in Burlington with raised-panel cabinets, black cabinets and wood countertops
 TR Design-Build
LittleBig Shop Desi

Family room - coastal light wood floor family room idea in New York with white walls, no fireplace and a wall-mounted tv
Family room - coastal light wood floor family room idea in New York with white walls, no fireplace and a wall-mounted tv
 Hartman Homes
Space Crafting

Example of a transitional medium tone wood floor and brown floor living room design in Minneapolis with beige walls, a standard fireplace and a tile fireplace
Example of a transitional medium tone wood floor and brown floor living room design in Minneapolis with beige walls, a standard fireplace and a tile fireplace

Sponsored
Columbus, OH

Hope Restoration & General Contracting
Columbus Design-Build, Kitchen & Bath Remodeling, Historic Renovations
 Great Northwest Homes

This beautiful detach garage includes a large storage area in the attic.
Bill Johnson Photography
Inspiration for a huge craftsman detached three-car garage remodel in Seattle
Inspiration for a huge craftsman detached three-car garage remodel in Seattle
 Sigmar
Petr Krejci
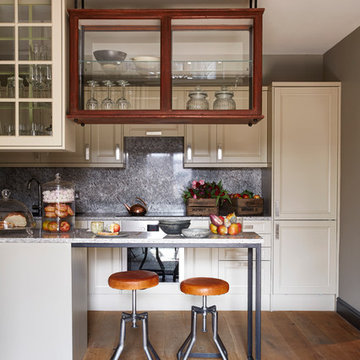
Transitional medium tone wood floor kitchen photo in London with recessed-panel cabinets, beige cabinets and an island
Transitional medium tone wood floor kitchen photo in London with recessed-panel cabinets, beige cabinets and an island
 Studio McGee
Shop the Look, See the Photo Tour here: https://www.studio-mcgee.com/studioblog/2016/4/4/modern-mountain-home-tour
Watch the Webisode: https://www.youtube.com/watch?v=JtwvqrNPjhU
Travis J Photography
48