
Search results for "Snack bar" in Home Design Ideas

 Mina Brinkey
Photo: Mina Brinkey © 2013 Houzz
Inspiration for a transitional kitchen remodel in Tampa with a farmhouse sink, white backsplash, subway tile backsplash and stainless steel appliances
Inspiration for a transitional kitchen remodel in Tampa with a farmhouse sink, white backsplash, subway tile backsplash and stainless steel appliances
 Guided Home Design
Joe Cotitta
Epic Photography
joecotitta@cox.net:
Builder: Eagle Luxury Property

Inspiration for a huge timeless enclosed carpeted home theater remodel in Phoenix with orange walls, no fireplace and a projector screen
Inspiration for a huge timeless enclosed carpeted home theater remodel in Phoenix with orange walls, no fireplace and a projector screen
 JMDG Architecture | Planning + Interiors

Example of a mountain style home theater design in Charlotte
Find the right local pro for your project
 Kurt Baum Architects
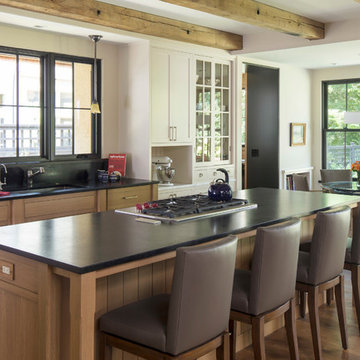
Inspiration for a cottage medium tone wood floor and brown floor eat-in kitchen remodel in Minneapolis with an undermount sink, shaker cabinets, medium tone wood cabinets and an island
 Titan Homes
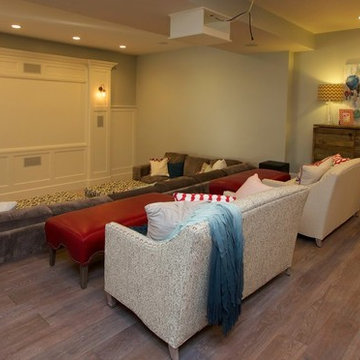
The basement of this home has everything - candy bar, open theater room, pool table, air hockey table, 4 way television, and a full kitchen plus dining area. Barn wood on the candy bar is amazing. It also features a beer bottle chandelier! Custom made couches make the theater room cozy, functional and inviting!
 Tracey Stephens Design, LLC
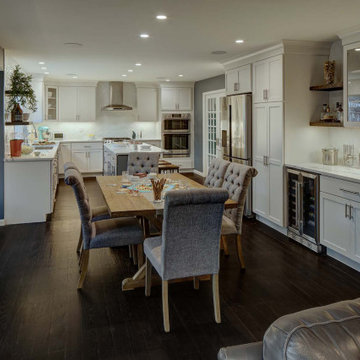
The back of this house was reconfigured to create one large open space. The old kitchen was relocated from the center of the space to the far end, switching locations with the dining room. Now there's plenty of room for friends & family to hang out at the island, lounge area or dining table. Very popular for game night!
 Axiom Architects Inc
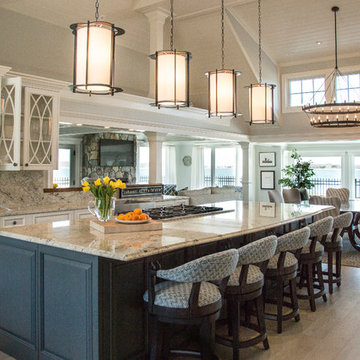
Inspiration for a large coastal light wood floor and brown floor eat-in kitchen remodel in Boston with a farmhouse sink, raised-panel cabinets, white cabinets, granite countertops, multicolored backsplash, stone slab backsplash, paneled appliances and an island

Sponsored
Columbus, OH
Free consultation for landscape design!

Peabody Landscape Group
Columbus' Reliable Landscape Design & Contracting
 DDK Kitchen Design Group
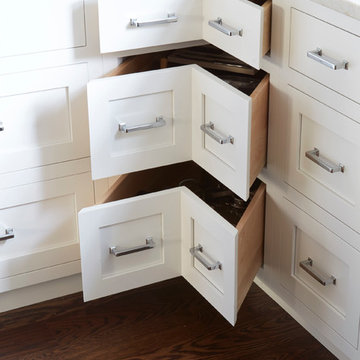
This beautiful kitchen is as pretty as it is functional. These are maple cabinets painted white. Flawless inset construction with stacked upper cabinets. Glass in the upper cabinets is so subtle and classic. The island is a dark stain in keeping with the floor and the quartzite tops bring in all together. The molding to the ceiling is a fabulous detail that goes over the sink. Design by Jennifer Rahaley Photographs by Mike Kaskel
 Khoury Design
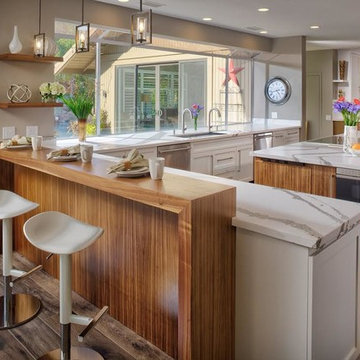
The custom paneled integrated refrigerator and freezer columns were separated by a single oven and a steam oven a with warming drawer below which were placed side by side for convenience and visual balance. Under each of these appliances, the top drawer provides a Dekton pull-out tiled bread board for a hot and cold landing area. A kitchen this large leaves plenty of room for a large island limited only by the size of the slab. The large island holds the induction cooktop, down-draft, and microwave drawer. Within the base cabinets facing the huge windows to the rear of the home, the 5 foot single bowl Galley workstation was specified with its 9 piece culinary kit. It was complemented with two touchless pull-down faucets for their two person kitchen. Inserts for the base cabinets include a double tiered cutlery divider, waste baskets, pull out trays, posts to hold plates, knife and tray divider, bin utensil storage and spice pull-outs. The kitchen transformed from a small space to a two person kitchen with an open transitional style with warm walnut veneer slab cabinets contrasted with white-painted shaker style cabinets and finished off with a piece of slab artful quartz. The dimmable pendants and recessed lights add various moods for entertaining.
 Boyce Design + Build

Nothing beats having the ultimate media room in your own home. This impressive home theater was custom designed with the movie buff, sports fan and gamer in mind and features oversized, stadium seating, custom acoustic panels, a gorgeous fiber optic star ceiling and a high end automated lighting system that creates the perfect entertaining experience with the push of a button. The Sony 4K Ultra HD Projector combined with a high performing audio system and 135 inch screen bring lifelike entertainment directly to you and is a surefire way to make any film night you host unforgettable. Adding to the experience is a convenient snack bar area with a 3 flavor soda fountain and convenient under counter ice maker.
 Joseph Anthony Interiors

Snack Bar with beverage refrigerator, Granite countertop, movie reel table, lighted snack bar, lighted theater sconces,
Home theater - mid-sized contemporary enclosed carpeted and red floor home theater idea in Philadelphia with red walls and a projector screen
Home theater - mid-sized contemporary enclosed carpeted and red floor home theater idea in Philadelphia with red walls and a projector screen
 Adams Kirby Homes
Feiler Photography

Inspiration for a large transitional enclosed carpeted home theater remodel in Oklahoma City with blue walls and a wall-mounted tv
Inspiration for a large transitional enclosed carpeted home theater remodel in Oklahoma City with blue walls and a wall-mounted tv
 Crystal Kitchen + Bath
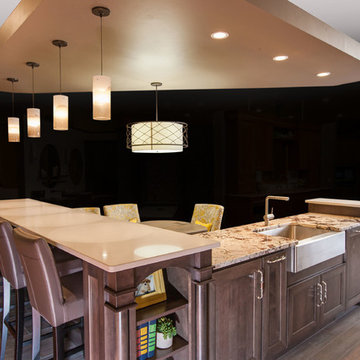
Tying multiple floors together using 6”x36” dark grey wood-looking tile, laid on a staggered patterned worked well with the tile and concrete floors next to it.
Two-toned cabinetry of wired brushed hickory with a grey stain wash, combined with maple wood in a dark slate finish is a current trend.
Counter tops: combination of splashy granite and white Caesarstone grounded the display. A custom-designed table of ash wood, with heavy distressing and grey washed stain added warmth.
Show custom features:
Arched glass door cabinets with crown moulding to match.
Unique Features: drawer in drawer for pot lids, pull out drawer in toe kick for dog dishes, toe space step stool, swing up mixer shelf, pull out spice storage.
Built in Banquette seating with table and docking station for family meals and working.
Custom open shelves and wine rack with detailed legs anchor the three sides of the island.
Backsplash rail with spice rack, knife and utensil holder add more storage space.
A floating soffit matches the shape of island and helps lower the showroom ceiling height to what would be found in a normal home. It includes: pendant lights for the snack bar, chandelier for the table and recess for task lights over the sink.
The large triangular shaped island has eleven foot legs. It fills the unusual space and creates three separate areas: a work space, snack bar/room divider and table area.

Sponsored
Sunbury, OH

J.Holderby - Renovations
Franklin County's Leading General Contractors - 2X Best of Houzz!

 Troxel Custom Homes
Snack time with unique elements. Galvanized steel front on snack center stained maple Shaker cabinets with built in microwave & refrigerator handy. Backsplash features a Florida tile in metal art.
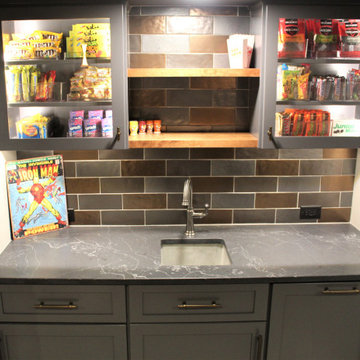
 Talon Construction Inc.
Custom built snack bar for home movie room in Ijamsville, MD basement remodel
Home bar - transitional home bar idea in DC Metro
Home bar - transitional home bar idea in DC Metro

 Lazzell Design Works Remodeling
John Uttenreither
Family room - french country family room idea in Nashville
Family room - french country family room idea in Nashville

 JLS Designs
Inspiration for a mid-sized transitional single-wall light wood floor and brown floor wet bar remodel in Atlanta with an undermount sink, raised-panel cabinets, brick backsplash and red backsplash



 HMH Architecture + Interiors
We think this centrally located custom metal/brass bar is an entertainers dream!
©David Lauer Photography
Wet bar - mid-sized rustic single-wall wet bar idea in Denver with flat-panel cabinets
Wet bar - mid-sized rustic single-wall wet bar idea in Denver with flat-panel cabinets

 The Virginia Gail Collection
Strawbridge Photography
Woodmaster Woodworks, Inc.
City Rock Countertops and Remodeling
Inspiration for a large transitional enclosed home theater remodel in Raleigh with blue walls, engineered wood floors and a media wall
Inspiration for a large transitional enclosed home theater remodel in Raleigh with blue walls, engineered wood floors and a media wall
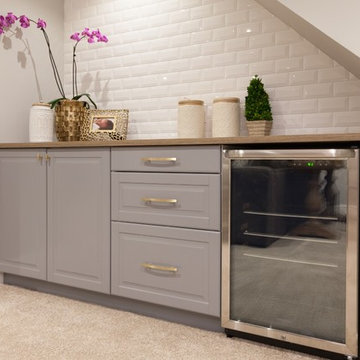
 Laura Lynn Fowler
A little snack bar in basement created under the stairs with two ikea cabinets, countertop and pretty bevelled subway tile.
Basement - mid-sized traditional underground carpeted and beige floor basement idea in Toronto with gray walls and no fireplace
Basement - mid-sized traditional underground carpeted and beige floor basement idea in Toronto with gray walls and no fireplace
20