
Search results for "Snack bar" in Home Design Ideas
 Seating Innovations
Rachelle Beardall
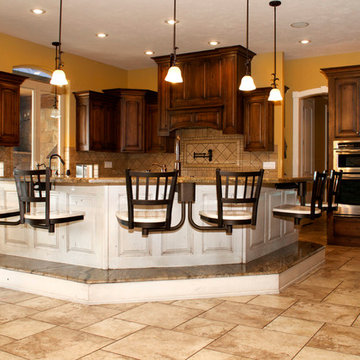
Large l-shaped ceramic tile eat-in kitchen photo in Salt Lake City with a drop-in sink, raised-panel cabinets, dark wood cabinets, granite countertops, beige backsplash, ceramic backsplash, stainless steel appliances and an island
Large l-shaped ceramic tile eat-in kitchen photo in Salt Lake City with a drop-in sink, raised-panel cabinets, dark wood cabinets, granite countertops, beige backsplash, ceramic backsplash, stainless steel appliances and an island

 Built Custom Homes, LLC
Rick Mattson Photography
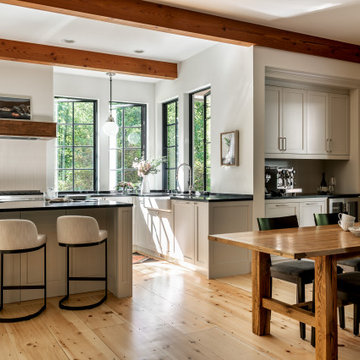
Inspiration for a coastal l-shaped open concept kitchen remodel in Orange County with a farmhouse sink, white cabinets, wood countertops, white backsplash and stainless steel appliances
Inspiration for a coastal l-shaped open concept kitchen remodel in Orange County with a farmhouse sink, white cabinets, wood countertops, white backsplash and stainless steel appliances

Find the right local pro for your project
 Drury Design

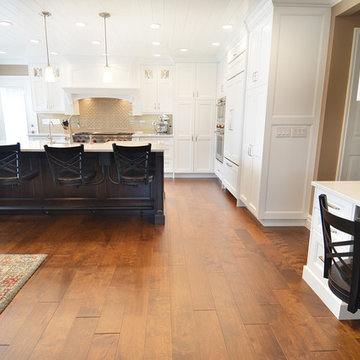
Open bookcases were designed in the snack bar that faces toward the Family Room. This snack bar allows for a separate eating area, as well a seating space for entertaining. It also creates a divider between the Family Room and Kitchen, and is used as a brace for the kitchen perimeter. Custom Antique White Grabill Cabinetry gives this kitchen an elegant, yet vivacious traditional feel.


 Seating Innovations
Rachelle Beardall photo
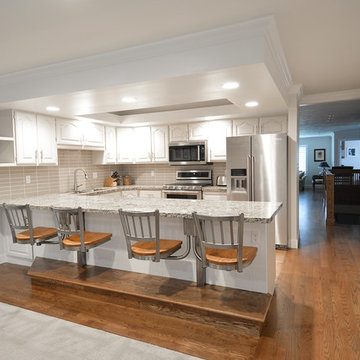
Example of a mid-sized classic l-shaped medium tone wood floor eat-in kitchen design in Salt Lake City with an undermount sink, recessed-panel cabinets, white cabinets, granite countertops, beige backsplash, ceramic backsplash, stainless steel appliances and an island
Example of a mid-sized classic l-shaped medium tone wood floor eat-in kitchen design in Salt Lake City with an undermount sink, recessed-panel cabinets, white cabinets, granite countertops, beige backsplash, ceramic backsplash, stainless steel appliances and an island

 CLOSET FURNISHINGS & CABINETRY
Traditional white pantry. Ten feet tall with walnut butcher block counter top, Shaker drawer fronts, polished chrome hardware, baskets with canvas liners, pullouts for canned goods and cooking sheet slots.

Sponsored
Sunbury, OH

J.Holderby - Renovations
Franklin County's Leading General Contractors - 2X Best of Houzz!
 Seating Innovations
Rachelle Beardall
Inspiration for a large timeless l-shaped dark wood floor eat-in kitchen remodel in Salt Lake City with a farmhouse sink, recessed-panel cabinets, white cabinets, quartz countertops, beige backsplash, ceramic backsplash, stainless steel appliances and an island
Inspiration for a large timeless l-shaped dark wood floor eat-in kitchen remodel in Salt Lake City with a farmhouse sink, recessed-panel cabinets, white cabinets, quartz countertops, beige backsplash, ceramic backsplash, stainless steel appliances and an island

 Schuler Cabinetry
The simple lines of Denali and Hilton come together for a sensible approach to modern style; designed to complement today's busy lifestyle. Denali's textured surface offers rich dimensional flair, while Hilton adds a touch of glimmer with a reflective gloss surface. Both finishes come together on the island as a design focal point offering seating, a second sink and generous storage.
 RD Design Team & Architectural Consultants
High Res Media LLc

Home bar - contemporary home bar idea in Phoenix
Home bar - contemporary home bar idea in Phoenix
 JayMarc Homes

Recreation/game room with kitchenette.
Large transitional open concept medium tone wood floor and brown floor living room photo in Seattle with white walls
Large transitional open concept medium tone wood floor and brown floor living room photo in Seattle with white walls
 Thomasville Cabinetry

A designated coffee area - what more could one ask for? The White PureStyle™ finish is a timeless option with unmatched durability, perfect for a space that's sure to get lots of use. After all, you have to start each morning with a cup of joe!

 Heartwood Kitchens
Houzz Kitchen of the Week April 8, 2016. Beverage center for kitchen renovation for Victorian home north of Boston. Designed by north shore kitchen showroom Heartwood Kitchens. The white kitchen custom cabinetry is from Mouser Cabinetry. Butler's pantry cabinetry in QCCI quarter sawn oak cabinetry. The kitchen includes many furniture like features including a wood mantle hood, open shelving, bead board and inset cabinetry. Other details include: soapstone counter tops, Jenn-Air appliances, Elkay faucet, antique transfer ware tiles from EBay, pendant lights from Rejuvenation, quarter sawn oak floors, hardware from House of Antique Hardware and the homeowners antique runner. General Contracting: DM Construction. Photo credit: Eric Roth Photography.

Sponsored
Plain City, OH

Kuhns Contracting, Inc.
Central Ohio's Trusted Home Remodeler Specializing in Kitchens & Baths
 AMW Design Studio

Lower level kids' entertainment space
Michael Weinstein MW-Studio
Inspiration for a mid-sized contemporary open concept carpeted family room remodel in Detroit with multicolored walls, a bar, no fireplace and a wall-mounted tv
Inspiration for a mid-sized contemporary open concept carpeted family room remodel in Detroit with multicolored walls, a bar, no fireplace and a wall-mounted tv

 Marcel Page Photography
Bedroom - transitional guest dark wood floor bedroom idea in Chicago with beige walls
 Plaistow Cabinet

Shiloh Cabinetry, Custom paint by Sherwin Williams - Peppercorn. Yes, that's the fridge! Our favorite part of the kitchen... a coffee and wine bar! The devil is in the details!
 Eric Ross Interiors, LLC
Marty Paoletta, ProMedia Tours
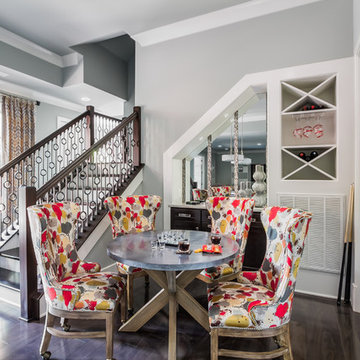
Example of a transitional dark wood floor basement design in Nashville with gray walls
Example of a transitional dark wood floor basement design in Nashville with gray walls

Sponsored
Delaware, OH

Buckeye Basements, Inc.
Central Ohio's Basement Finishing ExpertsBest Of Houzz '13-'21
 Prestige Residential Construction

Example of a mid-sized classic look-out concrete floor basement design in Seattle
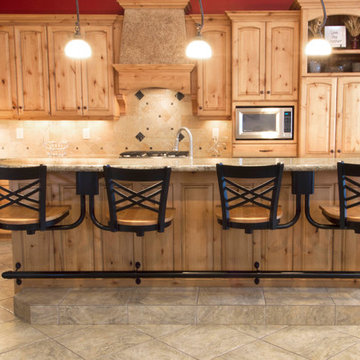 Seating Innovations
Rachelle Beardall
Example of a classic l-shaped ceramic tile eat-in kitchen design in Salt Lake City with a drop-in sink, raised-panel cabinets, light wood cabinets, granite countertops, beige backsplash, ceramic backsplash, stainless steel appliances and an island
Example of a classic l-shaped ceramic tile eat-in kitchen design in Salt Lake City with a drop-in sink, raised-panel cabinets, light wood cabinets, granite countertops, beige backsplash, ceramic backsplash, stainless steel appliances and an island

21