
Search results for "Snack bar" in Home Design Ideas
 Just Basements
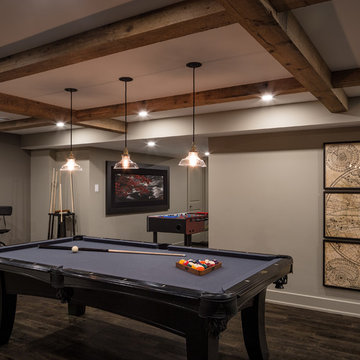
In-between games on TV... how about a game of Pool or Foosball? Entertain family and friends.
Inspiration for a contemporary dark wood floor basement remodel in Ottawa
Inspiration for a contemporary dark wood floor basement remodel in Ottawa
 BedfordBrooks Design Inc.
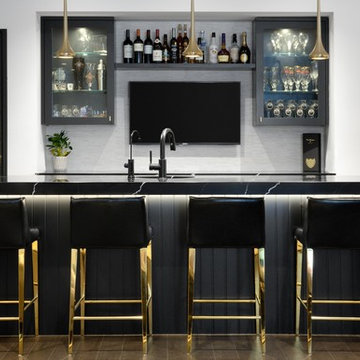
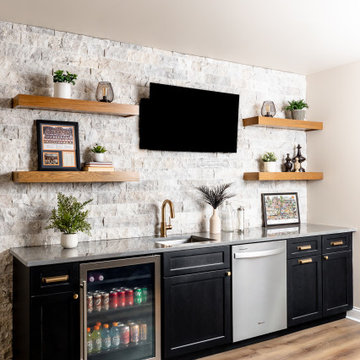
This bar is complete with ample storage, two bar fridges, a wall-mounted TV and a beautiful long counter-top fabricated in Vicostone’s Nero Marquina stone to create a strong statement against the light, bright white walls of the space. What a great set-up for watching the game and enjoying snacks and beverages with family & friends.
 HŌM Solutions, Inc.
HOM Solutions,Inc.

Small mountain style underground dark wood floor basement photo in Denver with beige walls and no fireplace
Small mountain style underground dark wood floor basement photo in Denver with beige walls and no fireplace
Find the right local pro for your project
 Interiology Design Co.
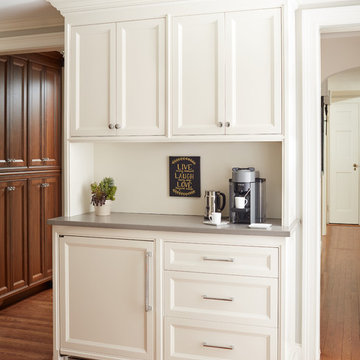
A snack and beverage center is ideally located for the resident teenager and his friends. Photo by Jared Kuzia.
Example of a large classic l-shaped medium tone wood floor open concept kitchen design in Boston with beaded inset cabinets, white cabinets, quartz countertops, paneled appliances and an island
Example of a large classic l-shaped medium tone wood floor open concept kitchen design in Boston with beaded inset cabinets, white cabinets, quartz countertops, paneled appliances and an island
 Esslinger Design Company
Example of a mid-sized transitional vinyl floor and brown floor basement design in Chicago with a bar and beige walls
 Cleary Design Studio, LLC
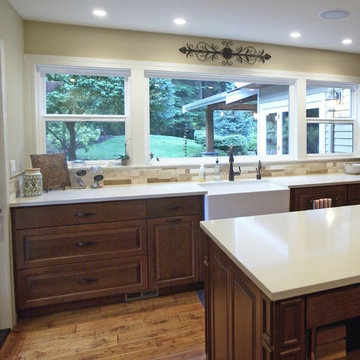
Open concept kitchen - large craftsman u-shaped dark wood floor open concept kitchen idea in Seattle with a farmhouse sink, raised-panel cabinets, distressed cabinets, quartz countertops, stone tile backsplash, paneled appliances and an island
 Man Caves Audio Video

Full 11.2 Atmos Surround Sound Theater with Snack Bar and Marquee
Home theater - large modern open concept medium tone wood floor home theater idea in Cleveland with beige walls and a projector screen
Home theater - large modern open concept medium tone wood floor home theater idea in Cleveland with beige walls and a projector screen


 Someone's in the Kitchen, Inc.
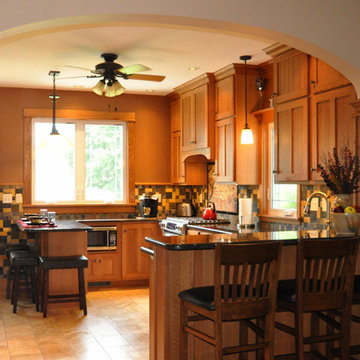
This graceful new elliptical arch "rests" on two craftsman styled columns, creating a style centerpiece between the rooms - rather than just making a larger doorway opening.
Two-tier upper cabinetry returns to decorative wall paneling over the window. Notice the single-panel upper doors center over divider-bar doors below, creating a signature craftsman t-bar look.
Two snack stool locations in this room -- a raised bar between the rooms, and a counter-level spot below the back yard window.

 Tiffany Brooks, HGTV Host & Interior Designer
 https://www.tiffanybrooksinteriors.com Inquire About Our Design Services Theater room done in Oak Brook, IL by Tiffany Brooks of Tiffany Brooks Interiors/HGTV. Photos by Marcel Page Photography.
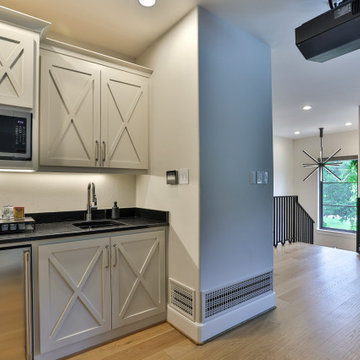

 Bartelt. The Remodeling Resource
The lower level features a wet bar with marble subway tile, leather-textured granite, and custom cabinetry. There are also beverage and wine refrigerators, perfect for entertaining.
Photo Credit: David Bader Photography
 Glynis Wood Interiors
Fine Focus Photography

Example of a tuscan u-shaped kitchen design in Austin with two islands, a farmhouse sink, shaker cabinets, dark wood cabinets and multicolored backsplash
Example of a tuscan u-shaped kitchen design in Austin with two islands, a farmhouse sink, shaker cabinets, dark wood cabinets and multicolored backsplash
 Fred Parker Company, Inc.
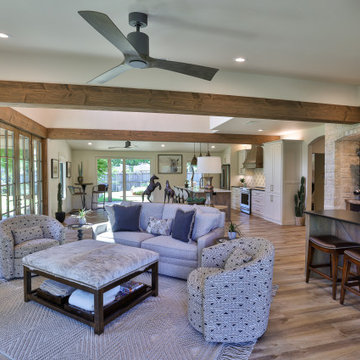
LIVING AREA & SNACK BAR: This Photo Features: Vaulted Ceiling / Stone Enclosure Wine Display / Two Story Foyer With Pella French Doors / Distressed Fur Beams / LVT Flooring.

Sponsored
Delaware, OH

Buckeye Basements, Inc.
Central Ohio's Basement Finishing ExpertsBest Of Houzz '13-'21
 HOBBS INC
Jane Beiles Photography; Brooks and Falotico Architect
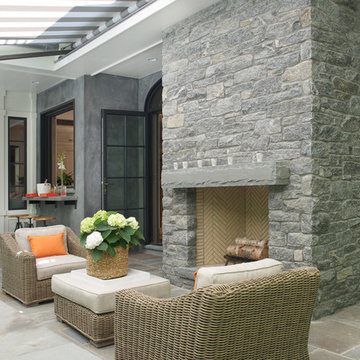
Patio - country patio idea in New York
Patio - country patio idea in New York
 Designs for Living by Wendy, LLC
Example of a large trendy light wood floor open concept kitchen design in Jacksonville with an undermount sink, flat-panel cabinets, medium tone wood cabinets, granite countertops, stainless steel appliances, an island and multicolored countertops
 Design Tech Remodeling

This snack bar let's everybody entertain their friends and family while movie watching without leaving the comfort of the room.
Example of a mid-sized transitional enclosed carpeted home theater design in Milwaukee with gray walls and a projector screen
Example of a mid-sized transitional enclosed carpeted home theater design in Milwaukee with gray walls and a projector screen


Sponsored
Delaware, OH
Buckeye Basements, Inc.
Central Ohio's Basement Finishing ExpertsBest Of Houzz '13-'21

 LDa Architecture & Interiors
TEAM
Architect: LDa Architecture & Interiors
Interior Design: Kennerknecht Design Group
Builder: JJ Delaney, Inc.
Landscape Architect: Horiuchi Solien Landscape Architects
Photographer: Sean Litchfield Photography
 Demlang Builders
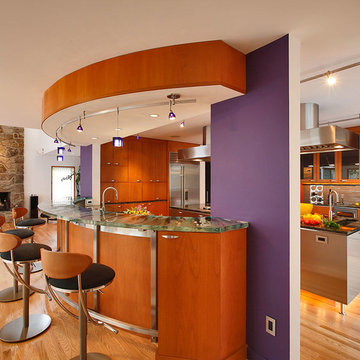
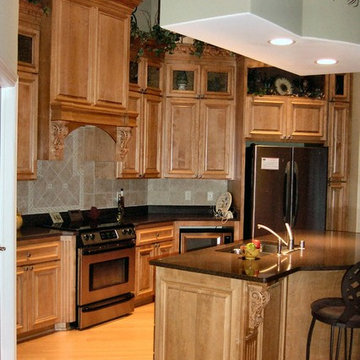
A dramatic gourmet kitchen anchors the living center and dinette. Outstanding custom cabinetry, walk in pantry, over sized circular work island snack bar can be enjoyed by all while preparing meals.
38