
Search results for "Snack bar" in Home Design Ideas
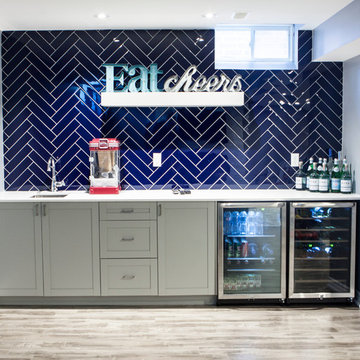
 HTR Basements
Mid-sized minimalist look-out laminate floor and gray floor basement photo in Toronto with gray walls


 Dwellings Design Group
Mid-sized eclectic enclosed medium tone wood floor game room photo in Orange County with brown walls, no fireplace and no tv
Find the right local pro for your project
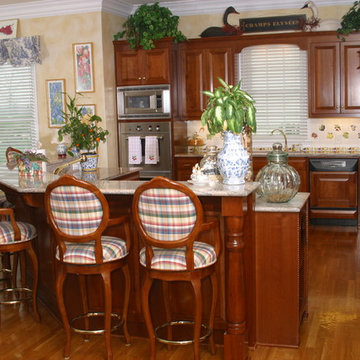
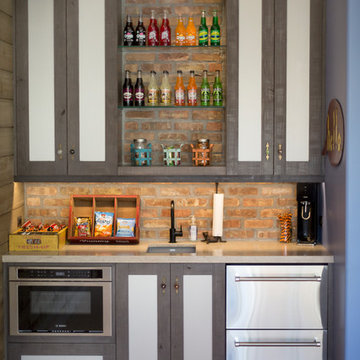


 JAMES DIXON ARCHITECT PC
Photo: Mick Hales
Inspiration for a country brick floor eat-in kitchen remodel in New York with a double-bowl sink, shaker cabinets, white cabinets, white backsplash, subway tile backsplash, stainless steel appliances and marble countertops
Inspiration for a country brick floor eat-in kitchen remodel in New York with a double-bowl sink, shaker cabinets, white cabinets, white backsplash, subway tile backsplash, stainless steel appliances and marble countertops
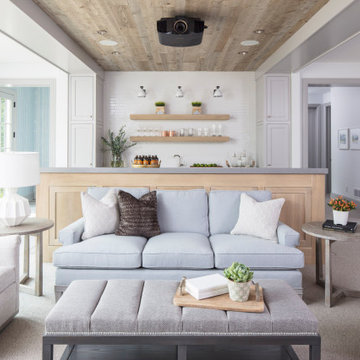
 O’Hara Interiors
Martha O'Hara Interiors, Interior Design & Photo Styling | Troy Thies, Photography | Swan Architecture, Architect | Great Neighborhood Homes, Builder
Please Note: All “related,” “similar,” and “sponsored” products tagged or listed by Houzz are not actual products pictured. They have not been approved by Martha O’Hara Interiors nor any of the professionals credited. For info about our work: design@oharainteriors.com

Sponsored
Sunbury, OH

J.Holderby - Renovations
Franklin County's Leading General Contractors - 2X Best of Houzz!

 Standard Kitchen & Bath
Example of a small transitional u-shaped medium tone wood floor and brown floor eat-in kitchen design with a farmhouse sink, shaker cabinets, blue cabinets, quartz countertops, white backsplash, porcelain backsplash, white appliances and a peninsula
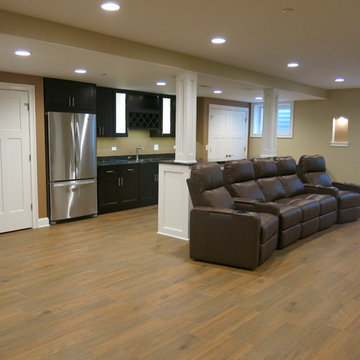
 Function Basement Design
Function Basement Design
Example of a transitional basement design in Chicago
Example of a transitional basement design in Chicago
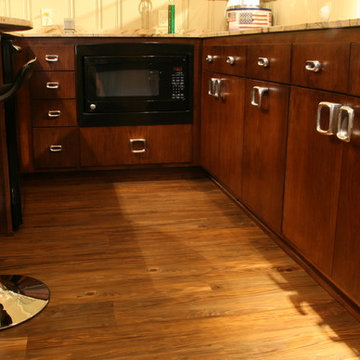
 Woodstock Cabinet Company
Basement - mid-sized modern underground vinyl floor basement idea with a standard fireplace and a stone fireplace
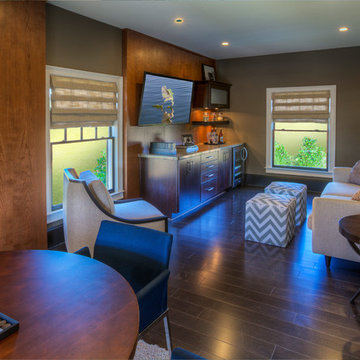
 Ashton Woods
A small refridgerator and a microwave make snacking in your bonus room extra enjoyable. Seen in Heritage at Crabapple, an Atlanta community.
Example of a small transitional enclosed dark wood floor game room design in Atlanta with gray walls and a wall-mounted tv
Example of a small transitional enclosed dark wood floor game room design in Atlanta with gray walls and a wall-mounted tv
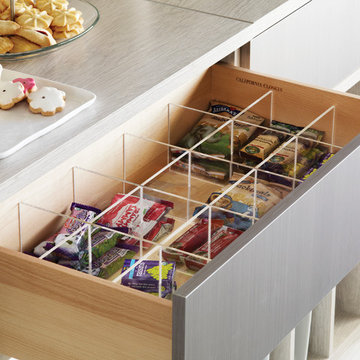


 Leicht Westchester-Greenwich
Open concept kitchen - mid-sized modern galley concrete floor open concept kitchen idea in New York with flat-panel cabinets, an undermount sink, gray cabinets, concrete countertops, white backsplash, stainless steel appliances and an island

Sponsored
Plain City, OH

Kuhns Contracting, Inc.
Central Ohio's Trusted Home Remodeler Specializing in Kitchens & Baths
 AdamMiltonPhotography
Adam Milton

Inspiration for a transitional carpeted basement remodel in Chicago with a standard fireplace and white walls
Inspiration for a transitional carpeted basement remodel in Chicago with a standard fireplace and white walls
 Mill Cabinet Shop
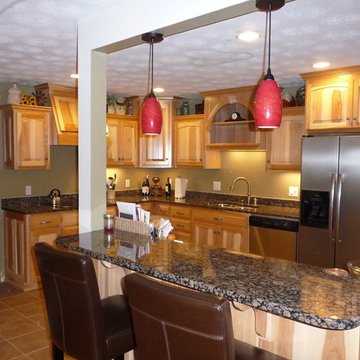
Nice breakfast bar pass though in a kitchen.
Inspiration for a timeless kitchen remodel in Richmond
Inspiration for a timeless kitchen remodel in Richmond
 Shae Interiors

A stadium seating arrangement with ten, extremely comfortable recliners complete with heat and massage offer single and double lounging.
These recliners are great for relaxing and snuggling while viewing your favorite flick on the 110” viewing screen.
A snacking bar with leather bar stools behind the media area provides a clean space to snack without missing a single scene.
 Cabinet Solutions USA

This wine bar features a balance of open and concealed storage with plenty of refrigeration. We partnered with Custom Creative Remodeling, a Phoenix based home remodeling company, to provide the cabinetry for this beautiful remodel! Photo Credit: Custom Creative Remodeling


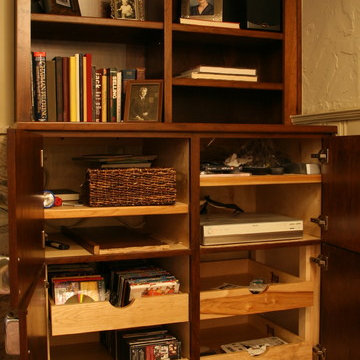 Woodstock Cabinet Company
Inspiration for a mid-sized modern underground vinyl floor basement remodel with a standard fireplace and a stone fireplace
 Keith J. Manca Building Company LLC

Mid-sized transitional loft-style dark wood floor family room photo in New York with gray walls
37