
Search results for "Snack bar" in Home Design Ideas

 Bartelt. The Remodeling Resource

The lower level features a wet bar with marble subway tile, leather-textured granite, and custom cabinetry. There are also beverage and wine refrigerators, perfect for entertaining.
Photo Credit: David Bader Photography

 Glynis Wood Interiors
Fine Focus Photography
Example of a tuscan u-shaped kitchen design in Austin with two islands, a farmhouse sink, shaker cabinets, dark wood cabinets and multicolored backsplash
Example of a tuscan u-shaped kitchen design in Austin with two islands, a farmhouse sink, shaker cabinets, dark wood cabinets and multicolored backsplash
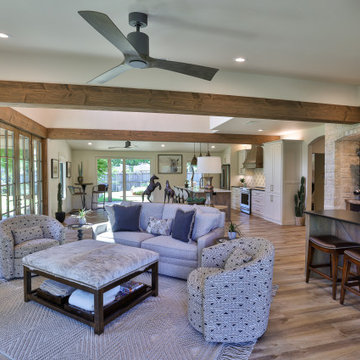
 Fred Parker Company, Inc.
LIVING AREA & SNACK BAR: This Photo Features: Vaulted Ceiling / Stone Enclosure Wine Display / Two Story Foyer With Pella French Doors / Distressed Fur Beams / LVT Flooring.
Find the right local pro for your project
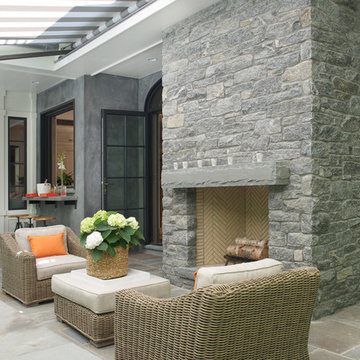
 HOBBS INC
Jane Beiles Photography; Brooks and Falotico Architect
Patio - country patio idea in New York
Patio - country patio idea in New York
 Designs for Living by Wendy, LLC
Example of a large trendy light wood floor open concept kitchen design in Jacksonville with an undermount sink, flat-panel cabinets, medium tone wood cabinets, granite countertops, stainless steel appliances, an island and multicolored countertops
 Design Tech Remodeling

This snack bar let's everybody entertain their friends and family while movie watching without leaving the comfort of the room.
Example of a mid-sized transitional enclosed carpeted home theater design in Milwaukee with gray walls and a projector screen
Example of a mid-sized transitional enclosed carpeted home theater design in Milwaukee with gray walls and a projector screen



 LDa Architecture & Interiors

TEAM
Architect: LDa Architecture & Interiors
Interior Design: Kennerknecht Design Group
Builder: JJ Delaney, Inc.
Landscape Architect: Horiuchi Solien Landscape Architects
Photographer: Sean Litchfield Photography
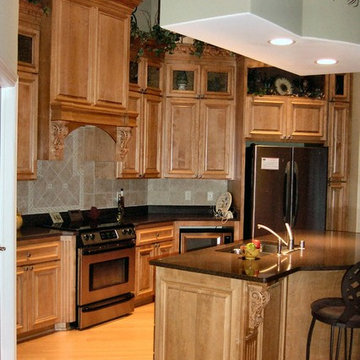
 Demlang Builders
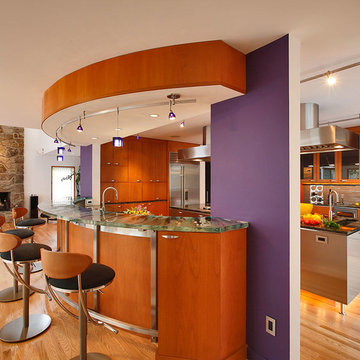
A dramatic gourmet kitchen anchors the living center and dinette. Outstanding custom cabinetry, walk in pantry, over sized circular work island snack bar can be enjoyed by all while preparing meals.
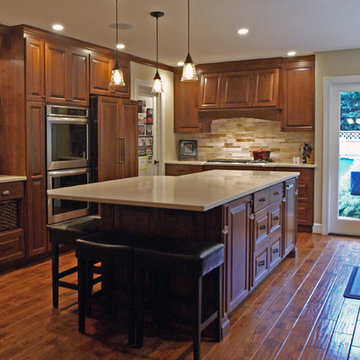
 Cleary Design Studio, LLC
Large arts and crafts u-shaped dark wood floor open concept kitchen photo in Seattle with a farmhouse sink, raised-panel cabinets, distressed cabinets, quartz countertops, stone tile backsplash, paneled appliances and an island

 Legacy Contracting LLC
Basement - mid-sized transitional look-out laminate floor and brown floor basement idea in New York with gray walls and no fireplace
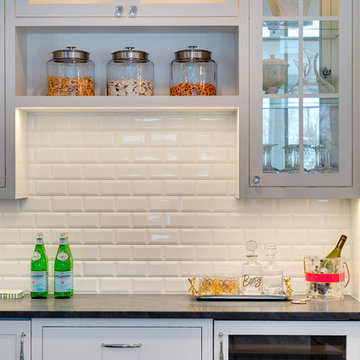
 Grace Hill Design
Spacecrafting
Open concept kitchen - large traditional u-shaped dark wood floor open concept kitchen idea in Minneapolis with shaker cabinets, white cabinets, an island, an undermount sink, marble countertops, white backsplash, subway tile backsplash and paneled appliances
Open concept kitchen - large traditional u-shaped dark wood floor open concept kitchen idea in Minneapolis with shaker cabinets, white cabinets, an island, an undermount sink, marble countertops, white backsplash, subway tile backsplash and paneled appliances
 Design Manifest
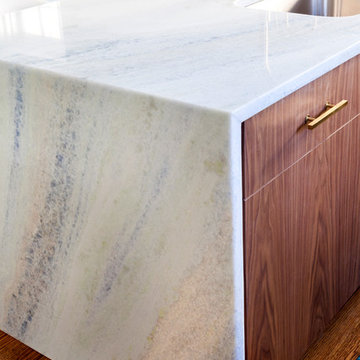
High end, highly custom complete kitchen remodel with amazing details.
THE KEY FEATURES
- Dining Room Wall removed
- Island w/ sink, dishwasher and trash/recycling; eating area that seats 2-3 people on the other side
- Full height Pantry next to refrigerator
- 36″ paneled refrigerator
- 3 Work Zones: the island, left of the range, right of the range
- Snack Zone: a place away from the work zone to house the toaster, coffeemaker and microwave
- Dish/ Cutlery Storage: Two sets of dishes and cutlery also store in the cabinets on the snack zone wall.
- Ample Cooking storage: Two 45″ and 33″ base cabinets with adjustable roll-out shelves provide ample space for pots/ pans / cooking supplies
- Garden Window Relocated and Re-sized.
.
Photo by Courtney Apple

Sponsored
Sunbury, OH

J.Holderby - Renovations
Franklin County's Leading General Contractors - 2X Best of Houzz!
 Pearson Design Group

Example of a small mountain style single-wall brown floor wet bar design with a drop-in sink, shaker cabinets, medium tone wood cabinets, brown backsplash and wood backsplash
 Adcock-Smith Design

Raised dining counter gives everyone a great view of the screeen
Dakota T Smith Photography
Home theater - large contemporary enclosed carpeted home theater idea in Dallas with brown walls and a projector screen
Home theater - large contemporary enclosed carpeted home theater idea in Dallas with brown walls and a projector screen

 O’Hara Interiors
Martha O'Hara Interiors, Interior Design | Charles Cudd De Novo, Architect + Builder | Troy Thies, Photography | Shannon Gale, Photo Styling
Example of a transitional home office design in Minneapolis
Example of a transitional home office design in Minneapolis
 Amy Storm & Company
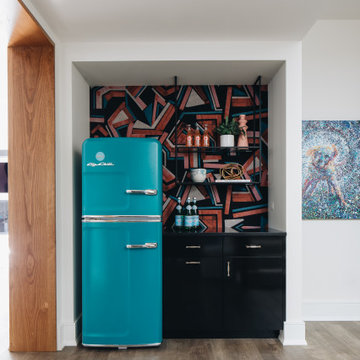
Home design - contemporary light wood floor and brown floor home design idea in Chicago

Sponsored
Fredericksburg, OH

High Point Cabinets
Columbus' Experienced Custom Cabinet Builder | 4x Best of Houzz Winner
 Renew Design + Build
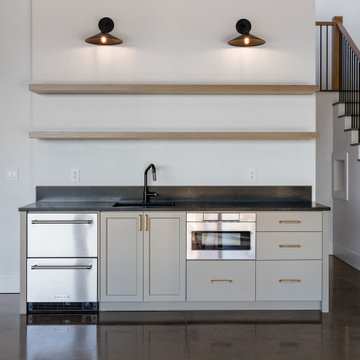
Basement wet bar for Super bowl snacks.
Inspiration for a transitional home design remodel in Portland
Inspiration for a transitional home design remodel in Portland
 Cundy, Santine & Associates Architects, LLC
Home theater - contemporary home theater idea in Minneapolis
 Studio Ten Interior Design Ltd.
Photography by Tracey Ayton

Inspiration for a transitional open concept carpeted and beige floor home theater remodel in Vancouver with gray walls and a projector screen
Inspiration for a transitional open concept carpeted and beige floor home theater remodel in Vancouver with gray walls and a projector screen
39