
Search results for "Soul's function" in Home Design Ideas
 Lindy Design Build

This kitchen is the soul of the home—an artful blend of beauty, warmth, and workhorse practicality. Designed with intention, it had to solve for a tricky layout, with three doorways and plenty of household traffic, all while creating a central gathering space our clients would love for years to come.
We began by reimagining the flow, carving out generous stations for prep, cooking, and casual gathering. A large center island—complete with seating and hidden ovens—acts as the kitchen’s command post. On the range wall, Fireclay’s Perian Star tile brings a jolt of joy and movement, playing perfectly against the stunning brass hood from CopperHoods.
Layered lighting, rich materials, and tonal contrasts keep the space feeling grounded yet special. Tedd Wood custom cabinetry is rendered in both soft Pumice and Sherwin-Williams Rock Garden—a pairing that balances earthy calm with playful personality. Cambria Inverness Gold quartz countertops pull it all together with subtle shimmer and warmth.
It’s a kitchen designed to feel vibrant and lived in, with details that elevate the everyday—like appliance garages, open shelving for cookbooks, and Brizo fixtures that deliver beauty in every function. Finishing touches like Restoration Hardware lighting and Cedar & Moss sconces help define each moment within this layered, luminous space.
 GROHE US
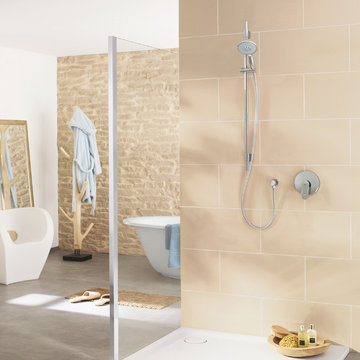
Characterized by the fluid, organic silhouettes, GROHE Power&Soul® has a truly universal appeal. An indulgent choice of four innovative spray patterns: GROHE Rain O2, Rain, Bokoma Spray® and Jet, ensures a perfect match for every consumer need.
 Soul Interiors Design, LLC
This Pasadena project included a full-scale remodel spanning the kitchen, living area, and upstairs spaces. From the mundane to the marvelous, we infused every corner of this two-story townhome with innovative design solutions and personalized touches.
Revitalized from top to bottom, this kitchen shines with new light wood flooring, custom lacquer wood cabinets, durable quartz countertops, vibrant green paint, and eye-catching graphic porcelain tile. White oak floating shelves and modern appliances elevate both style and functionality. With innovative layout adjustments and chic design elements, this kitchen caters to the homeowners' culinary and entertaining needs, even accommodating laundry tasks seamlessly.
Find the right local pro for your project

 YZDA | Yoshida + Zanon Design Atrium
Private Library and Entertainment Room :
In today's digital age, In today's digital age, it is important to remember the value of reading in our personal growth. Books provide a unique experience that transcends the digital realm and allows us to engage our senses. By selecting and styling books intentionally, we can create a curated space that reflects our personalities and speaks to our souls. YZDA's design philosophy emphasizes this integration of books into our living environments, highlighting the importance of merging aesthetics with functionality. As we immerse ourselves in the world of books using all our senses, we enrich our minds and nurture our spirits, embodying the harmonious marriage of tradition and modernity. the essence of reading remains paramount in our personal growth. By immersing ourselves in books, we engage our senses in a unique experience that transcends the digital realm. Through deliberate selection and styling of books, we create a curated space that speaks to our souls. YZDA's unique design philosophy beautifully encapsulates this integration of books into our living environments, emphasizing the importance of merging aesthetics with functionality. As we delve into the world of books with all our senses, we not only enrich our minds but also nurture our spirits, embodying the harmonious marriage of tradition and modernity.

 emma delon
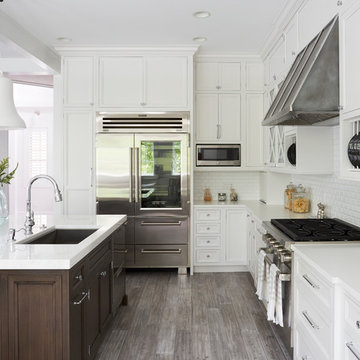
Maximizing the functionality of this space, and coordinating the new kitchen with the beautiful remodel completed previously by the client were the two most important aspects of this project. The existing spaces are elegantly decorated with an open plan, dark hardwood floors, and natural stone accents. The new, lighter, more open kitchen flows beautifully into the client’s existing dining room space. Satin nickel hardware blends with the stainless steel appliances and matches the satin nickel details throughout the home. The fully integrated refrigerator next to the narrow pull-out pantry cabinet, take up less visual weight than a traditional stainless steel appliance and the two combine to provide fantastic storage. The glass cabinet doors and decorative lighting beautifully highlight the client’s glassware and dishes. Finished with white subway tile, Dreamy Marfil quartz countertops, and a warm natural wood blind; the space warm, inviting, elegant, and extremely functional.
copyright 2013 marilyn peryer photography
 Showpiece Kitchen & Bath
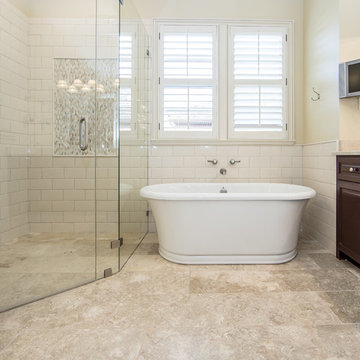
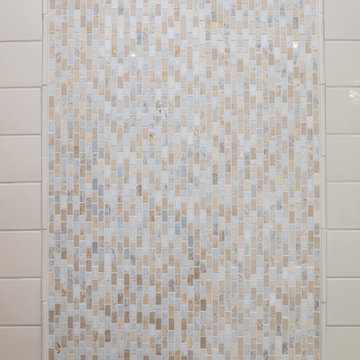
We love this natural stone, curbless shower with a disappearing drain.
Ramon Grey Gold Limestone 12x24x3/8 (floor tile)
Curbless shower
Schluter shower drain
Kohler Fairfax Wall Mounted Faucet in Vibrant Brushed Nickel
Rennaissance Tile Nest 5x10 Ceramic Tile in Oatmeal
3/8” Frameless Glass
Grohe Power & Soul 4 Function Showerhead
MTI Laney 2 Freestanding Bathtub in Acryllic
Mosaic – Adriatica Indigo Soul Mosaic
 DDK Kitchen Design Group
We love this kitchen too! This is custom cabinetry with inset construction done to perfection. Maple cabinets painted white while the island is cherry with a dark rich stain.
Scale and function are impossible to ignore. The glass door cabinets with the X mullion and the plate rack make this a simple elegance that everyone would love.
Designed by Anne Dempsey for DDK Kitchen Design Group. Cabinets by Dutch Made and Cabico Unique.
Photographs by Mike Kaskel.


 Showpiece Kitchen & Bath
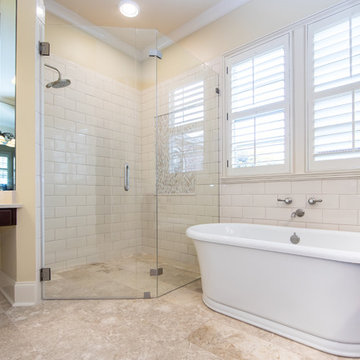
We love this natural stone, curbless shower with a disappearing drain.
Ramon Grey Gold Limestone 12x24x3/8 (floor tile)
Curbless shower
Schluter shower drain
Kohler Fairfax Wall Mounted Faucet in Vibrant Brushed Nickel
Rennaissance Tile Nest 5x10 Ceramic Tile in Oatmeal
3/8” Frameless Glass
Grohe Power & Soul 4 Function Showerhead
MTI Laney 2 Freestanding Bathtub in Acryllic
Mosaic – Adriatica Indigo Soul Mosaic
 Rodwin Architecture & Skycastle Construction
Rodwin Architecture & Skycastle Homes
Location: Boulder, Colorado, USA

Interior design, space planning and architectural details converge thoughtfully in this transformative project. A 15-year old, 9,000 sf. home with generic interior finishes and odd layout needed bold, modern, fun and highly functional transformation for a large bustling family. To redefine the soul of this home, texture and light were given primary consideration. Elegant contemporary finishes, a warm color palette and dramatic lighting defined modern style throughout. A cascading chandelier by Stone Lighting in the entry makes a strong entry statement. Walls were removed to allow the kitchen/great/dining room to become a vibrant social center. A minimalist design approach is the perfect backdrop for the diverse art collection. Yet, the home is still highly functional for the entire family. We added windows, fireplaces, water features, and extended the home out to an expansive patio and yard.
The cavernous beige basement became an entertaining mecca, with a glowing modern wine-room, full bar, media room, arcade, billiards room and professional gym.
Bathrooms were all designed with personality and craftsmanship, featuring unique tiles, floating wood vanities and striking lighting.
This project was a 50/50 collaboration between Rodwin Architecture and Kimball Modern

 TKS Design Group
Download our free ebook, Creating the Ideal Kitchen. DOWNLOAD NOW
As with most projects, it all started with the kitchen layout. The home owners came to us wanting to upgrade their kitchen and overall aesthetic in their suburban home, with a combination of fresh paint, updated finishes, and improved flow for more ease when doing everyday activities.
A monochromatic, earth-toned palette left the kitchen feeling uninspired. It lacked the brightness they wanted from their space. An eat-in table underutilized the available square footage. The butler’s pantry was out of the way and hard to access, and the dining room felt detached from the kitchen.
Lead Designer, Stephanie Cole, saw an improved layout for the spaces that were no longer working for this family. By eliminating an existing wall between the kitchen and dining room, and relocating the bar area to the dining room, we opened up the kitchen, providing all the space we needed to create a dreamy and functional layout. A new perimeter configuration promoted circulation while also making space for a large and functional island loaded with seating – a must for any family. Because an island that isn’t big enough for everyone (and a few more) is a recipe for disaster. The light white cabinetry is fresh and contrasts with the deeper tones in the wood flooring, creating a modern aesthetic that is elevated, yet approachable for everyday living.
With better flow as the overarching goal, we made some structural changes too. To remove a bottleneck in the entryway, we angled one of the dining room walls to create more natural separation between rooms and facilitate ease of movement throughout the large space.
At The Kitchen Studio, we believe a well-designed kitchen uses every square inch to the fullest. By starting from scratch, it was possible to rethink the entire kitchen layout and design the space according to how it is used, because the kitchen shouldn’t make it harder to feed the family. A new location for the existing range, flanked by a new column refrigerator and freezer on each side, worked to anchor the space. The very large and very spacious island (a dream island if we do say so ourselves) now houses the primary sink and provides ample space for food prep and family gathering.
The new kitchen table and coordinating banquette seating provide a cozy nook for quick breakfasts before school or work, and evening homework sessions. Elegant gold details catch the natural light, elevating the aesthetic.
The dining room was transformed into one of this client’s favorite spaces and we couldn’t agree more. We saw an opportunity to give the dining room a more distinguished identity by closing off the entrance from the foyer. The relocated wet bar enhances the sophisticated vibe of this gathering space, complete with beautiful antique mirror tiles and open shelving encased by moody built-in cabinets.
Updated furnishings add warmth. A rich walnut table is paired with custom chairs in a muted coral fabric. The large, transitional chandelier grounds the room, pairing beautifully with the gold finishes prevalent in the faucet and cabinet hardware. Linen-inspired wallpaper and cream-toned window treatments add to the glamorous feel of this entertainment space.
There is no way around it. The laundry room was cramped. The large washer and dryer blocked access to the sink and left little room for the space to serve its other essential function – as a mudroom. Because we reworked the kitchen layout to create more space overall, we could rethink the mudroom too – an essential for any busy family. The first step was moving the washer and dryer to an existing area on the second floor, where most of the family’s laundry lives (no one wants to carry laundry up and down the stairs if they don’t have to anyway). This is a more functional solution and opened up the space for all the mudroom necessities – including the existing kitchen refrigerator, loads of built-in cubbies, and a bench.
It’s hard to not fall in love with every detail of a new space, especially when it serves your day-to-day life. But that doesn’t mean the clients didn’t have their favorite features they use on the daily. This remodel was focused largely on function with a new kitchen layout. And it’s the functional features that have the biggest impact. The large island provides much needed workspace in the kitchen and is a spot where everyone gathers together – it grounds the space and the family. And the custom counter stools are the icing on the cake. The nearby mudroom has everything their previous space was lacking – ample storage, space for everyone’s essentials, and the beloved cement floor tiles that are both durable and artistic.
 Showpiece Kitchen & Bath
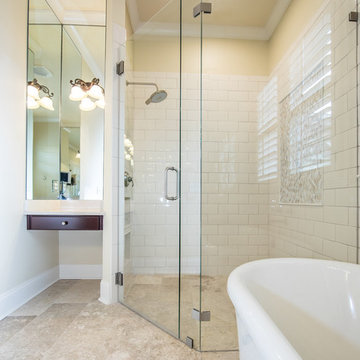
We love this natural stone, curbless shower with a disappearing drain.
Ramon Grey Gold Limestone 12x24x3/8 (floor tile)
Curbless shower
Schluter shower drain
Kohler Fairfax Wall Mounted Faucet in Vibrant Brushed Nickel
Rennaissance Tile Nest 5x10 Ceramic Tile in Oatmeal
3/8” Frameless Glass
Grohe Power & Soul 4 Function Showerhead
MTI Laney 2 Freestanding Bathtub in Acryllic
Mosaic – Adriatica Indigo Soul Mosaic
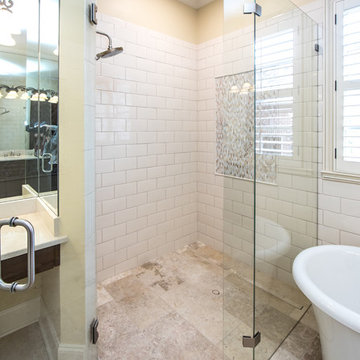 Showpiece Kitchen & Bath
We love this natural stone, curbless shower with a disappearing drain.
Ramon Grey Gold Limestone 12x24x3/8 (floor tile)
Curbless shower
Schluter shower drain
Kohler Fairfax Wall Mounted Faucet in Vibrant Brushed Nickel
Rennaissance Tile Nest 5x10 Ceramic Tile in Oatmeal
3/8” Frameless Glass
Grohe Power & Soul 4 Function Showerhead
MTI Laney 2 Freestanding Bathtub in Acryllic
Mosaic – Adriatica Indigo Soul Mosaic
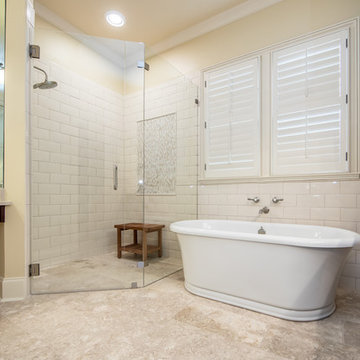 Showpiece Kitchen & Bath
We love this natural stone, curbless shower with a disappearing drain.
Ramon Grey Gold Limestone 12x24x3/8 (floor tile)
Curbless shower
Schluter shower drain
Kohler Fairfax Wall Mounted Faucet in Vibrant Brushed Nickel
Rennaissance Tile Nest 5x10 Ceramic Tile in Oatmeal
3/8” Frameless Glass
Grohe Power & Soul 4 Function Showerhead
MTI Laney 2 Freestanding Bathtub in Acryllic
Mosaic – Adriatica Indigo Soul Mosaic

Sponsored
Columbus, OH

Snider & Metcalf Interior Design, LTD
Leading Interior Designers in Columbus, Ohio & Ponte Vedra, Florida
 Soul Interiors Design, LLC
This Pasadena project included a full-scale remodel spanning the kitchen, living area, and upstairs spaces. From the mundane to the marvelous, we infused every corner of this two-story townhome with innovative design solutions and personalized touches.
Revitalized from top to bottom, this kitchen shines with new light wood flooring, custom lacquer wood cabinets, durable quartz countertops, vibrant green paint, and eye-catching graphic porcelain tile. White oak floating shelves and modern appliances elevate both style and functionality. With innovative layout adjustments and chic design elements, this kitchen caters to the homeowners' culinary and entertaining needs, even accommodating laundry tasks seamlessly.
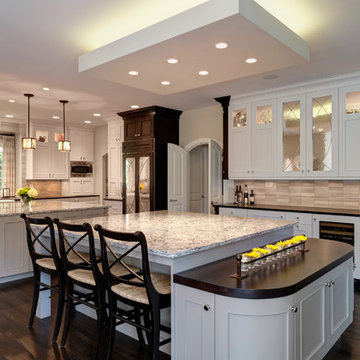
 Drury Design
Two islands are styled identically, but have totally different functions. One island is strictly for food prep and cooking, the second serves as a homework station as well as an entertainment center. The Sub-Zero wine storage and beverage refrigerator are easily accessible and deep drawer cabinets hold additional libations. Details such as the dark cocoa bean accents, leg turning style, and leaded mirrors unify the large space. The light “cloud” allows a continuous view of the entire room.
 Showpiece Kitchen & Bath
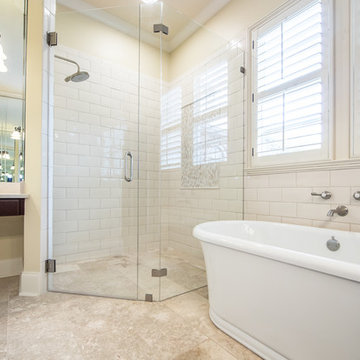
We love this natural stone, curbless shower with a disappearing drain.
Ramon Grey Gold Limestone 12x24x3/8 (floor tile)
Curbless shower
Schluter shower drain
Kohler Fairfax Wall Mounted Faucet in Vibrant Brushed Nickel
Rennaissance Tile Nest 5x10 Ceramic Tile in Oatmeal
3/8” Frameless Glass
Grohe Power & Soul 4 Function Showerhead
MTI Laney 2 Freestanding Bathtub in Acryllic
Mosaic – Adriatica Indigo Soul Mosaic
 Rodwin Architecture & Skycastle Construction
Rodwin Architecture & Skycastle Homes
Location: Boulder, Colorado, USA
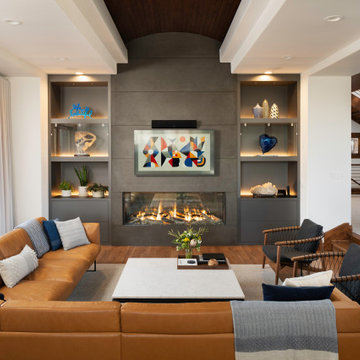
Interior design, space planning and architectural details converge thoughtfully in this transformative project. A 15-year old, 9,000 sf. home with generic interior finishes and odd layout needed bold, modern, fun and highly functional transformation for a large bustling family. To redefine the soul of this home, texture and light were given primary consideration. Elegant contemporary finishes, a warm color palette and dramatic lighting defined modern style throughout. A cascading chandelier by Stone Lighting in the entry makes a strong entry statement. Walls were removed to allow the kitchen/great/dining room to become a vibrant social center. A minimalist design approach is the perfect backdrop for the diverse art collection. Yet, the home is still highly functional for the entire family. We added windows, fireplaces, water features, and extended the home out to an expansive patio and yard.
The cavernous beige basement became an entertaining mecca, with a glowing modern wine-room, full bar, media room, arcade, billiards room and professional gym.
Bathrooms were all designed with personality and craftsmanship, featuring unique tiles, floating wood vanities and striking lighting.
This project was a 50/50 collaboration between Rodwin Architecture and Kimball Modern

Sponsored
Fredericksburg, OH

High Point Cabinets
Columbus' Experienced Custom Cabinet Builder | 4x Best of Houzz Winner
 emma delon
Maximizing the functionality of this space, and coordinating the new kitchen with the beautiful remodel completed previously by the client were the two most important aspects of this project. The existing spaces are elegantly decorated with an open plan, dark hardwood floors, and natural stone accents. The new, lighter, more open kitchen flows beautifully into the client’s existing dining room space. Satin nickel hardware blends with the stainless steel appliances and matches the satin nickel details throughout the home. The fully integrated refrigerator next to the narrow pull-out pantry cabinet, take up less visual weight than a traditional stainless steel appliance and the two combine to provide fantastic storage. The glass cabinet doors and decorative lighting beautifully highlight the client’s glassware and dishes. Finished with white subway tile, Dreamy Marfil quartz countertops, and a warm natural wood blind; the space warm, inviting, elegant, and extremely functional.
copyright 2013 marilyn peryer photography
 Showpiece Kitchen & Bath
We love this natural stone, curbless shower with a disappearing drain.
Ramon Grey Gold Limestone 12x24x3/8 (floor tile)
Curbless shower
Schluter shower drain
Kohler Fairfax Wall Mounted Faucet in Vibrant Brushed Nickel
Rennaissance Tile Nest 5x10 Ceramic Tile in Oatmeal
3/8” Frameless Glass
Grohe Power & Soul 4 Function Showerhead
MTI Laney 2 Freestanding Bathtub in Acryllic
Mosaic – Adriatica Indigo Soul Mosaic
 Rooted By Design
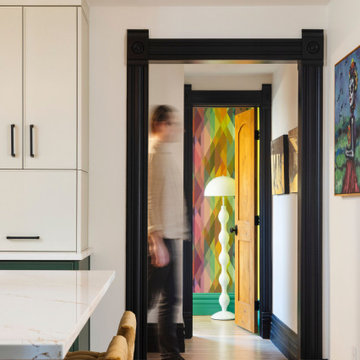
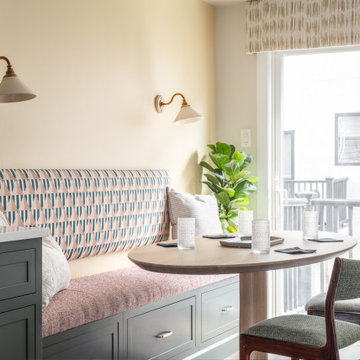
This Fishtown rowhome refresh started with a familiar challenge: a sea of flat, builder-grade finishes in predictable “millennial gray.” Our clients wanted a home that felt layered, lived-in, and full of personality. They desired something that reflected their style, not just a resale checklist.
We reworked two full floors to bring in warmth, character, and thoughtful details. On the main level, we introduced rich textures, vintage accents, and a more intentional palette that made a statement. Powerful punches of wallpaper, uniquely different but graciously coordinating, transformed key moments into standout spaces.
Upstairs, updates to the kitchen and dining area emphasized comfort, functionality, and bold sophistication. Throughout, we layered in materials with soul: natural woods, warm metals, and handcrafted touches, all while keeping the overall footprint and layout intact. Built-ins in the living area brought much-needed storage, style, and a grounded focal point to anchor the space.
The result is a home that feels personal yet timeless. A clear departure from the gray-washed norm.
7