
Search results for "Space saving" in Home Design Ideas


 Furniture Row
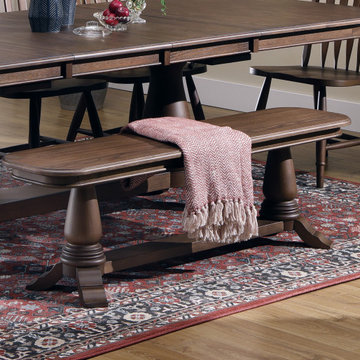
Crafted from solid hardwood, this backless dining bench brings a rustic, Colonial-inspired touch to the Heirloom Dining Collection at $499, measuring 60" long to comfortably seat multiple guests along one side of the table. It's the collection's most flexible seating option, tucking neatly under the table when not in use and pairing easily with Windsor or arrow-back chairs on the opposite side for a mixed, collected look rather than a matched set.
 4Ever Remodeling
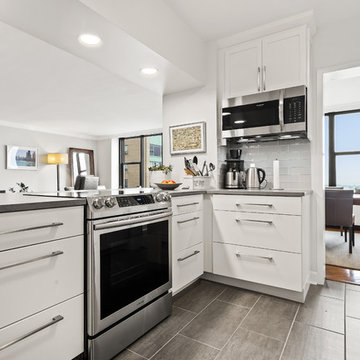
Smart space-saving design: integrating the microwave above the prep counter frees up crucial workspace on the countertops, ensuring a clutter-free environment.
Find the right local pro for your project

 Custom Kitchens by John Wilkins, Inc.
Mike Kaskel
Mid-sized ornate master and gender-neutral carpeted and beige floor closet photo in San Francisco with yellow walls, raised-panel cabinets and gray cabinets
Mid-sized ornate master and gender-neutral carpeted and beige floor closet photo in San Francisco with yellow walls, raised-panel cabinets and gray cabinets
 Paragon Stairs
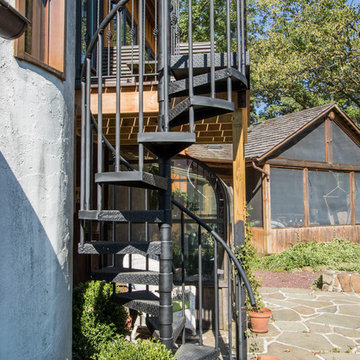
This homeowner wanted a cost effective and space saving way to reach their patio from their raised deck!
Small mountain style backyard deck photo in Philadelphia
Small mountain style backyard deck photo in Philadelphia

 User
UserWalk-in closet - mid-sized country gender-neutral light wood floor and brown floor walk-in closet idea in Boston with open cabinets and white cabinets
 Valet Custom Cabinets & Closets - Marina Moreno
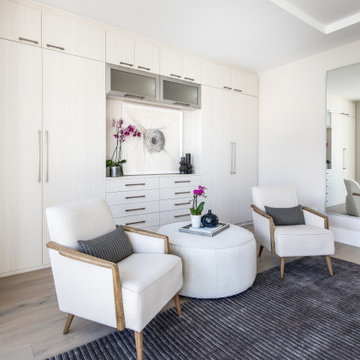
The perfect sitting area in this large bedroom. Disappears into the background but hides an ocean of clothing and long-term storage items.
Example of a trendy bedroom design in San Francisco
Example of a trendy bedroom design in San Francisco



 John Kraemer & Sons
Builder: John Kraemer & Sons | Architect: Swan Architecture | Interiors: Katie Redpath Constable | Landscaping: Bechler Landscapes | Photography: Landmark Photography

 Studio Dearborn
c 2015 Sarah Robertson
Home design - small traditional u-shaped home design idea in New York with an undermount sink, shaker cabinets, beige cabinets, granite countertops, white backsplash, ceramic backsplash, stainless steel appliances and a peninsula
Home design - small traditional u-shaped home design idea in New York with an undermount sink, shaker cabinets, beige cabinets, granite countertops, white backsplash, ceramic backsplash, stainless steel appliances and a peninsula

 Tennessee Tiny Homes
Eclectic l-shaped kitchen photo with a drop-in sink, white cabinets and stainless steel appliances
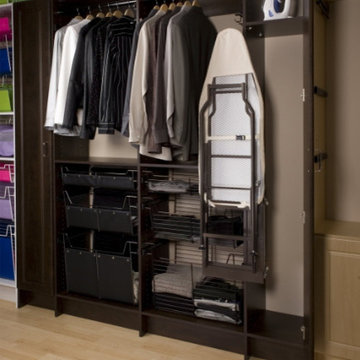
 Artisan Custom Closets
Space saving ideas for ironing boards.
Example of a classic closet design in Atlanta
Example of a classic closet design in Atlanta
 UpScapers: Landscape, Elevated

Vistafolia provided a striking, space-saving solution to creating beautiful greenery for this garden. A large rear wall that is around 100 years old distinguishes the very shady area of this garden and an artificial green wall made a welcome addition that made the wall stand out.
Adding a vertical green wall would serve as the dominant feature of the small outdoors space, affording beautiful green views from every floor of the four-story house. Creating a living green wall in this situation would have been extremely challenging, however, and only Vistafolia could provide a practical maintenance-free solution
 UpScapers: Landscape, Elevated
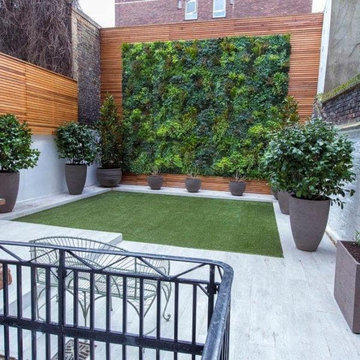
Vistafolia provided a striking, space-saving solution to creating beautiful greenery for this garden. A large rear wall that is around 100 years old distinguishes the very shady area of this garden and an artificial green wall made a welcome addition that made the wall stand out.
Adding a vertical green wall would serve as the dominant feature of the small outdoors space, affording beautiful green views from every floor of the four-story house. Creating a living green wall in this situation would have been extremely challenging, however, and only Vistafolia could provide a practical maintenance-free solution

Sponsored
Columbus, OH

Structural Remodeling
Franklin County's Heavy Timber Specialists | Best of Houzz 2020!



 Raad Studio
Daniel Shea
Inspiration for a large contemporary gender-neutral light wood floor and beige floor playroom remodel in New York with black walls
Inspiration for a large contemporary gender-neutral light wood floor and beige floor playroom remodel in New York with black walls
 Paragon Stairs
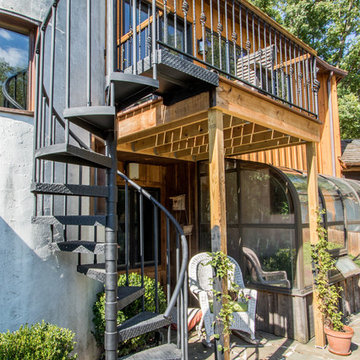
This homeowner wanted a cost effective and space saving way to reach their patio from their raised deck!
Deck - small rustic backyard deck idea in Philadelphia
Deck - small rustic backyard deck idea in Philadelphia

 Elect Builders, Inc
Example of a country master white tile and subway tile cement tile floor freestanding bathtub design in Los Angeles with shaker cabinets, black cabinets, a two-piece toilet and white walls



 Organized Living
Organized Living freedomRail kids closet. This system grows with your child's needs - from infant to teen. Shelves and brackets adjust instantly without tools. Start with triple hang space for infants and toddlers then change to double hang and long hang later as they grow. See more kid's closet designs at http://organizedliving.com/home/get-inspired/areas-of-the-home/kid-closet

 | MARSHALL DESIGN GROUP |
Basement - contemporary underground dark wood floor basement idea in Los Angeles with no fireplace and gray walls

 Kristina Clark
Charles Johnson Design
Transitional medium tone wood floor living room photo with gray walls and a bar
Transitional medium tone wood floor living room photo with gray walls and a bar
23