
Search results for "Spacious lounges" in Home Design Ideas

 Techo-Bloc
This project was designed with a custom patio using Blu Grande stones in shale grey to create a spacious outdoor seating area, a lounging area and a fire pit to gather around to enjoy warm evenings.
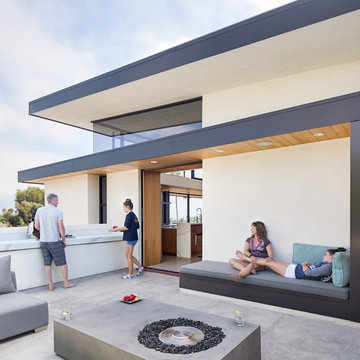
 Anders Lasater Architects
Architecture and
Interior Design by Anders Lasater Architects.
Photography by Chad Mellon

 Viscusi Elson Interior Design - Gina Viscusi Elson
Douglas Johnson Photography
Elegant red two-story wood exterior home photo in San Francisco
Elegant red two-story wood exterior home photo in San Francisco
Find the right local pro for your project

 Williamsburg Custom Homes
Example of a trendy formal and open concept dark wood floor living room design in Dallas with a ribbon fireplace and gray walls
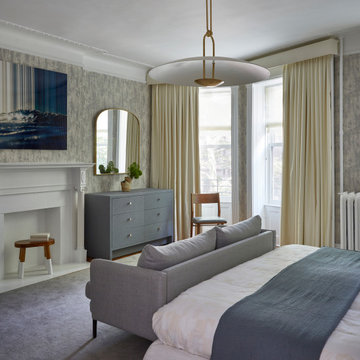
 Tina Ramchandani Creative
This spacious primary bedroom has room to rest and lounge. Elegant lighting and custom drapery soften and enhance the pretty existing details.
Bedroom - transitional master bedroom idea in New York
Bedroom - transitional master bedroom idea in New York

 Cummings Architecture + Interiors
As seen on This Old House, photo by Eric Roth
Inspiration for a mid-sized victorian formal and enclosed medium tone wood floor living room remodel in Boston with gray walls
Inspiration for a mid-sized victorian formal and enclosed medium tone wood floor living room remodel in Boston with gray walls

 Landwell Design + Build Co.
This spacious, multi-level backyard in San Luis Obispo, CA, once completely underutilized and overtaken by weeds, was converted into the ultimate outdoor entertainment space with a custom pool and spa as the centerpiece. A cabana with a built-in storage bench, outdoor TV and wet bar provide a protected place to chill during hot pool days, and a screened outdoor shower nearby is perfect for rinsing off after a dip. A hammock attached to the master deck and the adjacent pool deck are ideal for relaxing and soaking up some rays. The stone veneer-faced water feature wall acts as a backdrop for the pool area, and transitions into a retaining wall dividing the upper and lower levels. An outdoor sectional surrounds a gas fire bowl to create a cozy spot to entertain in the evenings, with string lights overhead for ambiance. A Belgard paver patio connects the lounge area to the outdoor kitchen with a Bull gas grill and cabinetry, polished concrete counter tops, and a wood bar top with seating. The outdoor kitchen is tucked in next to the main deck, one of the only existing elements that remain from the previous space, which now functions as an outdoor dining area overlooking the entire yard. Finishing touches included low-voltage LED landscape lighting, pea gravel mulch, and lush planting areas and outdoor decor.

Sponsored
Columbus, OH

Wannemacher Interiors
Customized Award-Winning Interior Design Solutions in Franklin Cnty OH

 Impeccably Designed Homes by Donna Hoffman
A young CEO wanted new corporate offices that reflected the company brand and their conservative, traditional values. It was explicitly stated that beyond the cubicle bullpen and entry to mid-level offices, an “office furniture” look and feel was completely undesirable. Instead, topping the desirability list were: comfortable furnishings; a relaxed upscale feel; a casual collaborative meeting space for staff; a world class boardroom for hosting meetings,
and a way to showcase items from the CEO’s entrepreneurial family history.
Walls were moved to create a cockpit CEO office that includes a second conference table and lounge area, a new employee kitchen, a new employee lounge and an enlarged boardroom. Glass walls were used in both the reception area and the employee lounge to enhance lighting and provide a sense of spaciousness. Company brand colors are woven throughout and their logo was used as a creative flourish in the custom area rug in reception and glass signage in the boardroom.
Photography by David Van Scott

 Masterpiece Design Group
This spacious bonus room loft features all things 'video game', and is inspired by "retro" Pac-Man.
The ceiling was custom designed using flatstock, assembled and painted, with tremendous attention to detail.

 Design Créatif
Transitional open concept light wood floor and beige floor living room photo in Minneapolis with gray walls, a ribbon fireplace, a tile fireplace and a wall-mounted tv

 User
Inspiration for a contemporary light wood floor and beige floor foyer remodel in Los Angeles with beige walls

 iSpace, LLC
Architect: Tim Cooper |
Photographer: Lee Bruegger
Large 1960s galley slate floor open concept kitchen photo with an undermount sink, flat-panel cabinets, dark wood cabinets, granite countertops, multicolored backsplash, ceramic backsplash, stainless steel appliances and an island
Large 1960s galley slate floor open concept kitchen photo with an undermount sink, flat-panel cabinets, dark wood cabinets, granite countertops, multicolored backsplash, ceramic backsplash, stainless steel appliances and an island



Sponsored
Columbus, OH
Free consultation for landscape design!

Peabody Landscape Group
Columbus' Reliable Landscape Design & Contracting
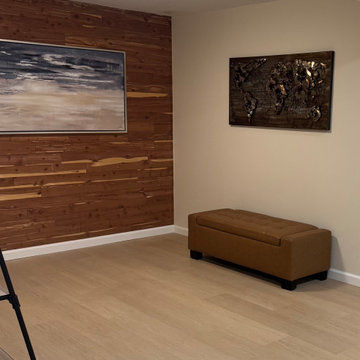
 ASR Interior Designs, LLC
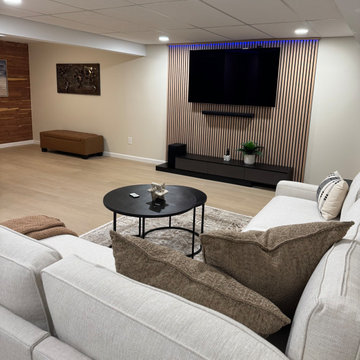
Finished basement renovation in Glastonbury, CT, featuring a spacious playroom for children and teenagers, a comfortable TV lounge for family movie nights, and flexible areas for entertaining friends and hosting overnight guests.
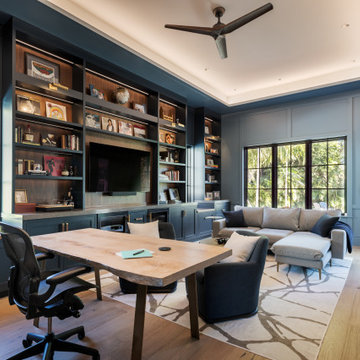

 Zbranek & Holt Custom Homes
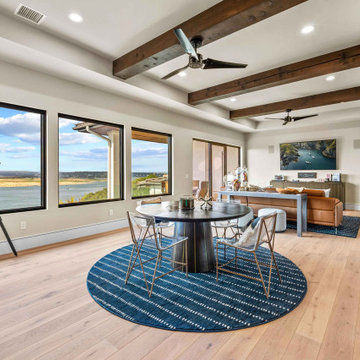
A spacious upstairs game room with panoramic lake views, exposed wood beams, and an open-concept layout. Features a round dining table, lounge seating, and direct connection to the home bar.

 Betz Pools Limited
The pool’s spacious 7’ x 15’ tanning shelf is the perfect place to catch some rays. The elegant white resin chaise lounges have soft bases which are gentle on the vinyl liner. The pool is equipped with a custom removable volleyball net, so this shelf makes an air-conditioned gathering spot for fans to cheer on the teams.

Sponsored
Delaware, OH

Buckeye Basements, Inc.
Central Ohio's Basement Finishing ExpertsBest Of Houzz '13-'21
 Betz Pools Limited
Although this pool is relatively small its elegant tiered ‘wedding cake’ walk-in steps lend it a spacious open feel. The charcoal waterline tile contrasts beautifully with pool’s white interior plus the surrounding coping and deck of sandblasted Indus Grey flagstone set on concrete.

 Lars Remodeling & Design
After Photo / Lars Remodeling & Design
Island style exterior home photo in San Diego
Island style exterior home photo in San Diego
 ASR Interior Designs, LLC
Finished basement renovation in Glastonbury, CT, featuring a spacious playroom for children and teenagers, a comfortable TV lounge for family movie nights, and flexible areas for entertaining friends and hosting overnight guests.
54