
Search results for "Spacious lounges" in Home Design Ideas

 Tango Design Studio
After Picture _ Tv unit
Family room - mid-sized transitional enclosed dark wood floor family room idea in Toronto with gray walls, a wall-mounted tv and no fireplace
Family room - mid-sized transitional enclosed dark wood floor family room idea in Toronto with gray walls, a wall-mounted tv and no fireplace

 Whistler Builder
Expansive glass covered patio featuring large outdoor grilling area and luxurious stone fireplace
Patio - large contemporary backyard tile patio idea with a roof extension and a fireplace
Patio - large contemporary backyard tile patio idea with a roof extension and a fireplace
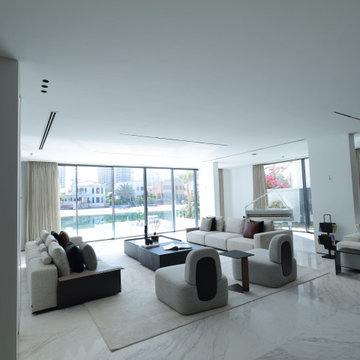
 Arta Building Contracting LLC
A spacious waterfront living room planned around large glass doors, pale modular sofas, rounded lounge chairs, black coffee tables, marble flooring, a dark TV feature wall, integrated ceiling details, and soft curtains facing the pool and sea.
Find the right local pro for your project
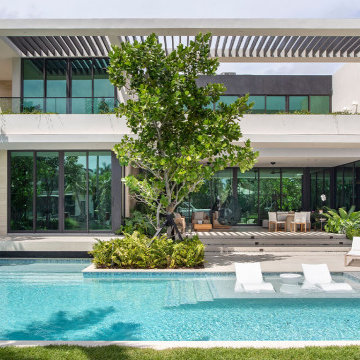
 SDH Studio Architecture + Design
This modern tropical home features a rear exterior with pale stone cladding, full-height glass sliding doors, and dark metal framing. A spacious ground-level terrace with a slatted pergola overlooks a bright blue swimming pool surrounded by lush garden greenery and white lounge chairs.
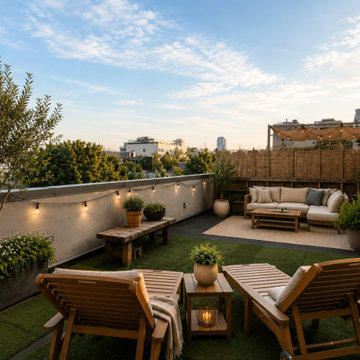
 From David Designs
Designed as an extension of the apartment, this spacious Brooklyn roof deck is organized into distinct areas for lounging, gathering, and enjoying the skyline. Wood furniture, oversized planters, soft outdoor textiles, privacy screening, and string lighting create a comfortable urban retreat.
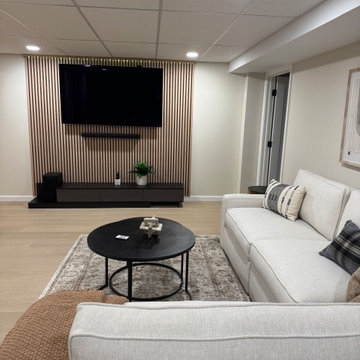
 ASR Interior Designs, LLC
Finished basement renovation in Glastonbury, CT, featuring a spacious playroom for children and teenagers, a comfortable TV lounge for family movie nights, and flexible areas for entertaining friends and hosting overnight guests.

 Ledden Palimeno Landscape Co.
This spacious outdoor living space is complete with pool lounging, a dining table for 8, entertainment space, and living room seating under the protection of a cabana.

Sponsored
Columbus, OH

Wannemacher Interiors
Customized Award-Winning Interior Design Solutions in Franklin Cnty OH

 Derrick Architecture
This lounge centers on the fireplace as you enter the room. Niches flank the fireplace and ceiling coffers bring order to this space. Spacious window s bring light into the space while the antique glass at the wetbar brings a touch of sphistication

 Visbeen Architects
Builder: J. Peterson Homes
Interior Designer: Francesca Owens
Photographers: Ashley Avila Photography, Bill Hebert, & FulView
Capped by a picturesque double chimney and distinguished by its distinctive roof lines and patterned brick, stone and siding, Rookwood draws inspiration from Tudor and Shingle styles, two of the world’s most enduring architectural forms. Popular from about 1890 through 1940, Tudor is characterized by steeply pitched roofs, massive chimneys, tall narrow casement windows and decorative half-timbering. Shingle’s hallmarks include shingled walls, an asymmetrical façade, intersecting cross gables and extensive porches. A masterpiece of wood and stone, there is nothing ordinary about Rookwood, which combines the best of both worlds.
Once inside the foyer, the 3,500-square foot main level opens with a 27-foot central living room with natural fireplace. Nearby is a large kitchen featuring an extended island, hearth room and butler’s pantry with an adjacent formal dining space near the front of the house. Also featured is a sun room and spacious study, both perfect for relaxing, as well as two nearby garages that add up to almost 1,500 square foot of space. A large master suite with bath and walk-in closet which dominates the 2,700-square foot second level which also includes three additional family bedrooms, a convenient laundry and a flexible 580-square-foot bonus space. Downstairs, the lower level boasts approximately 1,000 more square feet of finished space, including a recreation room, guest suite and additional storage.

 Landwell Design + Build Co.
This spacious, multi-level backyard in San Luis Obispo, CA, once completely underutilized and overtaken by weeds, was converted into the ultimate outdoor entertainment space with a custom pool and spa as the centerpiece. A cabana with a built-in storage bench, outdoor TV and wet bar provide a protected place to chill during hot pool days, and a screened outdoor shower nearby is perfect for rinsing off after a dip. A hammock attached to the master deck and the adjacent pool deck are ideal for relaxing and soaking up some rays. The stone veneer-faced water feature wall acts as a backdrop for the pool area, and transitions into a retaining wall dividing the upper and lower levels. An outdoor sectional surrounds a gas fire bowl to create a cozy spot to entertain in the evenings, with string lights overhead for ambiance. A Belgard paver patio connects the lounge area to the outdoor kitchen with a Bull gas grill and cabinetry, polished concrete counter tops, and a wood bar top with seating. The outdoor kitchen is tucked in next to the main deck, one of the only existing elements that remain from the previous space, which now functions as an outdoor dining area overlooking the entire yard. Finishing touches included low-voltage LED landscape lighting, pea gravel mulch, and lush planting areas and outdoor decor.

 User
Photo Credits: Blackstone Edge Studios
Art Credits: Peter Gronquist, Case of Bass by Ezra Cimino-Hurt
This spacious entry has a high ceiling and with massive walls on both sides. Any regular sized furniture or artwork would have been lost in this space. We brought in these iconic bubble chairs to take advantage of the ceiling heights and the stunning oversized contemporary art by Peter Gronquist to fill the wall space. The result is this groovy lounge inspired by these mid-century modern furnishing and accessories.

 BCB Homes, Inc.
Inspiration for a large contemporary master medium tone wood floor bedroom remodel in Miami with white walls

 Olga Adler
This spacious patio is a natural extension to the interior living room, dining room and kitchen.
Mid-sized transitional backyard stone patio photo in Miami with a roof extension
Mid-sized transitional backyard stone patio photo in Miami with a roof extension

Sponsored
Plain City, OH

The Creative Kitchen Company
Columbus Area Kitchen Remodeling and Refacing Professional

 Betz Pools Limited
The home features a spacious covered outdoor living room and entertainment area conveniently accessed from the kitchen walkout. Amenities include a BBQ station, dining table for eight, three separate indoor and outdoor lounge areas plus a large media screen. The room has retractable roll-down walls for multi-season use.


 Olga Adler
This spacious patio is a natural extension to the interior living room, dining room and kitchen.
Mid-sized transitional backyard stone patio photo in Miami with a roof extension
Mid-sized transitional backyard stone patio photo in Miami with a roof extension

 Uncommon Ground Landscape Design
Looking toward the sport court from the lounging patio. A spacious lot with room to grow and ample outdoor activity.
Inspiration for a large contemporary privacy and partial sun backyard concrete paver outdoor basketball/tennis/multi-game court in Toronto for summer.
Inspiration for a large contemporary privacy and partial sun backyard concrete paver outdoor basketball/tennis/multi-game court in Toronto for summer.

Sponsored
Delaware, OH

Buckeye Basements, Inc.
Central Ohio's Basement Finishing ExpertsBest Of Houzz '13-'21

 Trudel & Co. Interior Design
A view of the spacious island and command center to the comfortable dining room with a view over the rooftops. A small office was worked into the corner of the aspace creating the perfect lounge space at the fronet of the house.
J.T & M.Faulkner

 Rocky Mountain Homes/Rocky Mountain Log Homes
Spacious room provides the perfect retreat at the days end.
Architectural services provided by: Kibo Group Architecture (Part of the Rocky Mountain Homes Family of Companies)
Photos provided by: Longviews Studios
Construction services provided by: Malmquist Construction.

 Houlihan Lawrence
Concrete floors further bring the inherent earthiness of the location indoors.
Example of a minimalist formal and open concept concrete floor living room design in New York
Example of a minimalist formal and open concept concrete floor living room design in New York
55