
Search results for "Spacious lounges" in Home Design Ideas

 Visbeen Architects
Photographer: Ashley Avila Photography
The Hasserton is a sleek take on the waterfront home. This multi-level design exudes modern chic as well as the comfort of a family cottage. The sprawling main floor footprint offers homeowners areas to lounge, a spacious kitchen, a formal dining room, access to outdoor living, and a luxurious master bedroom suite. The upper level features two additional bedrooms and a loft, while the lower level is the entertainment center of the home. A curved beverage bar sits adjacent to comfortable sitting areas. A guest bedroom and exercise facility are also located on this floor.

 Harold Leidner Landscape Architects
Completed in 2013, this stunning Italianate Mediterranean Villa is located in Highland Park, Texas and stands out in an already distinct architectural neighborhood. This project was designed and installed by Harold Leidner Landscape Architects. The expansive property features a lush landscaping, front motor court with travertine pavers and a luxury pool and spa. The pool area was designed to have a private resort feel to allow for entertaining. In addition to the spacious loggia and cabana spaces, the owner also wanted to have shade protection near the water, so a custom designed pavilion was built on the end of the pool to provide a shaded destination with cushion lounges that extend out into the water, flanked by fountains and adjacent to a fire bowl feature with a classic fire place surround. A truly elegant outdoor space for parties and entertaining with a sophisticated, modern flavor.
 DJK Custom Homes
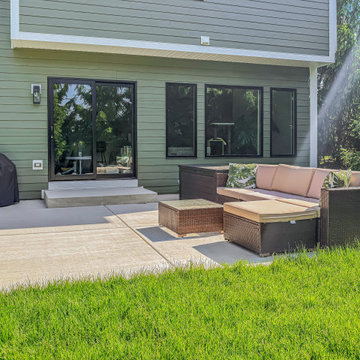
A private backyard patio designed for relaxed outdoor living, featuring a spacious concrete hardscape, wicker sectional seating, lounge furniture, and direct access through black-framed sliding glass doors. The green clapboard exterior, covered overhang, mature evergreens, and open lawn create a comfortable outdoor retreat that feels connected to the home while still offering privacy and space for entertaining.
Find the right local pro for your project

 Mike Shetler Homes
When designing their home, our clients wanted the courtyard to be the focal point. We incorporated 2 outdoor custom fire pits coupled with water fountains which are built into the patio floor. The spacious covered porch provides a cool, secluded space for outdoor lounging and entertaining. Beyond the appeal of the courtyard itself, this design feature means a boost in natural light throughout the main level of the home.
Photo © Jason Lugo

 Nature's Perspective Landscaping
This backyard is appealing to children and adults alike. Kids love the naturalized sand pit area, a rustic boulder fountain for water play, a dry creek bed with boulders for climbing, a tunnel for adventure play and a paved trike raceway leading to the playset on the other side of the yard. Grown-ups enjoy a lounging area of Bluestone at ground level, and a spacious new deck with stained cedar posts and maintenance-free Trex decking. Integrated lighting provides an elegant area for dining and entertaining day or night. Three raised planters at ground level are for raising vegetables but also double as seatwalls.
 Betz Pools Limited
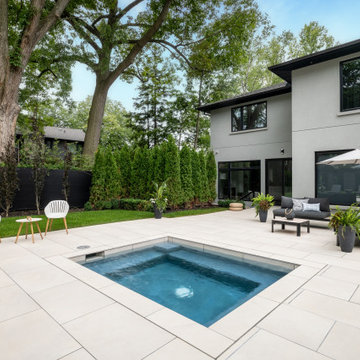
The focal point of the backyard is the spacious 8’ x 10’ cocktail pool/spa. During hot weather it’s the perfect place to lay back and lounge in the cooling waters. At spa temperature, it’s perfect for stress relief and muscle relaxation. The eight powerful spa jets can enhance the experience at any time.
 DJK Custom Homes
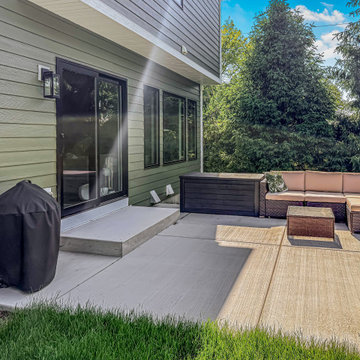
A private backyard patio designed for relaxed outdoor living, featuring a spacious concrete hardscape, wicker sectional seating, lounge furniture, and direct access through black-framed sliding glass doors. The green clapboard exterior, covered overhang, mature evergreens, and open lawn create a comfortable outdoor retreat that feels connected to the home while still offering privacy and space for entertaining.

Sponsored
Delaware, OH

Buckeye Basements, Inc.
Central Ohio's Basement Finishing ExpertsBest Of Houzz '13-'21
 DJK Custom Homes
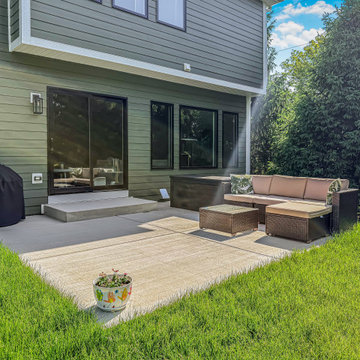
A private backyard patio designed for relaxed outdoor living, featuring a spacious concrete hardscape, wicker sectional seating, lounge furniture, and direct access through black-framed sliding glass doors. The green clapboard exterior, covered overhang, mature evergreens, and open lawn create a comfortable outdoor retreat that feels connected to the home while still offering privacy and space for entertaining.

 Bade Stageberg Cox
Living and Dining Area | Photo: Andy Ryan
Inspiration for a contemporary medium tone wood floor dining room remodel in New York with gray walls
Inspiration for a contemporary medium tone wood floor dining room remodel in New York with gray walls
 Spectrum Design + Build
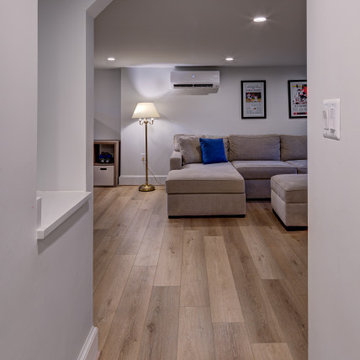
A clean hallway view leads into the finished basement lounge, showing the smooth transition between circulation space and family living area. Warm wood-look flooring runs throughout, helping the lower level feel cohesive and spacious. Soft gray walls, white trim, and recessed lighting keep the basement bright, simple, and welcoming.
 DJK Custom Homes
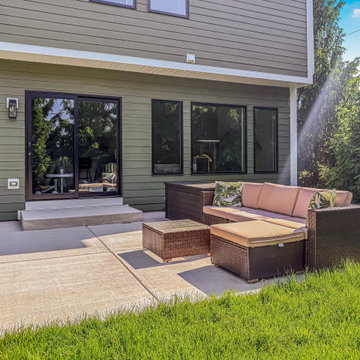
A private backyard patio designed for relaxed outdoor living, featuring a spacious concrete hardscape, wicker sectional seating, lounge furniture, and direct access through black-framed sliding glass doors. The green clapboard exterior, covered overhang, mature evergreens, and open lawn create a comfortable outdoor retreat that feels connected to the home while still offering privacy and space for entertaining.
 Betz Pools Limited
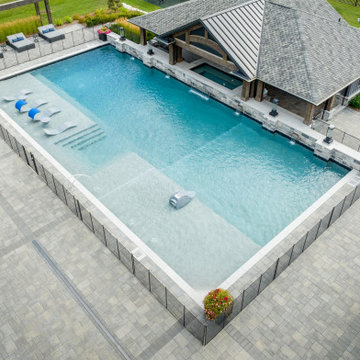
The focal point of this outdoor retreat is the 35’ x 70’ Gunite pool with a full array of premium quality features. It begins with the two 12’ x 28’ tanning shelves which accommodate spacious adult tanning on one side and a large children’s play area on the other. Each side includes four bubblers to add interest.
 Kate Savitch Design
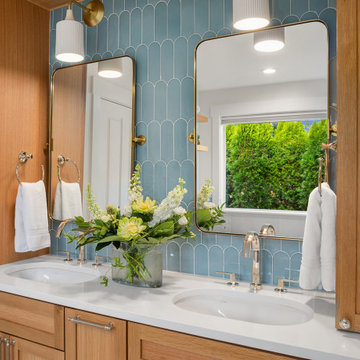
Luxury meets functionality in this bright and spacious primary bath remodel. Blue fan tile and white quartz slab contrast beautifully with custom built natural white oak cabinetry. A modern freestanding tub rests on porcelain floors that continue seamlessly into the oversized shower.

Sponsored
Columbus, OH

Wannemacher Interiors
Customized Award-Winning Interior Design Solutions in Franklin Cnty OH

 Impeccably Designed Homes by Donna Hoffman
A young CEO wanted new corporate offices that reflected the company brand and their conservative, traditional values. It was explicitly stated that beyond the cubicle bullpen and entry to mid-level offices, an “office furniture” look and feel was completely undesirable. Instead, topping the desirability list were: comfortable furnishings; a relaxed upscale feel; a casual collaborative meeting space for staff; a world class boardroom for hosting meetings,
and a way to showcase items from the CEO’s entrepreneurial family history.
Walls were moved to create a cockpit CEO office that includes a second conference table and lounge area, a new employee kitchen, a new employee lounge and an enlarged boardroom. Glass walls were used in both the reception area and the employee lounge to enhance lighting and provide a sense of spaciousness. Company brand colors are woven throughout and their logo was used as a creative flourish in the custom area rug in reception and glass signage in the boardroom.
Photography by David Van Scott


 Dunagan Diverio Design Group
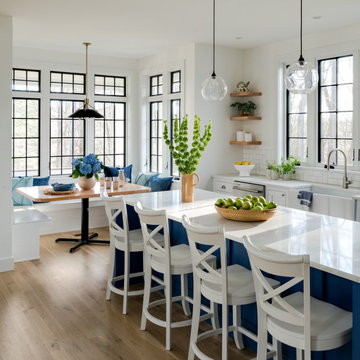
Modern and sophisticated with neutral calming tones, this spacious living area provides space for entertaining or just relaxing.
Minimalist living room photo in Miami
Minimalist living room photo in Miami
 WORKS by Jesse DeBenedictis, LLC
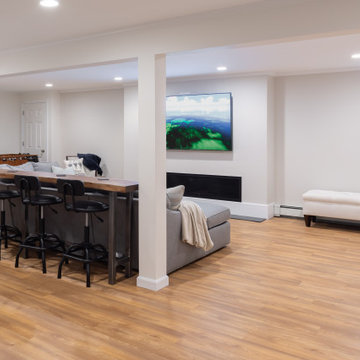
This finished basement in Beverly, Massachusetts was designed as a comfortable entertainment and lounge area for family and guests. The open layout includes a spacious seating area centered around a modern fireplace and media wall, creating a natural focal point for relaxing and watching TV. Warm wood-look flooring, recessed lighting, and neutral finishes brighten the lower level while maintaining a welcoming atmosphere. The layout connects seamlessly with the nearby bar and game area, making the basement a versatile space for entertaining, movie nights, or everyday use.

Sponsored
Delaware, OH
Buckeye Basements, Inc.
Central Ohio's Basement Finishing ExpertsBest Of Houzz '13-'21
 Swink's Creations
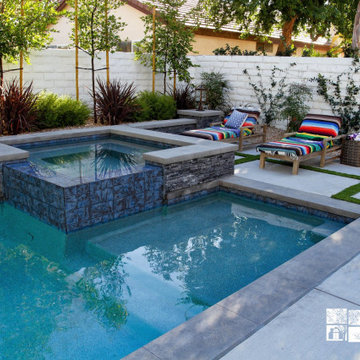
The 18” raised Prime Building Glacial Black stacked stone face spa built by Swink’s Creations at Garvin and Jennifer’s home in Westlake Village, CA provides a geometric style to their backyard. Along the side of the spa in the pool is a spacious baja shelf with room to lounge. The 6” square NPT Verona tile along the spa and pool perimeter, and the square nose Pewter color, polished & sealed concrete coping work together to add to the modern look of this yard.

 patty malone
Michael McNamara
Bedroom - contemporary master carpeted bedroom idea in Los Angeles with white walls and no fireplace
Bedroom - contemporary master carpeted bedroom idea in Los Angeles with white walls and no fireplace


65