
Search results for "Spacious lounges" in Home Design Ideas

 Welch Team Keller Williams Jacksonville FL
The open Living/Dining area is full of natural light and spacious lounge room. And when you need a quieter work space, enter through the french doors into your private home office.

 Building Designers Association of Australia
Located on a heritage-lined street in Melbourne’s Williamstown, a young family were seeking a contemporary home with ample room to grow. Benni Trajcevski of Achieve Design Group answered their call, creating the epitome of modern living concealed behind a modest façade. To achieve the long wish list including large indoor and outdoor gathering spaces to entertain family and friends, separate adult and children living and sleeping zones, and a pool suitable for year-round use, Benni has maximised every inch of the block. Seamless transitional spaces link inside with out. This flow between the indoors and outdoors is a key feature of the home, achieved through generous open floor planning and glazing. For example, large hidden sliding doors allow the pool to be closed-off for use in winter; acrylic glass panels link the pool with the sunken lounge, which includes a fire pit for year-round comfort. The inclusion of a courtyard and voids throughout create separate useable zones while maintaining the feeling of spaciousness. Orientated to the north and surrounded with floor to ceiling windows to optimise natural light, the courtyard divides the formal lounge area with the informal living area, while the first floor is divided into four separate wings for privacy and functionality. The interiors are detailed with quality materials and finishes to achieve a sleek and sophisticated aesthetic. Contrasting materials in muted tones, including tiles, steel and lightweight timbers are featured throughout. Corian and a moss green wall are unexpected features.


Find the right local pro for your project

 GAVIN GREEN HOME DESIGN LLC
Transitional spacious lounge with access to front yard landscape. Dropped ceiling recessed lighting, eggshell cotton upholstery sofas and wooden end table complement an elegant transitional look that reflects a space's meshing of modern and traditional elements.


 cutlerschulze
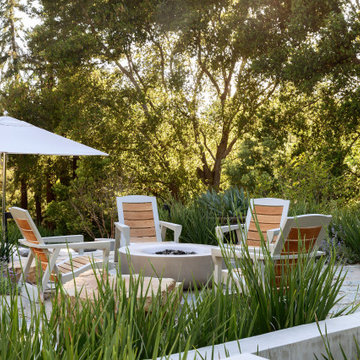
This luxurious firepit area in Atherton, California, seamlessly blends modern and traditional elements to create a serene oasis. The sunken fire pit is surrounded by a spacious stone patio, perfect for lounging and entertaining. Comfortable lounge chairs and an umbrella provide shade and relaxation, while a built-in fire pit creates a cozy gathering spot. The surrounding landscape is lush with greenery, including mature trees and shrubs, creating a sense of privacy and seclusion. This private backyard retreat is perfect for enjoying the California sunshine and escaping the hustle and bustle of everyday life.
 Kate Savitch Design
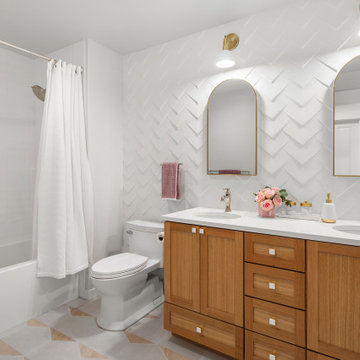
Unique raised ceramic tile brings a modern three-dimensional element to the accent wall in this newly renovated guest bath. Double undermount sinks with white quartz slab create a clean and spacious vanity for the white oak built-in cabinetry. Porcelain tile in hexagon shape with a faux wood design rounds out this clean & fresh space.

Sponsored
Plain City, OH

The Creative Kitchen Company
Columbus Area Kitchen Remodeling and Refacing Professional

 Kate Savitch Design
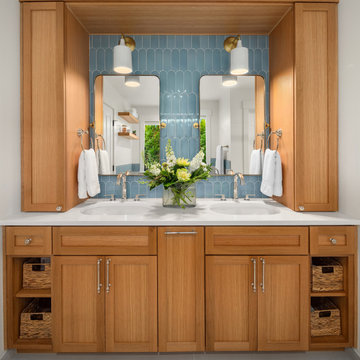
Luxury meets functionality in this bright and spacious primary bath remodel. Blue fan tile and white quartz slab contrast beautifully with custom built natural white oak cabinetry. A modern freestanding tub rests on porcelain floors that continue seamlessly into the oversized shower.

 User
A masterpiece of light and design, this gorgeous Beverly Hills contemporary is filled with incredible moments, offering the perfect balance of intimate corners and open spaces.
A large driveway with space for ten cars is complete with a contemporary fountain wall that beckons guests inside. An amazing pivot door opens to an airy foyer and light-filled corridor with sliding walls of glass and high ceilings enhancing the space and scale of every room. An elegant study features a tranquil outdoor garden and faces an open living area with fireplace. A formal dining room spills into the incredible gourmet Italian kitchen with butler’s pantry—complete with Miele appliances, eat-in island and Carrara marble countertops—and an additional open living area is roomy and bright. Two well-appointed powder rooms on either end of the main floor offer luxury and convenience.
Surrounded by large windows and skylights, the stairway to the second floor overlooks incredible views of the home and its natural surroundings. A gallery space awaits an owner’s art collection at the top of the landing and an elevator, accessible from every floor in the home, opens just outside the master suite. Three en-suite guest rooms are spacious and bright, all featuring walk-in closets, gorgeous bathrooms and balconies that open to exquisite canyon views. A striking master suite features a sitting area, fireplace, stunning walk-in closet with cedar wood shelving, and marble bathroom with stand-alone tub. A spacious balcony extends the entire length of the room and floor-to-ceiling windows create a feeling of openness and connection to nature.
A large grassy area accessible from the second level is ideal for relaxing and entertaining with family and friends, and features a fire pit with ample lounge seating and tall hedges for privacy and seclusion. Downstairs, an infinity pool with deck and canyon views feels like a natural extension of the home, seamlessly integrated with the indoor living areas through sliding pocket doors.
Amenities and features including a glassed-in wine room and tasting area, additional en-suite bedroom ideal for staff quarters, designer fixtures and appliances and ample parking complete this superb hillside retreat.

 Brian Brown Studio
This La Jolla home showcases what a purely custom home can look like, The combination of traditional and contemporary details allows this spacious home to feel both current and timeless.
 Betz Pools Limited
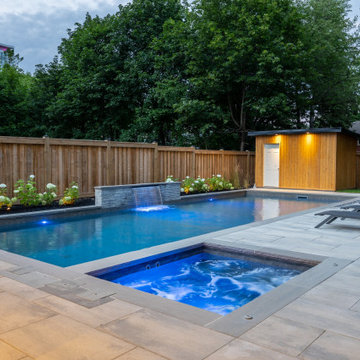
The focal point of the yard is the 18’ x 42’ custom vinyl pool with sheer descent waterfall and integral spa. The spacious surrounding deck has ample room for three chaise lounges with space left for a large grassy children’s play area. Out of view in the back corner is a gravel pad base for their large, netted trampoline.
 Jagoe Homes Inc.
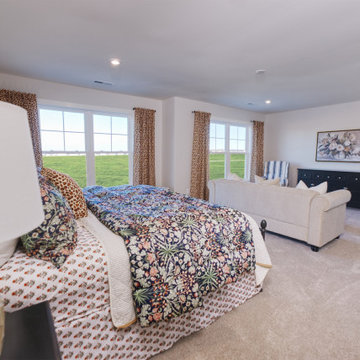
A spacious bedroom flooded with natural light, featuring a cozy lounge area complete with comfortable couches and chairs.
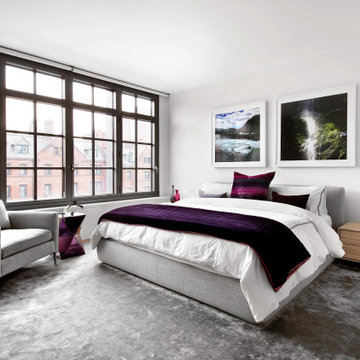
Large minimalist master carpeted and gray floor bedroom photo in Louisville with white walls
Large minimalist master carpeted and gray floor bedroom photo in Louisville with white walls

Sponsored
Delaware, OH

Buckeye Basements, Inc.
Central Ohio's Basement Finishing ExpertsBest Of Houzz '13-'21

 Liberty Hill Construction
Outdoor kitchen deck - mid-sized traditional backyard outdoor kitchen deck idea in Manchester with no cover
 User
A masterpiece of light and design, this gorgeous Beverly Hills contemporary is filled with incredible moments, offering the perfect balance of intimate corners and open spaces.
A large driveway with space for ten cars is complete with a contemporary fountain wall that beckons guests inside. An amazing pivot door opens to an airy foyer and light-filled corridor with sliding walls of glass and high ceilings enhancing the space and scale of every room. An elegant study features a tranquil outdoor garden and faces an open living area with fireplace. A formal dining room spills into the incredible gourmet Italian kitchen with butler’s pantry—complete with Miele appliances, eat-in island and Carrara marble countertops—and an additional open living area is roomy and bright. Two well-appointed powder rooms on either end of the main floor offer luxury and convenience.
Surrounded by large windows and skylights, the stairway to the second floor overlooks incredible views of the home and its natural surroundings. A gallery space awaits an owner’s art collection at the top of the landing and an elevator, accessible from every floor in the home, opens just outside the master suite. Three en-suite guest rooms are spacious and bright, all featuring walk-in closets, gorgeous bathrooms and balconies that open to exquisite canyon views. A striking master suite features a sitting area, fireplace, stunning walk-in closet with cedar wood shelving, and marble bathroom with stand-alone tub. A spacious balcony extends the entire length of the room and floor-to-ceiling windows create a feeling of openness and connection to nature.
A large grassy area accessible from the second level is ideal for relaxing and entertaining with family and friends, and features a fire pit with ample lounge seating and tall hedges for privacy and seclusion. Downstairs, an infinity pool with deck and canyon views feels like a natural extension of the home, seamlessly integrated with the indoor living areas through sliding pocket doors.
Amenities and features including a glassed-in wine room and tasting area, additional en-suite bedroom ideal for staff quarters, designer fixtures and appliances and ample parking complete this superb hillside retreat.
 Betz Pools Limited
This family near Bowmanville wanted a fully-featured backyard for family fun and entertaining. The elevated estate lot, which is sloping towards the back, was terraced with retaining walls to create a series of spacious flat areas to accommodate the pool and deck. A large roof structure was designed to provide shade for the southeast-facing location.



Sponsored
Delaware, OH
Buckeye Basements, Inc.
Central Ohio's Basement Finishing ExpertsBest Of Houzz '13-'21
 12/12 Architects & Planners
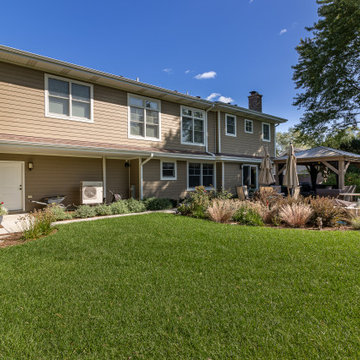
Large arts and crafts brown two-story concrete fiberboard and clapboard house exterior photo in Chicago with a hip roof, a tile roof and a brown roof


66