
Search results for "Spacious lounges" in Home Design Ideas


 DA NI's
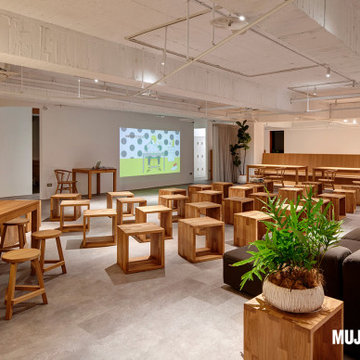
This spacious open-plan room features exposed white concrete ceilings and gray tiled flooring, accented by warm wood block stools and modular seating. Pendant globe lighting illuminates the flexible presentation area, which is complemented by minimalist wooden tables and integrated greenery.
Find the right local pro for your project

 Betz Pools Limited
The outdoor entertaining areas are easily accessible from both the living room and kitchen walkouts. The new stone-clad barbecue station with spacious black granite countertop is conveniently located beside the outdoor dining table. As the light begins to fall the downlights from the pergola bathe the dining area in a soft glow.

 Elizabeth Eason Architecture LLC
Bruce Cole Photography
Example of a mid-sized cottage open concept light wood floor living room design
Example of a mid-sized cottage open concept light wood floor living room design
 Yellow Bungalow
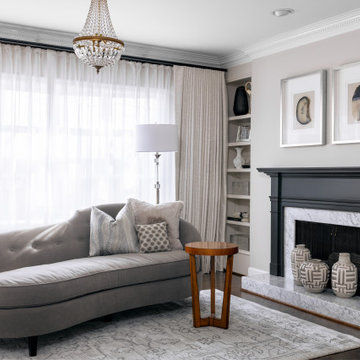
Adjacent to the bed is a spacious sitting area perfect for curling up by the fire with a good book at the end of a long day.
Inspiration for a transitional master bedroom remodel in Atlanta
Inspiration for a transitional master bedroom remodel in Atlanta
 Modern Wicker & Outdoor Furniture
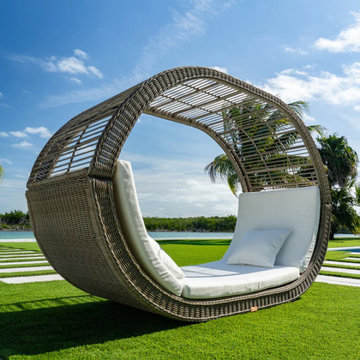
Elevate your outdoor space with the sleek and stylish Panama Jack Haven Daybed. Featuring a durable aluminum frame, this daybed is both UV and weather resistant, ensuring it withstands the elements for long-lasting use. Its luxurious design includes plush Sunbrella fabric options, known for their fade resistance and easy maintenance. Complete with 2 throw pillows and a spacious seat cushion, this daybed provides ultimate comfort. Ideal for poolside lounging or creating a cozy retreat on your patio, the Haven Daybed blends modern elegance with exceptional durability.

Sponsored
Columbus, OH
Free consultation for landscape design!

Peabody Landscape Group
Franklin County's Reliable Landscape Design & Contracting

 Landwell Design + Build Co.
This spacious, multi-level backyard in San Luis Obispo, CA, once completely underutilized and overtaken by weeds, was converted into the ultimate outdoor entertainment space with a custom pool and spa as the centerpiece. A cabana with a built-in storage bench, outdoor TV and wet bar provide a protected place to chill during hot pool days, and a screened outdoor shower nearby is perfect for rinsing off after a dip. A hammock attached to the master deck and the adjacent pool deck are ideal for relaxing and soaking up some rays. The stone veneer-faced water feature wall acts as a backdrop for the pool area, and transitions into a retaining wall dividing the upper and lower levels. An outdoor sectional surrounds a gas fire bowl to create a cozy spot to entertain in the evenings, with string lights overhead for ambiance. A Belgard paver patio connects the lounge area to the outdoor kitchen with a Bull gas grill and cabinetry, polished concrete counter tops, and a wood bar top with seating. The outdoor kitchen is tucked in next to the main deck, one of the only existing elements that remain from the previous space, which now functions as an outdoor dining area overlooking the entire yard. Finishing touches included low-voltage LED landscape lighting, pea gravel mulch, and lush planting areas and outdoor decor.
 Betz Pools Limited
A spacious outdoor lounge area, also sheltered by the loggia, is located beside the home’s family room. The focal point is the custom stone clad fire feature with elegant linear flame burner. A pair of flanking frosted glass panels helps to enhance privacy and block any chilling breezes.

 Fernando Rodriguez Studio
Living room - huge contemporary formal and open concept porcelain tile and white floor living room idea in Miami with white walls and no tv


 The Barkleys Edina Realty
Totally updated Lecy built home. Beautiful master suite, porch with rock fireplace, granite & stainless kitchen, new baths & new shake roof. Outstanding spacious home. Beautiful back yard with fire pit and stunning landscaping.

 Solanna Design & Development
Contemporary coastal living room centers on a fireplace wrapped in rippling blue mosaic tile, creating a vivid vertical focal point beneath soft ceiling lighting. Pale wood flooring and warm white walls brighten the spacious layout, while a low gray sectional, black lounge chairs and streamlined tables maintain relaxed proportions. Large framed artwork and recessed niches balance the fireplace composition. The room feels polished yet comfortable, with layered seating arranged for conversation and fireside lounging.

Sponsored
Plain City, OH

The Creative Kitchen Company
Columbus Area Kitchen Remodeling and Refacing Professional

 Sundberg Kennedy Ly-Au Young Architects
The open floor plan apartment is organized around views of the city. An inside/ outside relationship is created using floor to ceiling windows, a large sliding door with easy access to a spacious deck.
Building design collaborators Graham Baba Architects
photos by:Tim Bies

 Fratantoni Design / Residential Architects
This covered outdoor patio is designed for year round enjoyment with a custom fireplace, mounted TV niche, travertine flooring, and expansive arched openings that frame views of the pool and backyard. The spacious layout creates a comfortable setting for outdoor entertaining and relaxed evenings at home.

 Urbanleaf Landscapes
The Safkas love spending time outside, but their backyard didn’t accommodate many outdoor activities. Landsystems Landscapes was able to transform their dysfunctional space into a home out of doors. We created a large patio for lounging, a spa with multi-colored lights for relaxing, a barbecue area for meals, and a dining area where the family could spend time together outside. The Safkas are now able to spend much of their family time outside.
Melissa Wright

 Camden Lane Interiors
For this small Toronto condo, our main goal was to heighten function while adding our client’s personal style throughout. To create a more spacious and welcoming feel focused on furniture with clean lines, minimal accents, a comfortable sectional to seat multiple guests, and an artwork display creates a welcoming relaxed interior.
For the bedroom, we chose a black and white color palette with layered textures and patterns. A deep red throw gives the room a burst of rich color!
Project completed by Toronto interior design firm Camden Lane Interiors, which serves Toronto.
For more about Camden Lane Interiors, click here: https://www.camdenlaneinteriors.com/

Sponsored
Columbus, OH

Wannemacher Interiors
Customized Award-Winning Interior Design Solutions in Franklin Cnty OH
 Betz Pools Limited
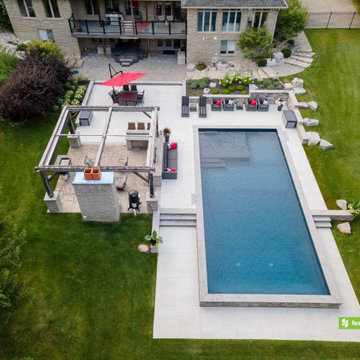
The slope towards the back is so steep that the home’s basement walkout is at ground level. The large 20’ x 45’ custom vinyl pool fits comfortably into the terrain thanks to a stepped retaining wall at the shallow end of the pool which provides the backdrop for a spacious lounge area.

 Lisa Jensen Design
Spacious and Splendid Master Bedroom
Inspiration for a huge shabby-chic style master medium tone wood floor bedroom remodel in Kansas City with white walls and no fireplace
Inspiration for a huge shabby-chic style master medium tone wood floor bedroom remodel in Kansas City with white walls and no fireplace

 User
A masterpiece of light and design, this gorgeous Beverly Hills contemporary is filled with incredible moments, offering the perfect balance of intimate corners and open spaces.
A large driveway with space for ten cars is complete with a contemporary fountain wall that beckons guests inside. An amazing pivot door opens to an airy foyer and light-filled corridor with sliding walls of glass and high ceilings enhancing the space and scale of every room. An elegant study features a tranquil outdoor garden and faces an open living area with fireplace. A formal dining room spills into the incredible gourmet Italian kitchen with butler’s pantry—complete with Miele appliances, eat-in island and Carrara marble countertops—and an additional open living area is roomy and bright. Two well-appointed powder rooms on either end of the main floor offer luxury and convenience.
Surrounded by large windows and skylights, the stairway to the second floor overlooks incredible views of the home and its natural surroundings. A gallery space awaits an owner’s art collection at the top of the landing and an elevator, accessible from every floor in the home, opens just outside the master suite. Three en-suite guest rooms are spacious and bright, all featuring walk-in closets, gorgeous bathrooms and balconies that open to exquisite canyon views. A striking master suite features a sitting area, fireplace, stunning walk-in closet with cedar wood shelving, and marble bathroom with stand-alone tub. A spacious balcony extends the entire length of the room and floor-to-ceiling windows create a feeling of openness and connection to nature.
A large grassy area accessible from the second level is ideal for relaxing and entertaining with family and friends, and features a fire pit with ample lounge seating and tall hedges for privacy and seclusion. Downstairs, an infinity pool with deck and canyon views feels like a natural extension of the home, seamlessly integrated with the indoor living areas through sliding pocket doors.
Amenities and features including a glassed-in wine room and tasting area, additional en-suite bedroom ideal for staff quarters, designer fixtures and appliances and ample parking complete this superb hillside retreat.
67