
Search results for "Spacious lounges" in Home Design Ideas
 United Express Construction Inc.
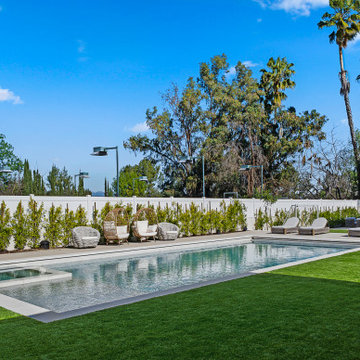
This new construction pool showcases a sleek, modern design centered around clean lines and open outdoor living. The rectangular pool features a crisp geometric layout with light-toned coping and a shallow sun shelf, creating both visual appeal and functional lounging space. Surrounded by expansive, manicured lawn areas, the setting feels spacious and balanced.
Minimalist landscaping lines the perimeter with evenly spaced greenery along a privacy wall, enhancing the sense of symmetry while maintaining a fresh, contemporary aesthetic. A row of cushioned lounge chairs provides a resort-style atmosphere, perfect for relaxation and entertaining.
In the background, a covered pavilion offers shaded seating and a seamless extension of the outdoor living space. Mature trees, including tall palms, frame the yard and add vertical interest, completing this refined Southern California-style backyard retreat.
 Worthington Design & Remodeling
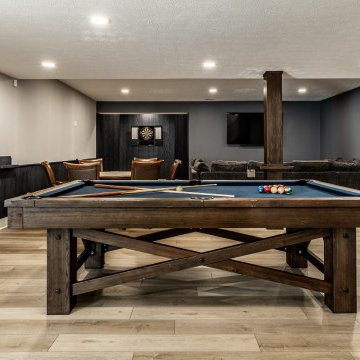
This finished basement was designed as a multifunctional entertainment space, combining a custom wet bar, game area, and comfortable media lounge into one cohesive layout. Dark wood cabinetry and wall paneling create a rich, modern atmosphere, while light wood flooring and soft neutral walls balance the space with warmth and contrast.
The custom bar features quartz countertops, a beverage refrigerator, and ample storage, making it ideal for hosting. The open layout seamlessly connects the bar area to a spacious game zone and a dedicated lounge with built-in media wall, creating distinct zones for relaxing and entertaining.
Thoughtful lighting, durable finishes, and clean-lined details complete this basement transformation, resulting in a functional and inviting extension of the home.
 Worthington Design & Remodeling
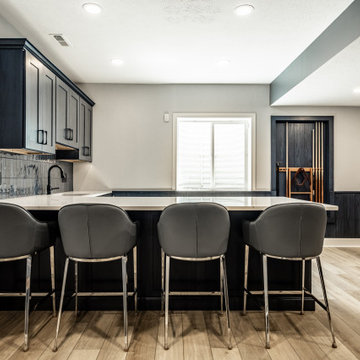
This finished basement was designed as a multifunctional entertainment space, combining a custom wet bar, game area, and comfortable media lounge into one cohesive layout. Dark wood cabinetry and wall paneling create a rich, modern atmosphere, while light wood flooring and soft neutral walls balance the space with warmth and contrast.
The custom bar features quartz countertops, a beverage refrigerator, and ample storage, making it ideal for hosting. The open layout seamlessly connects the bar area to a spacious game zone and a dedicated lounge with built-in media wall, creating distinct zones for relaxing and entertaining.
Thoughtful lighting, durable finishes, and clean-lined details complete this basement transformation, resulting in a functional and inviting extension of the home.
Find the right local pro for your project

 MacPherson Construction and Design
Patio - large transitional backyard patio idea in Seattle with a fire pit
 Worthington Design & Remodeling
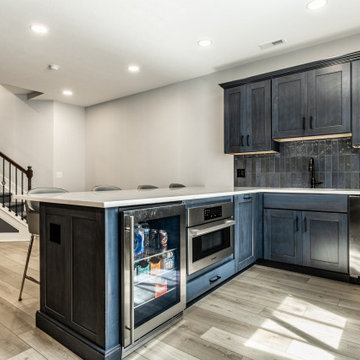
This finished basement was designed as a multifunctional entertainment space, combining a custom wet bar, game area, and comfortable media lounge into one cohesive layout. Dark wood cabinetry and wall paneling create a rich, modern atmosphere, while light wood flooring and soft neutral walls balance the space with warmth and contrast.
The custom bar features quartz countertops, a beverage refrigerator, and ample storage, making it ideal for hosting. The open layout seamlessly connects the bar area to a spacious game zone and a dedicated lounge with built-in media wall, creating distinct zones for relaxing and entertaining.
Thoughtful lighting, durable finishes, and clean-lined details complete this basement transformation, resulting in a functional and inviting extension of the home.
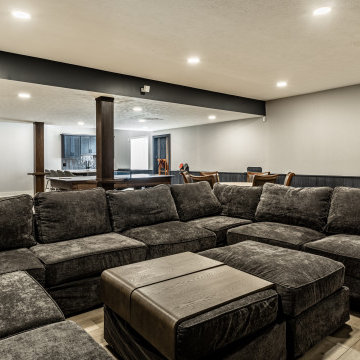 Worthington Design & Remodeling
This finished basement was designed as a multifunctional entertainment space, combining a custom wet bar, game area, and comfortable media lounge into one cohesive layout. Dark wood cabinetry and wall paneling create a rich, modern atmosphere, while light wood flooring and soft neutral walls balance the space with warmth and contrast.
The custom bar features quartz countertops, a beverage refrigerator, and ample storage, making it ideal for hosting. The open layout seamlessly connects the bar area to a spacious game zone and a dedicated lounge with built-in media wall, creating distinct zones for relaxing and entertaining.
Thoughtful lighting, durable finishes, and clean-lined details complete this basement transformation, resulting in a functional and inviting extension of the home.

 Premier Paradise, Inc.
A luxury retreat steps from your backdoor is the goal of each Premier Paradise we design & build.
This luxury outdoor living space features a stunning perimeter overflow spa, pool with laminar jets, swim-up bar, and glass tile wet deck, spacious outdoor kitchen, and lounge space with a 10' concrete fire feature.
Details include a gorgeous Oceanside Glass & Tile glass tile blend at the spillway of the perimeter overflow spa & pool wet deck.
The sunken outdoor kitchen & lounge space is spacious and covered by a cantilevered steel & concrete shade structure with tongue and groove ceiling & recessed lighting. The outdoor kitchen is appointed with appliances by Big Green Egg, Summerset Grills & BBQ Island Inc.
The pool & spa feature a Pebble Technology International interior finish, lighting & in-floor cleaning by Paramount Pool & Spa Systems, sanitation & automation by Pentair Aquatic Systems.

Sponsored
Columbus, OH
Free consultation for landscape design!

Peabody Landscape Group
Columbus' Reliable Landscape Design & Contracting
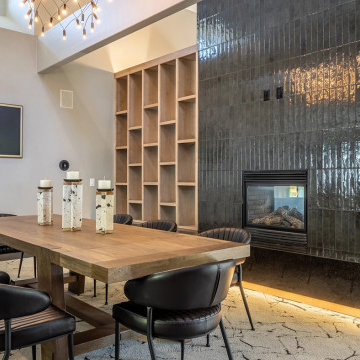
 Ariana Designs & Interiors
Adjacent to the lounge, the dining area showcases architectural elegance through its versatile design. A solid wood dining table with clean, angular lines anchors the space, surrounded by black leather chairs featuring ribbed detailing. Above, a modern chandelier with exposed bulbs ties into the overall aesthetic of the clubhouse. Additionally, a marble-inspired area rug adds texture while custom light wood shelving blends practicality and style, ensuring the dining area remains light and spacious.

 Dream Coast Builders
An impressive open-air pavilion combines shaded relaxation with resort-level amenities. The spacious layout features a built-in grilling station, bar seating, and a cozy lounge corner, all oriented toward stunning waterfront views framed by swaying palms. Natural stone flooring flows seamlessly into the pool area, where sleek loungers invite quiet moments beside the water. Ceiling fans, modern lighting, and custom woodwork enhance comfort and style, creating an ideal setting for outdoor entertaining and casual dining. The balance of tropical landscaping and functional design delivers a truly luxurious coastal retreat.

 Joyce Marie Interiors
This room was taken from dismal to fresh and timeless. The design began with an application of off-white paint which served to lighten and brighten the space. Ceilings, from the front door to the great room, receive special treatment with blue paint in a shade that brought the sky inside, expanding the feeling of spaciousness. Furnishings and draperies in multiple shades of blue, from aqua to indigo, feel fresh and pretty. The sectional provides plenty of lounging space for a growing family in a classic design that is sure to pass the test of time.
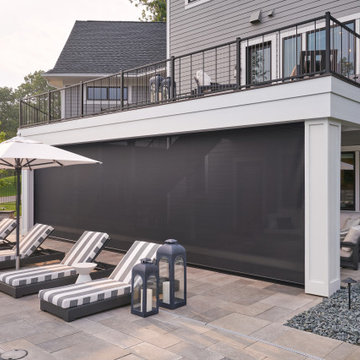
 Michels Homes
Builder: Michels Homes
Landscape Design: DreamScapes Landscaping & Design
Photography: Drew Gray Photography
Patio - huge traditional backyard patio idea in Minneapolis
Patio - huge traditional backyard patio idea in Minneapolis
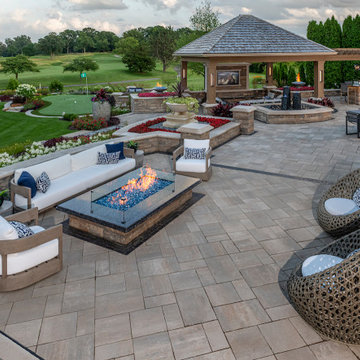
 Unilock
When you have a spacious backyard there is so much you can do. This beautiful outdoor space includes a fire pit, an outdoor kitchen, a TV, and yes...that's a golf course.
Whether you're dreaming of something big or small, Unilock can create the space you need!
Learn more by visiting our website at Unilock.com
 Worthington Design & Remodeling
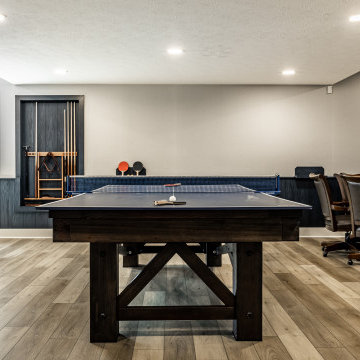
This finished basement was designed as a multifunctional entertainment space, combining a custom wet bar, game area, and comfortable media lounge into one cohesive layout. Dark wood cabinetry and wall paneling create a rich, modern atmosphere, while light wood flooring and soft neutral walls balance the space with warmth and contrast.
The custom bar features quartz countertops, a beverage refrigerator, and ample storage, making it ideal for hosting. The open layout seamlessly connects the bar area to a spacious game zone and a dedicated lounge with built-in media wall, creating distinct zones for relaxing and entertaining.
Thoughtful lighting, durable finishes, and clean-lined details complete this basement transformation, resulting in a functional and inviting extension of the home.
Sponsored
Columbus, OH
Free consultation for landscape design!
Peabody Landscape Group
Columbus' Reliable Landscape Design & Contracting
 cutlerschulze
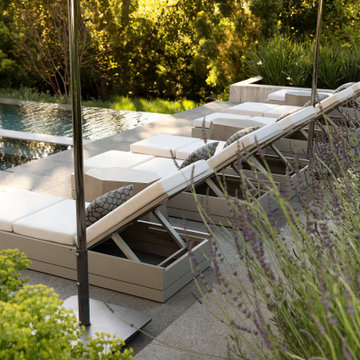
This luxurious pool area in Atherton, California, seamlessly blends modern and traditional elements to create a serene oasis. The pool is surrounded by a spacious deck made of concrete pavers, with ample space for lounging and entertaining. Comfortable lounge chairs with storage compartments and umbrellas provide shade and relaxation. The surrounding landscape is lush with greenery, including mature trees and fragrant lavender, creating a sense of privacy and seclusion. This private backyard retreat is perfect for enjoying the California sunshine and escaping the hustle and bustle of everyday life.
 Copper Sky Design + Remodel
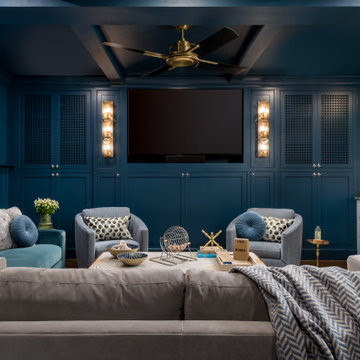
The primary goal of this basement project was to give these homeowners more space: both for their own everyday use and for guests. By excavating an unusable crawl space, we were able to build out a full basement with 9’ high ceilings, a guest bedroom, a full bathroom, a gym, a large storage room, and a spacious entertainment room that includes a kitchenette. In all, the homeowners gained over 1,100 of finished space.
 Worthington Design & Remodeling
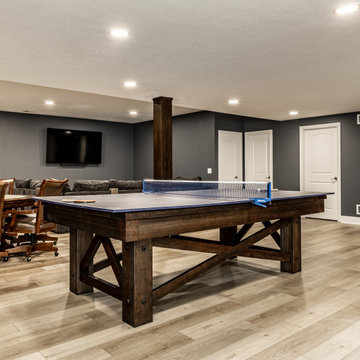
This finished basement was designed as a multifunctional entertainment space, combining a custom wet bar, game area, and comfortable media lounge into one cohesive layout. Dark wood cabinetry and wall paneling create a rich, modern atmosphere, while light wood flooring and soft neutral walls balance the space with warmth and contrast.
The custom bar features quartz countertops, a beverage refrigerator, and ample storage, making it ideal for hosting. The open layout seamlessly connects the bar area to a spacious game zone and a dedicated lounge with built-in media wall, creating distinct zones for relaxing and entertaining.
Thoughtful lighting, durable finishes, and clean-lined details complete this basement transformation, resulting in a functional and inviting extension of the home.
 Worthington Design & Remodeling
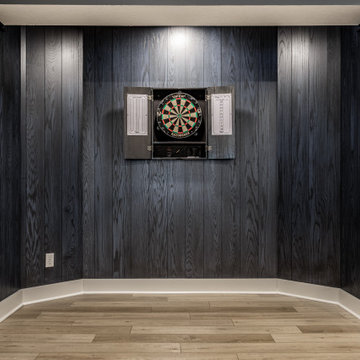
This finished basement was designed as a multifunctional entertainment space, combining a custom wet bar, game area, and comfortable media lounge into one cohesive layout. Dark wood cabinetry and wall paneling create a rich, modern atmosphere, while light wood flooring and soft neutral walls balance the space with warmth and contrast.
The custom bar features quartz countertops, a beverage refrigerator, and ample storage, making it ideal for hosting. The open layout seamlessly connects the bar area to a spacious game zone and a dedicated lounge with built-in media wall, creating distinct zones for relaxing and entertaining.
Thoughtful lighting, durable finishes, and clean-lined details complete this basement transformation, resulting in a functional and inviting extension of the home.

Sponsored
Delaware, OH

Buckeye Basements, Inc.
Central Ohio's Basement Finishing ExpertsBest Of Houzz '13-'21
 Azenco Outdoor
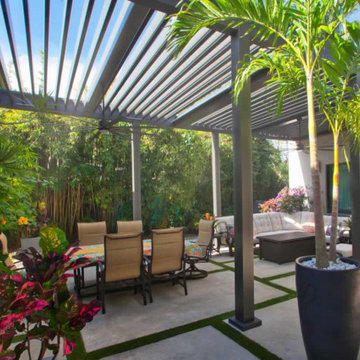
With the fans positioned directly over the outdoor dining space and the lounge area, these homeowners could enjoy a nice breeze regardless of where on their covered patio they chose to relax. To ensure plenty of clearance for the outdoor patio fans, the designers also extended the support columns to 14 feet making the space feel even more open and spacious. Additionally, to ensure their evening entertainment could carry on through the night, we also embedded LED ramping lights allowing the overhead fixtures to be dimmed for more intimate evenings.

 Brian Brown Studio
This La Jolla home showcases what a purely custom home can look like, The combination of traditional and contemporary details allows this spacious home to feel both current and timeless.
 Need For Build- Remodeling Experts
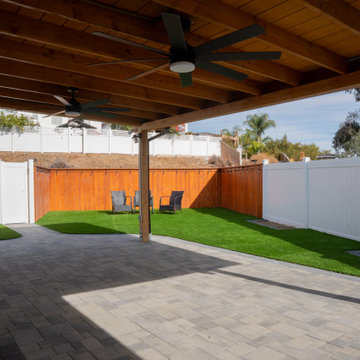
This backyard transformation off Saddle Ridge Road in San Diego features a clean, modern design tailored for low-maintenance living and stylish outdoor entertaining. The space includes a custom paver patio, a cedar-tone horizontal wood privacy fence, and pristine artificial turf for year-round greenery. A spacious patio cover with exposed beams and built-in fans provides shade and comfort, making it an ideal extension of the home for lounging and entertaining. The layout enhances usability while maintaining a sleek and open aesthetic.
69