
Search results for "Spacious lounges" in Home Design Ideas

 Building Designers Association of Australia
Located on a heritage-lined street in Melbourne’s Williamstown, a young family were seeking a contemporary home with ample room to grow. Benni Trajcevski of Achieve Design Group answered their call, creating the epitome of modern living concealed behind a modest façade. To achieve the long wish list including large indoor and outdoor gathering spaces to entertain family and friends, separate adult and children living and sleeping zones, and a pool suitable for year-round use, Benni has maximised every inch of the block. Seamless transitional spaces link inside with out. This flow between the indoors and outdoors is a key feature of the home, achieved through generous open floor planning and glazing. For example, large hidden sliding doors allow the pool to be closed-off for use in winter; acrylic glass panels link the pool with the sunken lounge, which includes a fire pit for year-round comfort. The inclusion of a courtyard and voids throughout create separate useable zones while maintaining the feeling of spaciousness. Orientated to the north and surrounded with floor to ceiling windows to optimise natural light, the courtyard divides the formal lounge area with the informal living area, while the first floor is divided into four separate wings for privacy and functionality. The interiors are detailed with quality materials and finishes to achieve a sleek and sophisticated aesthetic. Contrasting materials in muted tones, including tiles, steel and lightweight timbers are featured throughout. Corian and a moss green wall are unexpected features.

 Dunagan Diverio Design Group
This elegant and spacious living area adjacent to the beautiful chrome floating staircase brings in a wealth of natural lighting creating the perfect environment to sit and relax.

 Shuster Design Associates
Another spacious upstairs guest bedroom adjacent to the upstairs game room.
Large trendy guest dark wood floor bedroom photo in Miami with white walls and no fireplace
Large trendy guest dark wood floor bedroom photo in Miami with white walls and no fireplace
Find the right local pro for your project
 cutlerschulze
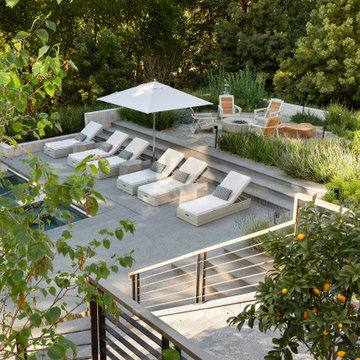
This luxurious pool area in Atherton, California, seamlessly blends modern and traditional elements to create a serene oasis. The sunken pool is surrounded by a spacious deck, perfect for lounging and entertaining. Comfortable lounge chairs and an umbrella provide shade and relaxation, while a fire pit creates a cozy gathering spot. The surrounding landscape is lush with greenery, including mature trees and shrubs, creating a sense of privacy and seclusion. This private backyard retreat is perfect for enjoying the California sunshine and escaping the hustle and bustle of everyday life.


 Tranquility Pools Inc.
Outdoor kitchen with spacious bar seating design
Inspiration for a large modern backyard stone patio kitchen remodel in New York with no cover
Inspiration for a large modern backyard stone patio kitchen remodel in New York with no cover

Sponsored
Delaware, OH

Buckeye Basements, Inc.
Central Ohio's Basement Finishing ExpertsBest Of Houzz '13-'21

 DeSitter Flooring
Casual Life
Living room - large eclectic formal and open concept carpeted living room idea in Chicago with white walls, a wood stove, a metal fireplace and no tv
Living room - large eclectic formal and open concept carpeted living room idea in Chicago with white walls, a wood stove, a metal fireplace and no tv

 Regan Baker Design Inc.
Well-traveled. Relaxed. Timeless.
Our well-traveled clients were soon-to-be empty nesters when they approached us for help reimagining their Presidio Heights home. The expansive Spanish-Revival residence originally constructed in 1908 had been substantially renovated 8 year prior, but needed some adaptations to better suit the needs of a family with three college-bound teens. We evolved the space to be a bright, relaxed reflection of the family’s time together, revising the function and layout of the ground-floor rooms and filling them with casual, comfortable furnishings and artifacts collected abroad.
One of the key changes we made to the space plan was to eliminate the formal dining room and transform an area off the kitchen into a casual gathering spot for our clients and their children. The expandable table and coffee/wine bar means the room can handle large dinner parties and small study sessions with similar ease. The family room was relocated from a lower level to be more central part of the main floor, encouraging more quality family time, and freeing up space for a spacious home gym.
In the living room, lounge-worthy upholstery grounds the space, encouraging a relaxed and effortless West Coast vibe. Exposed wood beams recall the original Spanish-influence, but feel updated and fresh in a light wood stain. Throughout the entry and main floor, found artifacts punctate the softer textures — ceramics from New Mexico, religious sculpture from Asia and a quirky wall-mounted phone that belonged to our client’s grandmother.
 Dream Coast Builders
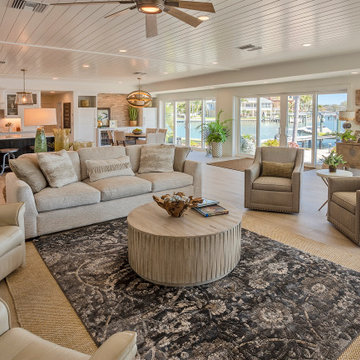
This modern coastal living room seamlessly blends comfort with elegance, featuring a spacious lounge space adorned with natural wood elements and plush seating that invites relaxation. The neutral tones of the modern room are anchored by a textured rustic coffee table and layered rugs over light wood flooring, creating a warm, grounded atmosphere. Surrounded by panoramic bright window sitting areas, the room opens effortlessly to the outdoor waterfront, extending the beach house decor aesthetic. Thoughtfully styled with greenery and curated accents, the layout supports open flow into the kitchen and dining space—making it perfect for home interior inspiration or upscale remodeling ideas rooted in nature-inspired interior design.

 User
Sea Arches is a stunning modern architectural masterpiece, perched atop an eleven-acre peninsular promontory rising 160 feet above the Pacific Ocean on northern California’s spectacular Mendocino coast. Surrounded by the ocean on 3 sides and presiding over unparalleled vistas of sea and surf, Sea Arches includes 2,000 feet of ocean frontage, as well as beaches that extend some 1,300 feet. This one-of-a-kind property also includes one of the famous Elk Sea Stacks, a grouping of remarkable ancient rock outcroppings that tower above the Pacific, and add a powerful and dramatic element to the coastal scenery. Integrated gracefully into its spectacular setting, Sea Arches is set back 500 feet from the Pacific Coast Hwy and is completely screened from public view by more than 400 Monterey cypress trees. Approached by a winding, tree-lined drive, the main house and guesthouse include over 4,200 square feet of modern living space with four bedrooms, two mezzanines, two mini-lofts, and five full bathrooms. All rooms are spacious and the hallways are extra-wide. A cantilevered, raised deck off the living-room mezzanine provides a stunningly close approach to the ocean. Walls of glass invite views of the enchanting scenery in every direction: north to the Elk Sea Stacks, south to Point Arena and its historic lighthouse, west beyond the property’s captive sea stack to the horizon, and east to lofty wooded mountains. All of these vistas are enjoyed from Sea Arches and from the property’s mile-long groomed trails that extend along the oceanfront bluff tops overlooking the beautiful beaches on the north and south side of the home. While completely private and secluded, Sea Arches is just a two-minute drive from the charming village of Elk offering quaint and cozy restaurants and inns. A scenic seventeen-mile coastal drive north will bring you to the picturesque and historic seaside village of Mendocino which attracts tourists from near and far. One can also find many world-class wineries in nearby Anderson Valley. All of this just a three-hour drive from San Francisco or if you choose to fly, Little River Airport, with its mile long runway, is only 16 miles north of Sea Arches. Truly a special and unique property, Sea Arches commands some of the most dramatic coastal views in the world, and offers superb design, construction, and high-end finishes throughout, along with unparalleled beauty, tranquility, and privacy. Property Highlights: • Idyllically situated on a one-of-a-kind eleven-acre oceanfront parcel • Dwelling is completely screened from public view by over 400 trees • Includes 2,000 feet of ocean frontage plus over 1,300 feet of beaches • Includes one of the famous Elk Sea Stacks connected to the property by an isthmus • Main house plus private guest house totaling over 4300 sq ft of superb living space • 4 bedrooms and 5 full bathrooms • Separate His and Hers master baths • Open floor plan featuring Single Level Living (with the exception of mezzanines and lofts) • Spacious common rooms with extra wide hallways • Ample opportunities throughout the home for displaying art • Radiant heated slate floors throughout • Soaring 18 foot high ceilings in main living room with walls of glass • Cantilevered viewing deck off the mezzanine for up close ocean views • Gourmet kitchen with top of the line stainless appliances, custom cabinetry and granite counter tops • Granite window sills throughout the home • Spacious guest house including a living room, wet bar, large bedroom, an office/second bedroom, two spacious baths, sleeping loft and two mini lofts • Spectacular ocean and sunset views from most every room in the house • Gracious winding driveway offering ample parking • Large 2 car-garage with workshop • Extensive low-maintenance landscaping offering a profusion of Spring and Summer blooms • Approx. 1 mile of groomed trails • Equipped with a generator • Copper roof • Anchored in bedrock by 42 reinforced concrete piers and framed with steel girders.
2 Fireplaces
Deck
Granite Countertops
Guest House
Patio
Security System
Storage
Gardens

 Kasten Builders
Paul Dyer
Transitional l-shaped light wood floor and brown floor eat-in kitchen photo in Sacramento with an undermount sink, shaker cabinets, white cabinets, white backsplash, stainless steel appliances, an island and white countertops
Transitional l-shaped light wood floor and brown floor eat-in kitchen photo in Sacramento with an undermount sink, shaker cabinets, white cabinets, white backsplash, stainless steel appliances, an island and white countertops
 Worthington Design & Remodeling
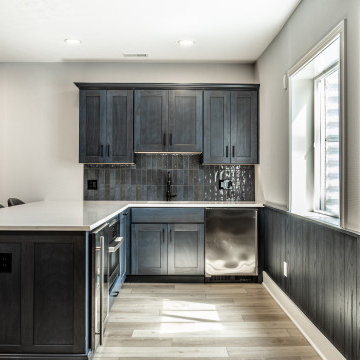
This finished basement was designed as a multifunctional entertainment space, combining a custom wet bar, game area, and comfortable media lounge into one cohesive layout. Dark wood cabinetry and wall paneling create a rich, modern atmosphere, while light wood flooring and soft neutral walls balance the space with warmth and contrast.
The custom bar features quartz countertops, a beverage refrigerator, and ample storage, making it ideal for hosting. The open layout seamlessly connects the bar area to a spacious game zone and a dedicated lounge with built-in media wall, creating distinct zones for relaxing and entertaining.
Thoughtful lighting, durable finishes, and clean-lined details complete this basement transformation, resulting in a functional and inviting extension of the home.

Sponsored
Plain City, OH

The Creative Kitchen Company
Columbus Area Kitchen Remodeling and Refacing Professional
 Worthington Design & Remodeling
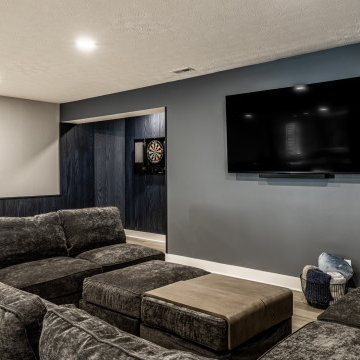
This finished basement was designed as a multifunctional entertainment space, combining a custom wet bar, game area, and comfortable media lounge into one cohesive layout. Dark wood cabinetry and wall paneling create a rich, modern atmosphere, while light wood flooring and soft neutral walls balance the space with warmth and contrast.
The custom bar features quartz countertops, a beverage refrigerator, and ample storage, making it ideal for hosting. The open layout seamlessly connects the bar area to a spacious game zone and a dedicated lounge with built-in media wall, creating distinct zones for relaxing and entertaining.
Thoughtful lighting, durable finishes, and clean-lined details complete this basement transformation, resulting in a functional and inviting extension of the home.

 Request Tours
Chuck Danas
Living room - contemporary formal and open concept light wood floor and beige floor living room idea in New York with beige walls and a ribbon fireplace
Living room - contemporary formal and open concept light wood floor and beige floor living room idea in New York with beige walls and a ribbon fireplace


 GIL WALSH INTERIORS
Fashionably decorated, bright and spacious living room offers an unmatched view of the ocean.
Living room - living room idea in Miami
Living room - living room idea in Miami

Sponsored
Columbus, OH

Wannemacher Interiors
Customized Award-Winning Interior Design Solutions in Franklin Cnty OH

 Ecoscape Environmental Design
The weeds and brick siding are long gone after an extensive home and garden remodel. Homeowner and Ecoscape designer, Laura Green, has turned her place into a contemporary sanctuary, both spacious enough for entertaining and cozy enough for curling up with a good book. Stainless steel sculpture by Scott Osborne, Boulder, Colorado.

 Urbanism Designs
Inspiration for a contemporary open concept medium tone wood floor and brown floor living room remodel in San Francisco with white walls and a standard fireplace
 Worthington Design & Remodeling
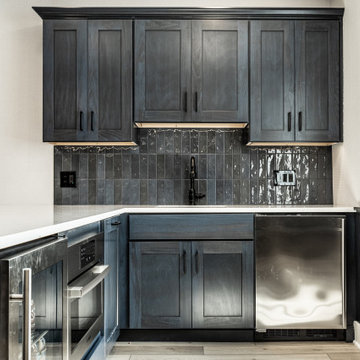
This finished basement was designed as a multifunctional entertainment space, combining a custom wet bar, game area, and comfortable media lounge into one cohesive layout. Dark wood cabinetry and wall paneling create a rich, modern atmosphere, while light wood flooring and soft neutral walls balance the space with warmth and contrast.
The custom bar features quartz countertops, a beverage refrigerator, and ample storage, making it ideal for hosting. The open layout seamlessly connects the bar area to a spacious game zone and a dedicated lounge with built-in media wall, creating distinct zones for relaxing and entertaining.
Thoughtful lighting, durable finishes, and clean-lined details complete this basement transformation, resulting in a functional and inviting extension of the home.
68