
Search results for "Specific types" in Home Design Ideas
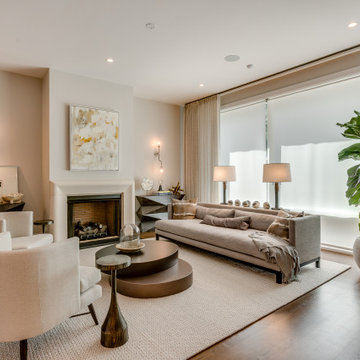
 Forma Construction
Trendy formal and open concept medium tone wood floor and brown floor living room photo in Chicago with beige walls, a standard fireplace and no tv

 Edmond Kitchen & Bath LLC
David Cobb Photography
Example of a mountain style u-shaped kitchen design in Oklahoma City with raised-panel cabinets, medium tone wood cabinets, brown backsplash, matchstick tile backsplash, stainless steel appliances and an island
Example of a mountain style u-shaped kitchen design in Oklahoma City with raised-panel cabinets, medium tone wood cabinets, brown backsplash, matchstick tile backsplash, stainless steel appliances and an island

 Highland Builders LLC
Modern mountain aesthetic in this fully exposed custom designed ranch. Exterior brings together lap siding and stone veneer accents with welcoming timber columns and entry truss. Garage door covered with standing seam metal roof supported by brackets. Large timber columns and beams support a rear covered screened porch. (Ryan Hainey)
Find the right local pro for your project

 Architectural Innovations
Transitional light wood floor and beige floor eat-in kitchen photo in Seattle with shaker cabinets, white cabinets, white backsplash, stainless steel appliances, an island and white countertops

 Robert Thomas Homes
Open concept kitchen - huge transitional l-shaped dark wood floor and brown floor open concept kitchen idea in Minneapolis with a farmhouse sink, shaker cabinets, white cabinets, granite countertops, subway tile backsplash, stainless steel appliances, an island, white countertops and white backsplash

 Ryan Duebber Architect, LLC
Ross Van Pelt
Bathroom - mid-sized modern master white tile and porcelain tile bathroom idea in Cincinnati with flat-panel cabinets, dark wood cabinets, quartz countertops, an undermount sink and white walls
Bathroom - mid-sized modern master white tile and porcelain tile bathroom idea in Cincinnati with flat-panel cabinets, dark wood cabinets, quartz countertops, an undermount sink and white walls
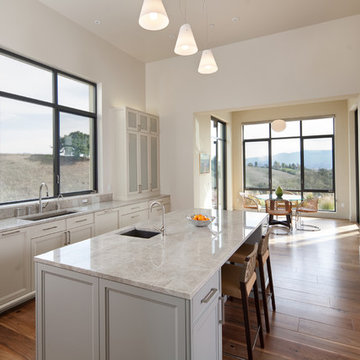
 Fleetwood Windows & Doors
Inspiration for a mid-sized contemporary u-shaped kitchen remodel in Los Angeles


 LMK Interiors
Farmhouse style with an industrial, contemporary feel.
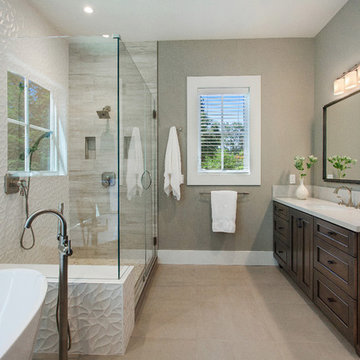
Inspiration for a mid-sized cottage master white tile and porcelain tile bathroom remodel in San Francisco with an undermount sink, recessed-panel cabinets, dark wood cabinets, quartz countertops and gray walls
Inspiration for a mid-sized cottage master white tile and porcelain tile bathroom remodel in San Francisco with an undermount sink, recessed-panel cabinets, dark wood cabinets, quartz countertops and gray walls

 ID Studio Interiors
Kids' room - transitional gender-neutral carpeted kids' room idea in Other with gray walls
 Amy Pearson Design
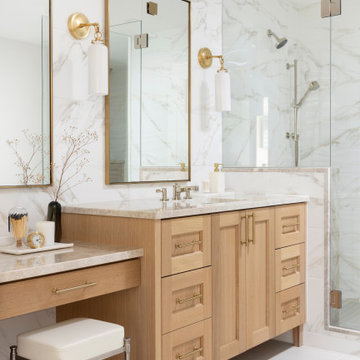
APD was hired to update the kitchen, living room, primary bathroom and bedroom, and laundry room in this suburban townhome. The design brought an aesthetic that incorporated a fresh updated and current take on traditional while remaining timeless and classic. The kitchen layout moved cooking to the exterior wall providing a beautiful range and hood moment. Removing an existing peninsula and re-orienting the island orientation provided a functional floorplan while adding extra storage in the same square footage. A specific design request from the client was bar cabinetry integrated into the stair railing, and we could not be more thrilled with how it came together!
The primary bathroom experienced a major overhaul by relocating both the shower and double vanities and removing an un-used soaker tub. The design added linen storage and seated beauty vanity while expanding the shower to a luxurious size. Dimensional tile at the shower accent wall relates to the dimensional tile at the kitchen backsplash without matching the two spaces to each other while tones of cream, taupe, and warm woods with touches of gray are a cohesive thread throughout.
 Gabriel Frank

Golden Goddess bamboo and Mexican weeping bamboo peek through cattle panel fencing and garden wall panels.
Photo by Gabriel Frank
This is an example of a mid-sized modern drought-tolerant and partial sun backyard gravel landscaping in San Luis Obispo.
This is an example of a mid-sized modern drought-tolerant and partial sun backyard gravel landscaping in San Luis Obispo.

 Ross Painting
R. Brad Knipstein Photography
Example of a large transitional master carpeted bedroom design in San Francisco with white walls and no fireplace
Example of a large transitional master carpeted bedroom design in San Francisco with white walls and no fireplace
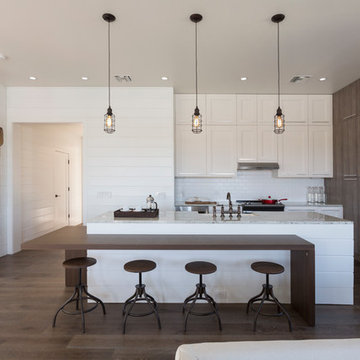
Inspiration for a large transitional l-shaped dark wood floor open concept kitchen remodel in Miami with an undermount sink, shaker cabinets, light wood cabinets, granite countertops, white backsplash, mosaic tile backsplash, stainless steel appliances and an island

Sponsored
Sunbury, OH

J.Holderby - Renovations
Franklin County's Leading General Contractors - 2X Best of Houzz!

 Modern Staging | Spaces
Developer & Listing Realtor: Anastasia Florin
Photographer: Rob Howloka
Open concept kitchen - mid-sized contemporary galley light wood floor and beige floor open concept kitchen idea in Toronto with an undermount sink, flat-panel cabinets, white cabinets, white backsplash, paneled appliances, an island, marble countertops and marble backsplash
Open concept kitchen - mid-sized contemporary galley light wood floor and beige floor open concept kitchen idea in Toronto with an undermount sink, flat-panel cabinets, white cabinets, white backsplash, paneled appliances, an island, marble countertops and marble backsplash

 Studio 511
A beautiful, clean, cool, classic, white Master Bath. Interior Design by Ashley Whittaker.
Small elegant master white tile mosaic tile floor bathroom photo in New York with an undermount sink, white cabinets, marble countertops, an undermount tub, white walls, raised-panel cabinets and white countertops
Small elegant master white tile mosaic tile floor bathroom photo in New York with an undermount sink, white cabinets, marble countertops, an undermount tub, white walls, raised-panel cabinets and white countertops

 Kayron Brewer, CMKBD / Studio K B
Drew Rice, Red Pants Studio
Open concept kitchen - transitional l-shaped medium tone wood floor and brown floor open concept kitchen idea in Seattle with glass-front cabinets, beige cabinets, beige backsplash, subway tile backsplash, an undermount sink, quartzite countertops, stainless steel appliances and an island
Open concept kitchen - transitional l-shaped medium tone wood floor and brown floor open concept kitchen idea in Seattle with glass-front cabinets, beige cabinets, beige backsplash, subway tile backsplash, an undermount sink, quartzite countertops, stainless steel appliances and an island

 Barbra Bright Design
The mixture of grey green cabinets with the distressed wood floors and ceilings, gives this farmhouse kitchen a feeling of warmth.
Cabinets: Brookhaven and the color is Green Stone
Benjamin Moore paint color: There's not an exact match for Green Stone, but Gettysburg Grey, HC 107 is close.
Sink: Krauss, model KHF200-30, stainless steel
Faucet: Kraus, modelKPF-1602
Hardware: Restoration hardware, Dakota cup and Dakota round knob. The finish was either the chestnut or iron.
Windows: Bloomberg is the manufacturer
the hardware is from Restoration hardware--Dakota cup and Dakota round knob. The finish was either the chestnut or iron.
Floors: European Oak that is wired brushed. The company is Provenza, Pompeii collection and the color is Amiata.
Distressed wood: The wood is cedar that's been treated to look distressed! My client is brilliant , so he did some googling (is that a word?) and came across several sites that had a recipe to do just that. He put a steel wool pad into a jar of vinegar and let it sit for a bit. In another jar, he mixed black tea with water. Brush the tea on first and let it dry. Then brush on the steel wool/vinegar (don't forget to strain the wool). Voila, the wood turns dark.
Andrew McKinney Photography



 41 West
41 West Coastal Retreat Series reveals creative, fresh ideas, for a new look to define the casual beach lifestyle of Naples.
More than a dozen custom variations and sizes are available to be built on your lot. From this spacious 3,000 square foot, 3 bedroom model, to larger 4 and 5 bedroom versions ranging from 3,500 - 10,000 square feet, including guest house options.


 Rachel Reider Interiors
Backsplash - Lunada Bay Tile - Sumi-e 1 x 4 Mini Brick / Color - Izu Natural
Michael Partenio
Eat-in kitchen - coastal eat-in kitchen idea in Boston with shaker cabinets, white cabinets, glass tile backsplash, granite countertops, blue backsplash, stainless steel appliances and an island
Eat-in kitchen - coastal eat-in kitchen idea in Boston with shaker cabinets, white cabinets, glass tile backsplash, granite countertops, blue backsplash, stainless steel appliances and an island
47