
Search results for "Spice racks" in Home Design Ideas
 OC Architectural Woodwork
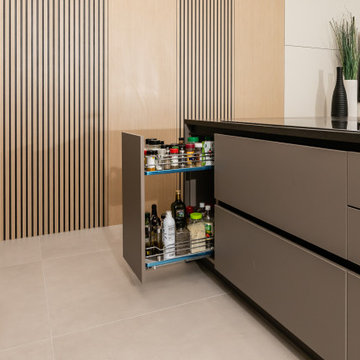
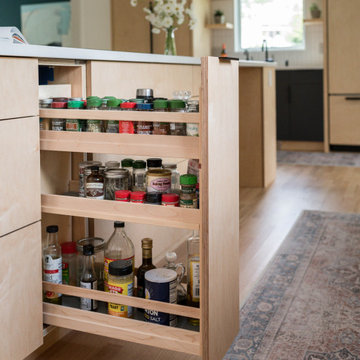
A Scandinavian kitchen pantry showcasing a pull-out spice rack for easy access to cooking essentials. The modern minimalist design incorporates light wood panels and neutral cabinetry, offering a clean and functional aesthetic. This clever pantry solution is perfect for homeowners who prioritize organization and style, blending seamlessly with the overall contemporary kitchen design.
 Cabinet Essentials
Donnie Payne
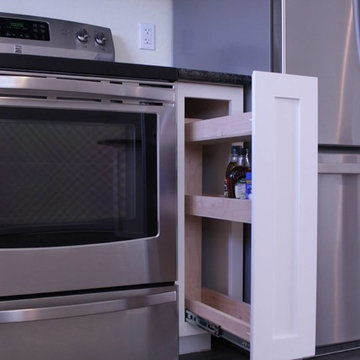
Home design - small craftsman l-shaped vinyl floor home design idea in San Francisco with an undermount sink, shaker cabinets, white cabinets, granite countertops, black backsplash, stainless steel appliances and yellow walls
Home design - small craftsman l-shaped vinyl floor home design idea in San Francisco with an undermount sink, shaker cabinets, white cabinets, granite countertops, black backsplash, stainless steel appliances and yellow walls

 Interiors by Popov
Inspiration for a small modern light wood floor and brown floor kitchen remodel in Seattle with a single-bowl sink, flat-panel cabinets, light wood cabinets, quartz countertops, white backsplash, ceramic backsplash and stainless steel appliances
Find the right local pro for your project

 Arciform
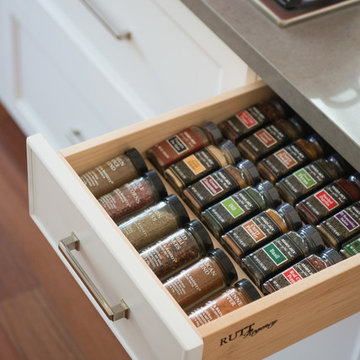
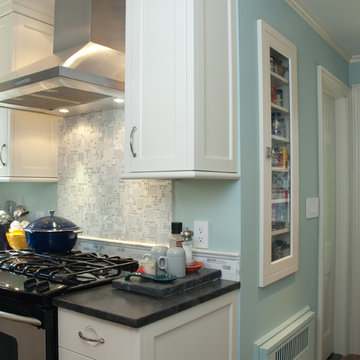
This spice drawer insert maximizes counter space and stores all the spices in easy reach. Photos by Photo Art Portraits, Design by Chelly Wentworth
Example of a classic u-shaped linoleum floor home design design in Portland with an undermount sink, recessed-panel cabinets, white cabinets, quartz countertops, white backsplash, subway tile backsplash, stainless steel appliances and no island
Example of a classic u-shaped linoleum floor home design design in Portland with an undermount sink, recessed-panel cabinets, white cabinets, quartz countertops, white backsplash, subway tile backsplash, stainless steel appliances and no island
 Willet Construction Inc.
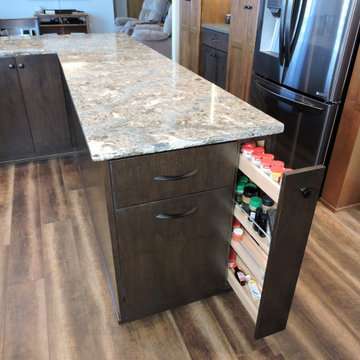
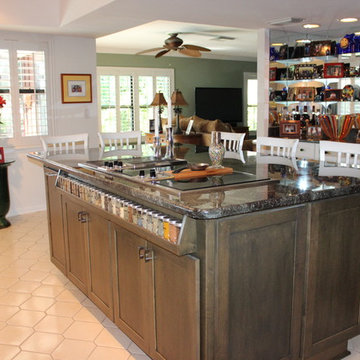
The spice rack drawer is tucked into the island, and close to the cooking and prep areas.
Eat-in kitchen - mid-sized transitional u-shaped vinyl floor and brown floor eat-in kitchen idea in Omaha with a double-bowl sink, recessed-panel cabinets, dark wood cabinets, quartzite countertops, white backsplash, ceramic backsplash, stainless steel appliances, an island and multicolored countertops
Eat-in kitchen - mid-sized transitional u-shaped vinyl floor and brown floor eat-in kitchen idea in Omaha with a double-bowl sink, recessed-panel cabinets, dark wood cabinets, quartzite countertops, white backsplash, ceramic backsplash, stainless steel appliances, an island and multicolored countertops
 R. B. Schwarz, Inc.
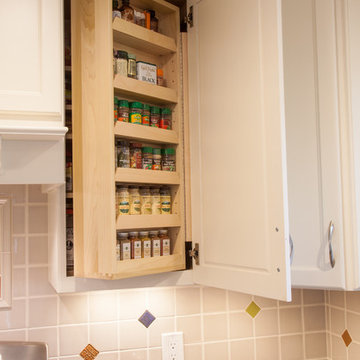
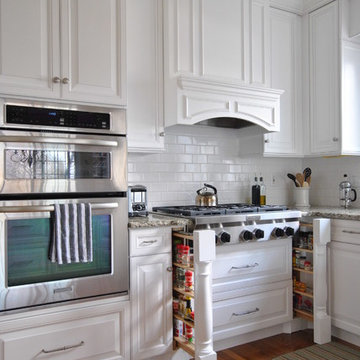
The custom cabinets include many modern conveniences, including soft close drawers and doors. R.B. Schwarz installed many pull-outs. This cabinet features a swing-out spice rack which the homeowner loves.
Photo Credit: Marc Golub
 Taylor Made Custom Cabinetry & Design
Cory Taylor
Example of a mid-sized classic galley medium tone wood floor kitchen design in Philadelphia with raised-panel cabinets, white cabinets, granite countertops, white backsplash, subway tile backsplash and stainless steel appliances
Example of a mid-sized classic galley medium tone wood floor kitchen design in Philadelphia with raised-panel cabinets, white cabinets, granite countertops, white backsplash, subway tile backsplash and stainless steel appliances

Sponsored
Plain City, OH

Kuhns Contracting, Inc.
Central Ohio's Trusted Home Remodeler Specializing in Kitchens & Baths
 Upstate Millwork

Spice Racks can be used for more than just spices. Tin foil, sandwich bags, trash bags, and more can be stored in these great little organizers
Inspiration for a mid-sized country u-shaped medium tone wood floor and brown floor eat-in kitchen remodel with a farmhouse sink, shaker cabinets, white cabinets, solid surface countertops, yellow backsplash, white appliances, an island and beige countertops
Inspiration for a mid-sized country u-shaped medium tone wood floor and brown floor eat-in kitchen remodel with a farmhouse sink, shaker cabinets, white cabinets, solid surface countertops, yellow backsplash, white appliances, an island and beige countertops
 Rutt Quality Cabinetry
Sean Malone Photography
Kitchen - transitional kitchen idea in San Francisco with shaker cabinets, white cabinets and quartz countertops
Kitchen - transitional kitchen idea in San Francisco with shaker cabinets, white cabinets and quartz countertops
 Van Wicklen Design

Inspiration for a country l-shaped medium tone wood floor kitchen remodel in Austin with a farmhouse sink, shaker cabinets, green cabinets, wood countertops, white backsplash, subway tile backsplash and stainless steel appliances

 PLUMBERRY DESIGNS, INC.
Karl Mattson Photography
Eat-in kitchen - mid-sized transitional l-shaped light wood floor eat-in kitchen idea in New York with an undermount sink, white cabinets, granite countertops, stainless steel appliances and an island
Eat-in kitchen - mid-sized transitional l-shaped light wood floor eat-in kitchen idea in New York with an undermount sink, white cabinets, granite countertops, stainless steel appliances and an island
 The Cabinet Concierge
Jin Crimmins
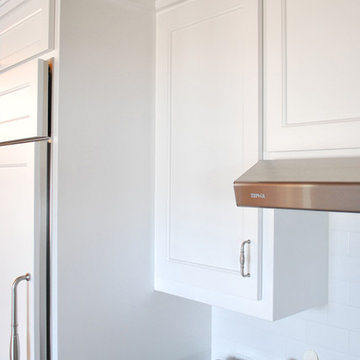
Home design - transitional home design idea in Dallas with recessed-panel cabinets and white cabinets
Home design - transitional home design idea in Dallas with recessed-panel cabinets and white cabinets

Sponsored
Plain City, OH
Kuhns Contracting, Inc.
Central Ohio's Trusted Home Remodeler Specializing in Kitchens & Baths
 Boxco Studio
Example of a large danish l-shaped light wood floor eat-in kitchen design in Boston with an undermount sink, flat-panel cabinets, light wood cabinets, quartz countertops, white backsplash, ceramic backsplash, stainless steel appliances, an island and white countertops
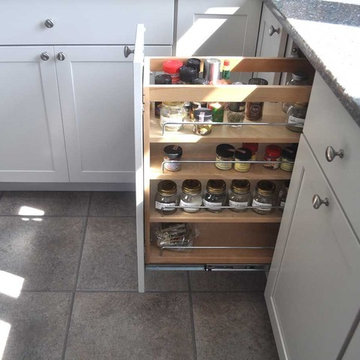
 Greene Construction
You can never have too much storage space in a kitchen. The sliding shelves make it so easy to find exactly what you want, including the sliding spice rack.


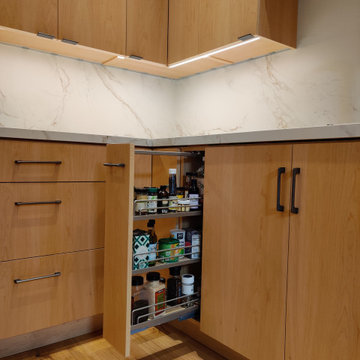
 Kimball Starr Interior Design
A slide-out spice rack uses every available inch for a cook's dream kitchen.
Mid-sized trendy u-shaped light wood floor and beige floor kitchen photo in San Francisco with an undermount sink, flat-panel cabinets, beige cabinets, quartz countertops, multicolored backsplash, quartz backsplash, stainless steel appliances, a peninsula and multicolored countertops
Mid-sized trendy u-shaped light wood floor and beige floor kitchen photo in San Francisco with an undermount sink, flat-panel cabinets, beige cabinets, quartz countertops, multicolored backsplash, quartz backsplash, stainless steel appliances, a peninsula and multicolored countertops

Sponsored
Plain City, OH
Kuhns Contracting, Inc.
Central Ohio's Trusted Home Remodeler Specializing in Kitchens & Baths

 Innovative Design Build
Our clients wanted to stay true to the style of this 1930's home with their kitchen renovation. Changing the footprint of the kitchen to include smaller rooms, we were able to provide this family their dream kitchen with all of the modern conveniences like a walk in pantry, a large seating island, custom cabinetry and appliances. It is now a sunny, open family kitchen.

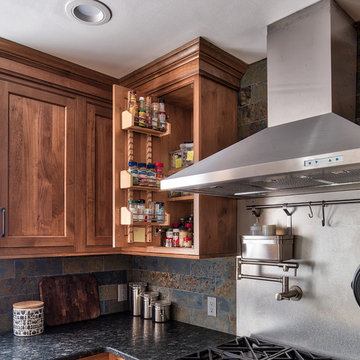
 KraftMaster Renovations
This updated updated kitchen we got rid of the peninsula and adding a large island. Materials chosen are warm and welcoming while having a slight industrial feel with stainless appliances. Cabinetry by Starmark, the wood species is alder and the doors are inset.
Chris Veith
10