
Search results for "Spice racks" in Home Design Ideas
 Tucker Distinctive Kitchens

Expanded pantry into the basement stairway. Installed shelves provide space for storage of drygoods.
Inspiration for a contemporary staircase remodel in Charleston
Inspiration for a contemporary staircase remodel in Charleston
 Kon-strux Developments
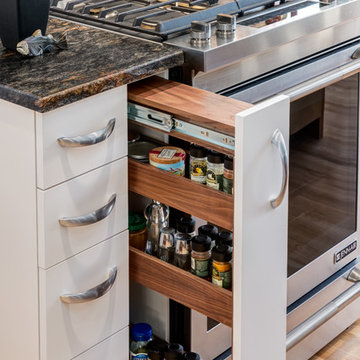
This custom walnut pull-out spice rack is mirrored by a knife block located on the other side of the cooktop range. That cooktop backsplash is a textured porcelain tile chosen to coordinate with the granite and pop the bright white cabinetry.
 ShelfGenie of Central & Coastal VA

Kitchen overview with ShelfGenie solutions on display.
Inspiration for a mid-sized timeless u-shaped dark wood floor and brown floor enclosed kitchen remodel in Richmond with an undermount sink, granite countertops, stainless steel appliances and multicolored countertops
Inspiration for a mid-sized timeless u-shaped dark wood floor and brown floor enclosed kitchen remodel in Richmond with an undermount sink, granite countertops, stainless steel appliances and multicolored countertops
Find the right local pro for your project
 Sunday Morning Kitchen and Bath
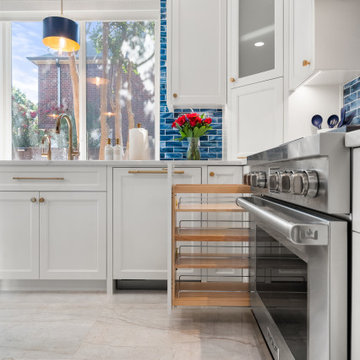
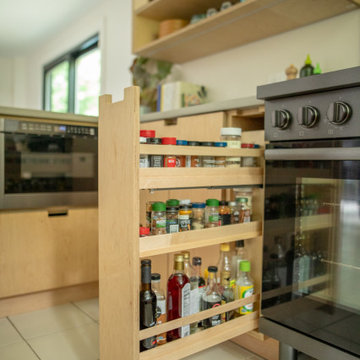
Close-up of a slender pull-out base cabinet spice rack next to a professional Wolf stainless steel gas range, highlighting wooden organizer shelves and chrome guardrails.
 Benbow & Associates

Kitchen pantry - traditional kitchen pantry idea with open cabinets, medium tone wood cabinets, wood countertops, white backsplash and an island
 Martin Bros. Contracting, Inc.
Beautiful kitchen remodel that included moving the location of appliances and adding a large wall of pantry cabinets. Perimeter cabinets are Simply White with a Soft Gray Glaze. Island cabinet is Chelsea Gray with a Portabella Glaze. Monterrey Tile Company, Chicago Series-South Side porcelain stoneware tile on the backsplash.
Cabinetry includes rollouts, mixer lift, dog food storage, double waste basket rollout, spice pull-outs, corner drawers, custom range hood, blind corner storage, charging station in end cabinet, and double tiered silverware drawer storage. Paneled front appliances. Bosch Induction Cooktop, Zephyr Hood Insert, Bosch Microwave Drawer, Bosch Dishwasher, Bosch Double Oven, Subzero French Door Refrigerator.
General Contracting by Martin Bros. Contracting, Inc.; Cabinetry by Hoosier House Furnishing, LLC; Photography by Marie Martin Kinney.
 Boxco Studio
Example of a mid-sized 1950s u-shaped ceramic tile and white floor eat-in kitchen design in Boston with an undermount sink, flat-panel cabinets, green cabinets, concrete countertops, multicolored backsplash, cement tile backsplash, stainless steel appliances, a peninsula and white countertops

Sponsored
Plain City, OH

Kuhns Contracting, Inc.
Central Ohio's Trusted Home Remodeler Specializing in Kitchens & Baths
 Nip Tuck Remodeling
Jesse Young
Example of a mid-sized trendy single-wall medium tone wood floor open concept kitchen design in Seattle with a double-bowl sink, flat-panel cabinets, light wood cabinets, stainless steel countertops, gray backsplash, subway tile backsplash, stainless steel appliances and an island
Example of a mid-sized trendy single-wall medium tone wood floor open concept kitchen design in Seattle with a double-bowl sink, flat-panel cabinets, light wood cabinets, stainless steel countertops, gray backsplash, subway tile backsplash, stainless steel appliances and an island
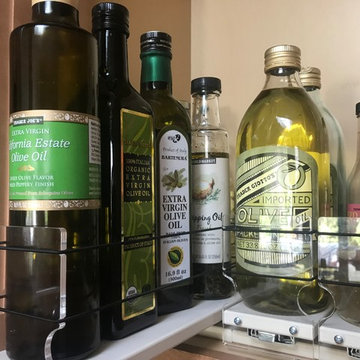
 All Buttoned Up - Smart Organization Solutions
Ever irritated that you cannot easily access the bottle of oil at the back of your shelf? Problem solved by this genius system by Vertical Spice. Installed by All Buttoned Up.

 Karr Bick Kitchen and Bath
Denash Photography, Designed by Jenny Rausch, C.K.D. View of Wolf range with adjacent pull out spice rack. Granite countertop and slab backplash. Wood hood with corbels. Hardwood flooring.

 Megan Grehl
Kitchen - small contemporary galley black floor kitchen idea in New York with an undermount sink, open cabinets, stainless steel cabinets, white backsplash and subway tile backsplash

 Studio Dearborn
INTERNATIONAL AWARD WINNER. 2018 NKBA Design Competition Best Overall Kitchen. 2018 TIDA International USA Kitchen of the Year. 2018 Best Traditional Kitchen - Westchester Home Magazine design awards. The designer's own kitchen was gutted and renovated in 2017, with a focus on classic materials and thoughtful storage. The 1920s craftsman home has been in the family since 1940, and every effort was made to keep finishes and details true to the original construction. For sources, please see the website at www.studiodearborn.com. Photography, Adam Kane Macchia
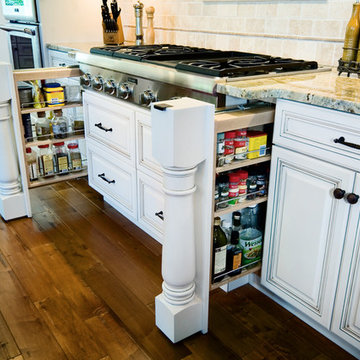
 CUSTOM CRAFT - Design Build Remodel

One of our client's favorite features of this kitchen are the vertical spice racks that flank the range. To add some flourish, we hid the drawers behind these turned table legs. Each has a discrete finger pull at the top to make opening and closing these custom cabinets a breeze.

Sponsored
Plain City, OH
Kuhns Contracting, Inc.
Central Ohio's Trusted Home Remodeler Specializing in Kitchens & Baths
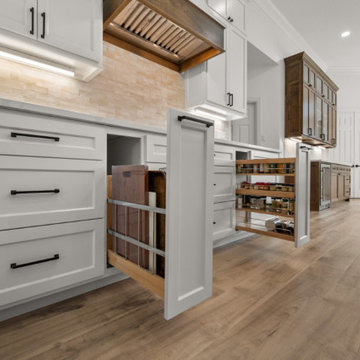 Sunday Morning Kitchen and Bath
A functional kitchen remodel featuring custom pull-out spice racks, vertical cutting board storage, and deep drawers for ultimate organization.
Inspiration for a large transitional vinyl floor and brown floor kitchen pantry remodel in Dallas with an undermount sink, shaker cabinets, white cabinets, quartz countertops, beige backsplash, subway tile backsplash, stainless steel appliances, an island and white countertops
Inspiration for a large transitional vinyl floor and brown floor kitchen pantry remodel in Dallas with an undermount sink, shaker cabinets, white cabinets, quartz countertops, beige backsplash, subway tile backsplash, stainless steel appliances, an island and white countertops

 Nancy Finneson | DeMane Design
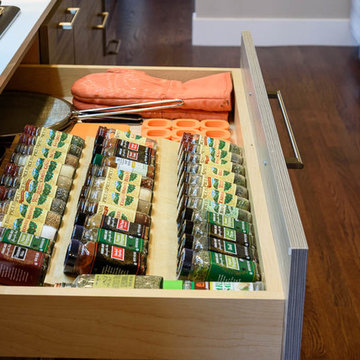
Organized drawers, like these. make cooking easier. These great cooks needed a space that allowed for entertaining and multiple work zones. Storage was optimized and is efficient with pull-outs and dividers. The kitchen has almost doubled in size and now includes two dishwashers for easy clean up. Lighting was appointed with sparkling pendants, task lighting under cabinets and even the island has a soft glow. A happy space with room to work and entertain. Photo: DeMane Design
Winner: 1st Place ASID WA, Large Kitchen
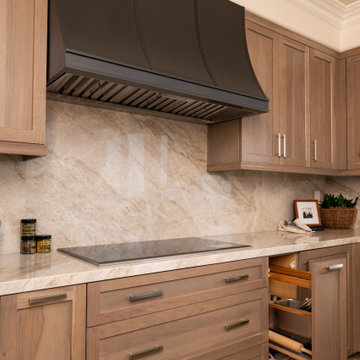
 Sea Pointe Design & Remodel
A custom spice rack is strategically placed next to the induction cooktop, enhancing cooking efficiency.
Inspiration for a contemporary u-shaped travertine floor and brown floor eat-in kitchen remodel in Orange County with a double-bowl sink, shaker cabinets, brown cabinets, quartzite countertops, multicolored backsplash, stainless steel appliances, an island and multicolored countertops
Inspiration for a contemporary u-shaped travertine floor and brown floor eat-in kitchen remodel in Orange County with a double-bowl sink, shaker cabinets, brown cabinets, quartzite countertops, multicolored backsplash, stainless steel appliances, an island and multicolored countertops

 Kevin Spence Architect, AIA
Eat-in kitchen - mid-sized 1950s u-shaped dark wood floor, brown floor and vaulted ceiling eat-in kitchen idea in Seattle with flat-panel cabinets, medium tone wood cabinets, solid surface countertops, white backsplash, ceramic backsplash, stainless steel appliances, a peninsula and white countertops

Sponsored
Delaware, OH

Buckeye Basements, Inc.
Central Ohio's Basement Finishing ExpertsBest Of Houzz '13-'21

Example of a tuscan terra-cotta tile and orange floor kitchen design in Philadelphia with a farmhouse sink, beige backsplash, black appliances and an island

Example of a beige and small eclectic terra-cotta tile enclosed kitchen design in San Francisco with raised-panel cabinets, white cabinets, white backsplash and white walls
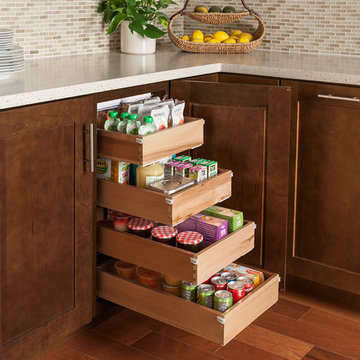
 Shenandoah Cabinetry
Kitchen - transitional kitchen idea in DC Metro with shaker cabinets and medium tone wood cabinets
11