
Search results for "Spice racks" in Home Design Ideas

 Christian Construction
Example of a large trendy l-shaped dark wood floor and brown floor open concept kitchen design in San Francisco with a farmhouse sink, raised-panel cabinets, white cabinets, marble countertops, white backsplash, ceramic backsplash, paneled appliances, an island and white countertops
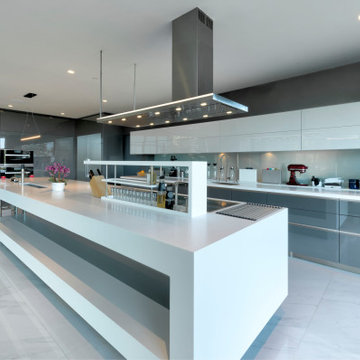
 NEXUS 21
Sleek and sophisticated pop-up storage lifts are the perfect solution to beautifully stow away household items within easy access.

Find the right local pro for your project
 Copley's Carpentry, Inc
Photo Credits: Tiernan Creamer
Inspiration for a large contemporary eat-in kitchen remodel in Omaha with flat-panel cabinets, gray cabinets and an island
Inspiration for a large contemporary eat-in kitchen remodel in Omaha with flat-panel cabinets, gray cabinets and an island

 Apple Country Cabinets
Enclosed kitchen - small traditional galley gray floor enclosed kitchen idea in Burlington with a farmhouse sink, raised-panel cabinets, distressed cabinets, stainless steel appliances, no island and white countertops
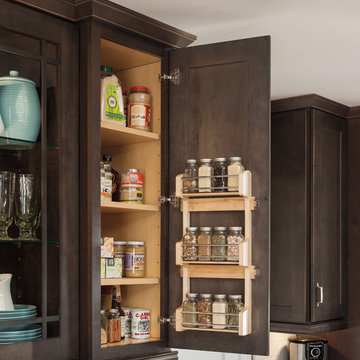
 MasterBrand Cabinets
Transitional medium tone wood floor and brown floor eat-in kitchen photo with shaker cabinets, dark wood cabinets, white backsplash, subway tile backsplash, stainless steel appliances, an island and white countertops
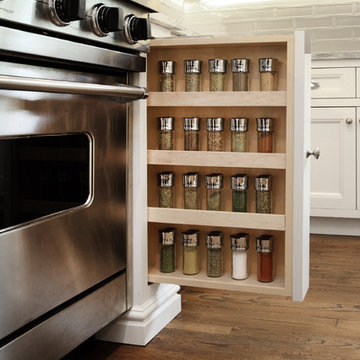
 Hierarchy Architecture + Design, PLLC
Close up of the dedicated spice rack storage cabinet. White kitchen with stainless steel kitchen appliances. Kitchen was renovated in a Contemporary style with white recessed panel cabinets and white subway tile backsplash. Center island is finished with a white and gray marble counter-top. Two stainless steel wide pendant lights hang over top. A third small pendant light hangs over the large white farmhouse sink. Other features include medium hardwood floors and a custom made white wood, wine display cabinet and serving area.
Architect - T.J. Costello
Photographer - Brian Jordan

Sponsored
Delaware, OH

Buckeye Basements, Inc.
Central Ohio's Basement Finishing ExpertsBest Of Houzz '13-'21

 Tesi Design, Inc. Interiors and Cabinetry
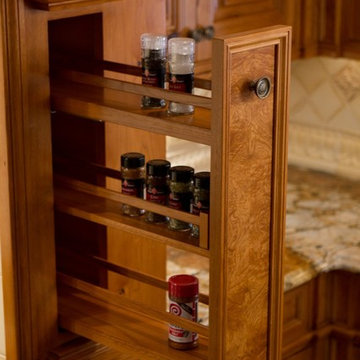
A cook’s kitchen is designed based on the needs and patterns of prepping, cooking and cleaning.
Strategically placed next to the range for easy access to the cook’s oils and spices!


 Durpetti Interiors
Open concept kitchen renovation. Custom cabinetry mixed on upper and lower cabinetry is the perfect balance between warm and cool. Custom open shelving adds to openness while being functional. Subway tiles add a classic and clean background. Mark Campbell Creative Photography.
 Cabinet Essentials
Donnie Payne
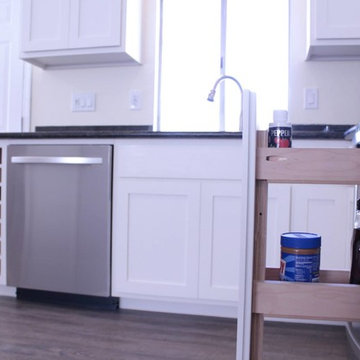
Example of a small arts and crafts l-shaped vinyl floor home design design in San Francisco with an undermount sink, shaker cabinets, white cabinets, granite countertops, black backsplash, stainless steel appliances and yellow walls
Example of a small arts and crafts l-shaped vinyl floor home design design in San Francisco with an undermount sink, shaker cabinets, white cabinets, granite countertops, black backsplash, stainless steel appliances and yellow walls
 Lauren Shadid Architecture + Interiors

Enclosed kitchen - large contemporary u-shaped light wood floor enclosed kitchen idea in Los Angeles with an island, an undermount sink, flat-panel cabinets, white cabinets, solid surface countertops, gray backsplash, matchstick tile backsplash and stainless steel appliances
 Kon-strux Developments
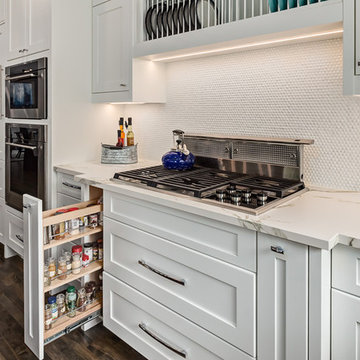
One of our favourite efficiency measures is adding these beautiful pull-outs to flank the stove. (
Designer: Nicole Muzechka
Calgary Photos)
Inspiration for a large transitional l-shaped dark wood floor open concept kitchen remodel in Calgary with an undermount sink, recessed-panel cabinets, white cabinets, stainless steel appliances, an island, white backsplash, ceramic backsplash and quartzite countertops
Inspiration for a large transitional l-shaped dark wood floor open concept kitchen remodel in Calgary with an undermount sink, recessed-panel cabinets, white cabinets, stainless steel appliances, an island, white backsplash, ceramic backsplash and quartzite countertops

Sponsored
Delaware, OH
Buckeye Basements, Inc.
Central Ohio's Basement Finishing ExpertsBest Of Houzz '13-'21

 Herron Horton Architects, Inc.
Eat-in kitchen - large contemporary u-shaped porcelain tile eat-in kitchen idea in Little Rock with a double-bowl sink, stainless steel countertops, white backsplash, an island, flat-panel cabinets, glass sheet backsplash, stainless steel appliances and gray cabinets

 Classic Home Improvements
This galley kitchen was remodeled with cabinet accessories like this spice rack organization located to the left of the stainless steel stove! Having a clutter-free and organized kitchen space allows for efficiency and more working space, who doesn't what that?!
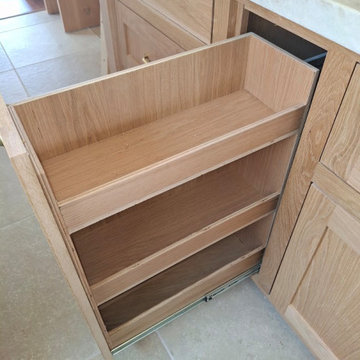
 Greywolf Cabinets and More
Functionality built right into the design. This close-up highlights a custom multi-tier pull-out spice rack and storage organizer integrated seamlessly into the base cabinetry.
Crafted from matching natural white oak with heavy-duty full-extension glides, this space-saving insertion keeps spices, oils, and pantry items neatly organized, accessible, and hidden right next to the main cooking and prep zones.
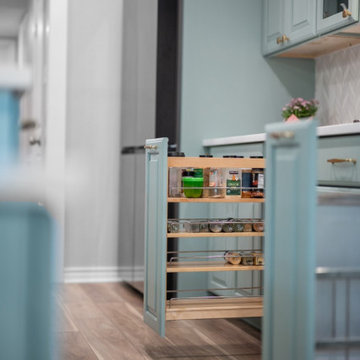
 Sunday Morning Kitchen and Bath
Functional pull-out spice rack integrated into a seafoam green kitchen cabinet for smart storage.
Vinyl floor and brown floor kitchen photo in Dallas with an undermount sink, raised-panel cabinets, blue cabinets, quartz countertops, white backsplash, mosaic tile backsplash, stainless steel appliances, an island and white countertops
Vinyl floor and brown floor kitchen photo in Dallas with an undermount sink, raised-panel cabinets, blue cabinets, quartz countertops, white backsplash, mosaic tile backsplash, stainless steel appliances, an island and white countertops

Sponsored
Delaware, OH
Buckeye Basements, Inc.
Central Ohio's Basement Finishing ExpertsBest Of Houzz '13-'21
 MAK Design + Build Inc.
Justin Lopez Photography
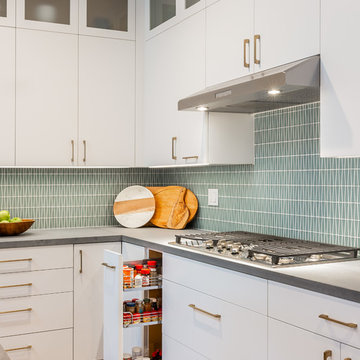
Example of a trendy porcelain tile and beige floor open concept kitchen design in Sacramento with a farmhouse sink, flat-panel cabinets, quartz countertops, blue backsplash, glass tile backsplash, stainless steel appliances, an island and gray countertops
Example of a trendy porcelain tile and beige floor open concept kitchen design in Sacramento with a farmhouse sink, flat-panel cabinets, quartz countertops, blue backsplash, glass tile backsplash, stainless steel appliances, an island and gray countertops
 Wood Gem
Walter Hofheinz

Eat-in kitchen - small contemporary galley cork floor eat-in kitchen idea in Dallas with an integrated sink, flat-panel cabinets, light wood cabinets, stainless steel countertops, red backsplash, ceramic backsplash and stainless steel appliances
Eat-in kitchen - small contemporary galley cork floor eat-in kitchen idea in Dallas with an integrated sink, flat-panel cabinets, light wood cabinets, stainless steel countertops, red backsplash, ceramic backsplash and stainless steel appliances
 American Woodmark
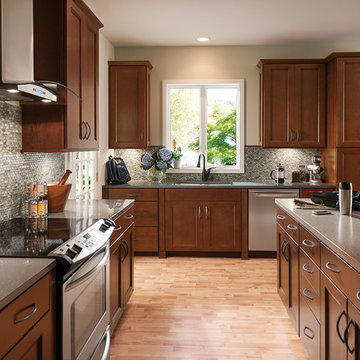
Elegant l-shaped kitchen photo in DC Metro with an undermount sink, recessed-panel cabinets, dark wood cabinets, gray backsplash and stainless steel appliances
9