
Search results for "Spice racks" in Home Design Ideas

 Hochuli Design & Remodeling Team
Inspiration for a mid-sized contemporary l-shaped kitchen remodel in Phoenix with glass-front cabinets, white cabinets, solid surface countertops, white backsplash and subway tile backsplash
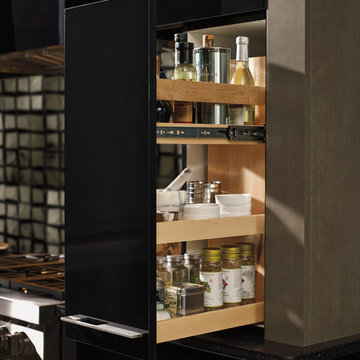

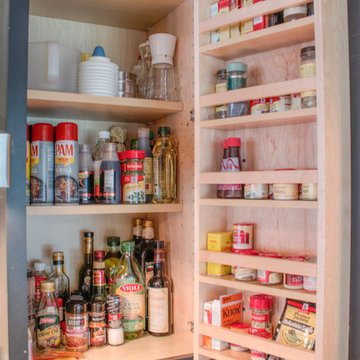
 DC DESIGN STUDIO @ Dunn Lumber
Wall Spice door
Dura supreme Cabinetry
Kendall door, Maple wood, perimeter in Black painted finish Island in Maple wood Cashew stained finish
Photography by Kayser Photography of Lake Geneva Wi
Find the right local pro for your project
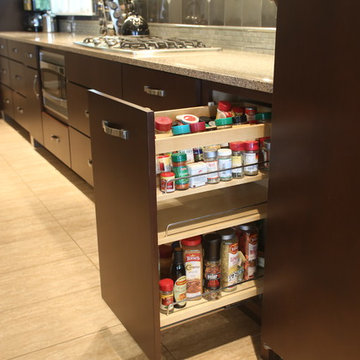
 HomeFront Interior Design
Greg Boll Photography © HomeFront
Inspiration for a large transitional galley ceramic tile open concept kitchen remodel in Chicago with an undermount sink, flat-panel cabinets, dark wood cabinets, quartz countertops, gray backsplash, stainless steel appliances, metal backsplash and an island
Inspiration for a large transitional galley ceramic tile open concept kitchen remodel in Chicago with an undermount sink, flat-panel cabinets, dark wood cabinets, quartz countertops, gray backsplash, stainless steel appliances, metal backsplash and an island
 The Cabinet Concierge
Jin Crimmins
Example of a transitional home design design in Dallas with recessed-panel cabinets and white cabinets
Example of a transitional home design design in Dallas with recessed-panel cabinets and white cabinets
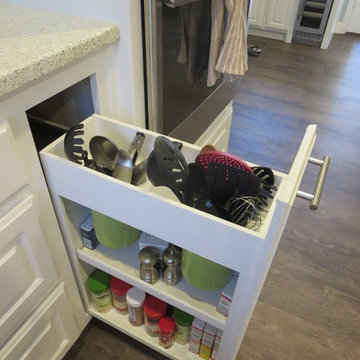
 Royal Restorations
Home design - mid-sized contemporary l-shaped medium tone wood floor home design idea in Dallas with stainless steel appliances, raised-panel cabinets, white cabinets, terrazzo countertops, black backsplash, subway tile backsplash, an undermount sink and an island
 Sunday Morning Kitchen and Bath
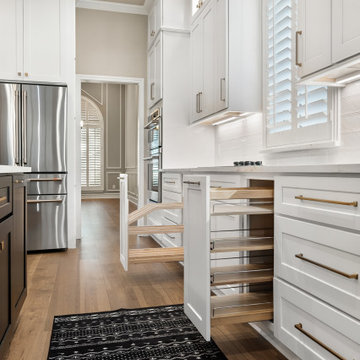
Detailed aisle view showcasing functional custom kitchen cabinetry storage solutions, including a pull-out vertical spice rack and a heavy-duty mixer appliance lift.


 Kitchen & Bath Design + Construction
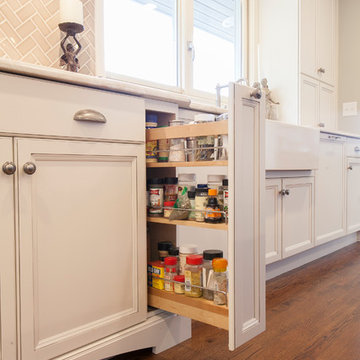
Pullout spice racks flank the induction cooktop. Photography by Chrissy Racho.
Example of a mid-sized classic u-shaped dark wood floor kitchen design in Bridgeport with a farmhouse sink, granite countertops, gray backsplash, ceramic backsplash, an island and white cabinets
Example of a mid-sized classic u-shaped dark wood floor kitchen design in Bridgeport with a farmhouse sink, granite countertops, gray backsplash, ceramic backsplash, an island and white cabinets
 Copley's Carpentry, Inc
Photo Credits: Tiernan Creamer
Large trendy eat-in kitchen photo in Omaha with flat-panel cabinets, gray cabinets and an island
Large trendy eat-in kitchen photo in Omaha with flat-panel cabinets, gray cabinets and an island
 Lauren Shadid Architecture + Interiors
Enclosed kitchen - large contemporary u-shaped light wood floor enclosed kitchen idea in Los Angeles with an island, an undermount sink, flat-panel cabinets, white cabinets, solid surface countertops, gray backsplash, matchstick tile backsplash and stainless steel appliances
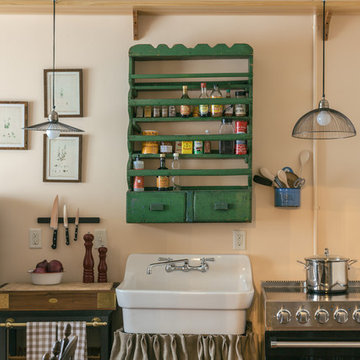
Kitchen - shabby-chic style single-wall kitchen idea in New Orleans with no island, a farmhouse sink, green cabinets, colored appliances and beige walls
 Dream Coast Builders
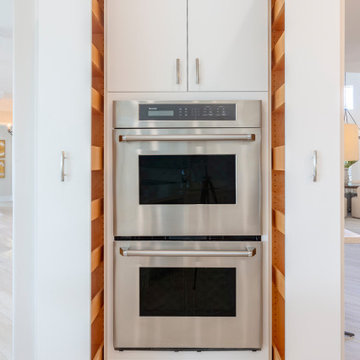
Built‑In Double Oven and Hidden Storage. Modern kitchen in Gulfport, FL featuring a built‑in double oven framed by dual pull‑out spice racks that reveal hidden storage. This thoughtful design combines functionality and style in a bright, airy space.


Sponsored
Plain City, OH

Kuhns Contracting, Inc.
Central Ohio's Trusted Home Remodeler Specializing in Kitchens & Baths

 CarsonSpeer Builders
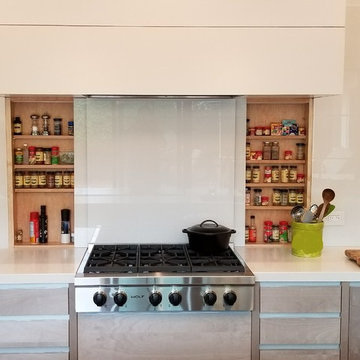
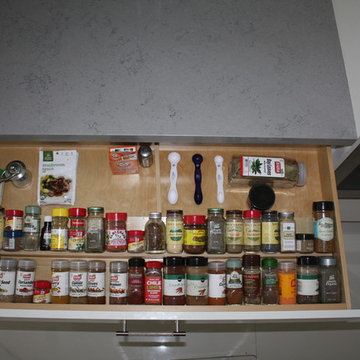
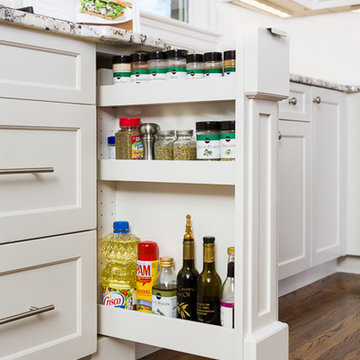
Two custom spice racks flank each side of the cooktop area and are hidden within columns that pull out with finger tabs. Adjustable shelving allow homeowners to fit any size bottle or container.
Kris Decker / Firewater Photography
 Geneva Cabinet
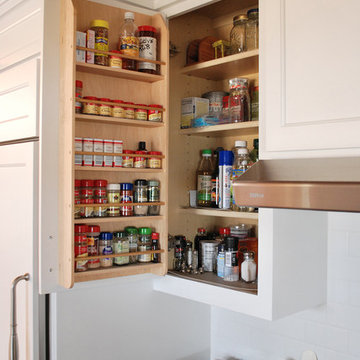
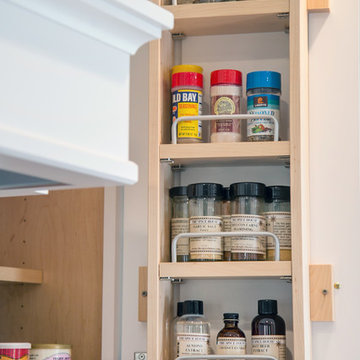
AFTER Spice rack on interior of cabinet door - Geneva Cabinet Company, LLC., Lake Geneva, WI. - White cabinetry by Plato Woodwork, Inc., - Builder Scott Schilthelm, Schilthelm Builders, Lake Geneva, WI., -
Photography by Shanna Wolf/S.Photography
 Sheila Rich Interiors, LLC
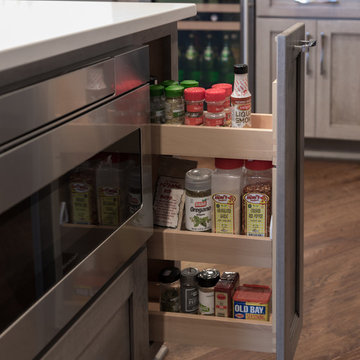
A pullout spice rack near the Wolf Range and the drawer microwave adds convenience and ease of use.
Inspiration for a huge contemporary u-shaped dark wood floor and brown floor eat-in kitchen remodel in Newark with stainless steel appliances, an island, gray backsplash, recessed-panel cabinets, gray cabinets, quartz countertops, marble backsplash, a double-bowl sink and white countertops
Inspiration for a huge contemporary u-shaped dark wood floor and brown floor eat-in kitchen remodel in Newark with stainless steel appliances, an island, gray backsplash, recessed-panel cabinets, gray cabinets, quartz countertops, marble backsplash, a double-bowl sink and white countertops

Sponsored
Columbus, OH

Hope Restoration & General Contracting
Columbus Design-Build, Kitchen & Bath Remodeling, Historic Renovations

 Design Studio International

This vertical pull-out storage ensures your ingredients are easily accessible.
Example of a large transitional medium tone wood floor and brown floor kitchen pantry design in DC Metro with an undermount sink, shaker cabinets, gray cabinets, quartzite countertops, gray backsplash, mosaic tile backsplash, stainless steel appliances and gray countertops
Example of a large transitional medium tone wood floor and brown floor kitchen pantry design in DC Metro with an undermount sink, shaker cabinets, gray cabinets, quartzite countertops, gray backsplash, mosaic tile backsplash, stainless steel appliances and gray countertops
 Sunday Morning Kitchen and Bath
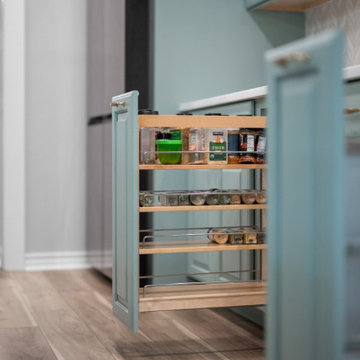
This built-in spice rack cabinet offers easy access and clean storage for everyday spices in a modern kitchen.
Example of a kitchen design in Dallas with an undermount sink, raised-panel cabinets, blue cabinets, quartz countertops, white backsplash, mosaic tile backsplash, stainless steel appliances, an island and white countertops
Example of a kitchen design in Dallas with an undermount sink, raised-panel cabinets, blue cabinets, quartz countertops, white backsplash, mosaic tile backsplash, stainless steel appliances, an island and white countertops

 Diskin Designs
Encasing full depth fridge in paneling gives built-in appearance with greater storage. Hidden spice cabinets as side panel of refrigerator. Pull out broom storage.
8