
Search results for "Steamboat" in Home Design Ideas

 restyle design, llc
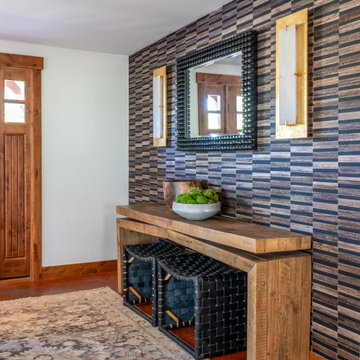
We used a dramatic bark wallpaper and oversized sconces to create a statement in this entry.
Example of a small transitional concrete floor, red floor and wallpaper foyer design in Denver with multicolored walls and a medium wood front door
Example of a small transitional concrete floor, red floor and wallpaper foyer design in Denver with multicolored walls and a medium wood front door
 Rocky Mountain Finishes
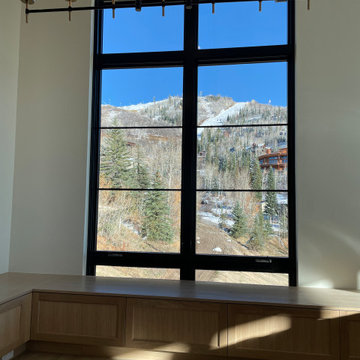
 provided the prefinished Allura and James Hardie fiber cement siding and soffit; as well as, the hardwood flooring, interior trim, stairs treads, and cedar soffit.
Find the right local pro for your project
 Rocky Mountain Finishes
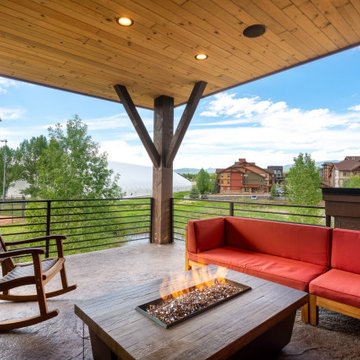
 provided the prefinished soffit, trim and fascia.
Example of a large mountain style backyard second story metal railing deck design with a roof extension
Example of a large mountain style backyard second story metal railing deck design with a roof extension

Example of a mid-sized classic gender-neutral medium tone wood floor walk-in closet design in Denver with raised-panel cabinets and white cabinets

 Gerber Berend Design Build, Inc.
Country l-shaped light wood floor kitchen photo in Denver with a farmhouse sink, shaker cabinets, white cabinets, wood countertops, metallic backsplash, stainless steel appliances and an island

 Lynne Barton Bier - Home on the Range Interiors
Chris Little
Example of a mid-sized mountain style bathroom design in Denver with furniture-like cabinets, distressed cabinets, wood countertops and brown countertops
Example of a mid-sized mountain style bathroom design in Denver with furniture-like cabinets, distressed cabinets, wood countertops and brown countertops

 SCHROLL CABINETS
Blakely Photography
Eat-in kitchen - large transitional u-shaped medium tone wood floor eat-in kitchen idea in Denver with an undermount sink, beaded inset cabinets, gray cabinets, wood countertops, white backsplash, mosaic tile backsplash, paneled appliances and an island
Eat-in kitchen - large transitional u-shaped medium tone wood floor eat-in kitchen idea in Denver with an undermount sink, beaded inset cabinets, gray cabinets, wood countertops, white backsplash, mosaic tile backsplash, paneled appliances and an island

 Picking Contracting Inc.
Kitchen - mid-sized contemporary galley medium tone wood floor and brown floor kitchen idea in Denver with a drop-in sink, flat-panel cabinets, white cabinets, concrete countertops, brown backsplash, wood backsplash, stainless steel appliances, no island and brown countertops

 Artisan Incorporated
Classic Mickey in Steamboat Willie artist tear sheet style paintings.
Example of a mid-sized classic guest carpeted and beige floor bedroom design in Orlando with beige walls and no fireplace
Example of a mid-sized classic guest carpeted and beige floor bedroom design in Orlando with beige walls and no fireplace

 interiors by KANDE | Designed Interiors LLC
Cristin Frey
Example of a mountain style kitchen design in Denver
Example of a mountain style kitchen design in Denver
 interiors by KANDE | Designed Interiors LLC
Cristin Frey
Inspiration for a rustic powder room remodel in Denver
Inspiration for a rustic powder room remodel in Denver
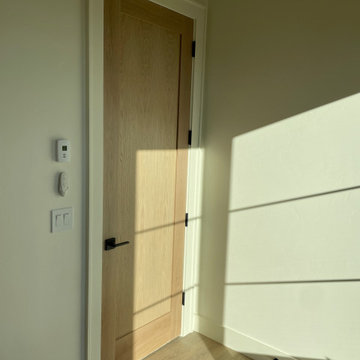 Rocky Mountain Finishes
 provided the prefinished Allura and James Hardie fiber cement siding and soffit; as well as, the hardwood flooring, interior trim, stairs treads, and cedar soffit.
 restyle design, llc
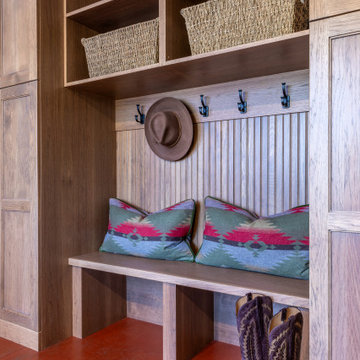
We created a large mudroom and laundry room to allow space for ski equipment as well as storage for lots of coats, boots, hats and gloves.
Mid-sized transitional concrete floor, red floor and wallpaper mudroom photo in Denver with multicolored walls and a medium wood front door
Mid-sized transitional concrete floor, red floor and wallpaper mudroom photo in Denver with multicolored walls and a medium wood front door
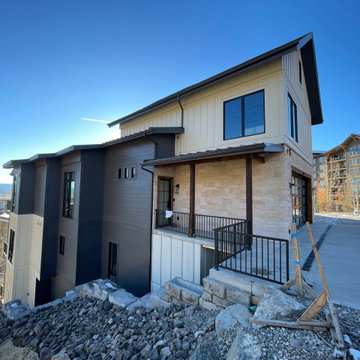 Rocky Mountain Finishes
 provided the prefinished Allura and James Hardie fiber cement siding and soffit; as well as, the hardwood flooring, interior trim, stairs treads, and cedar soffit.

 Fedewa Custom Works
This was a private locker room at the base of Steamboat Ski Area. The material is Stevens melamine, Natural Elm color. The benches are made of BauBuche, steemed beech wood.

 Mountain Log Homes of CO, Inc.
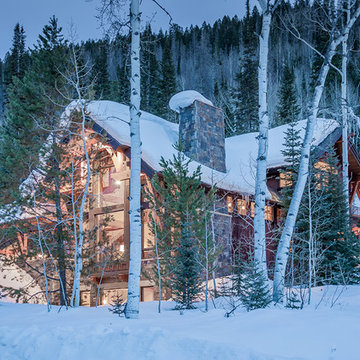
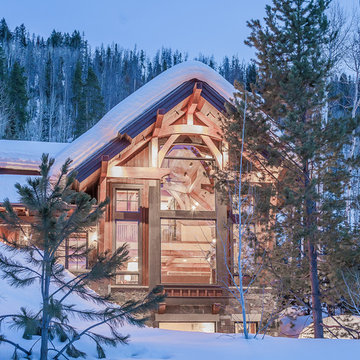
Example of a mid-sized mountain style gray three-story mixed siding gable roof design in Denver with a mixed material roof

 Roux MacNeill Studio
Photography by David Patterson
Builder Rob Taylor
Developer Grove Mountain Properties
Large trendy single-wall dark wood floor open concept kitchen photo in Denver with flat-panel cabinets, medium tone wood cabinets, quartz countertops, marble backsplash, stainless steel appliances and an island
Large trendy single-wall dark wood floor open concept kitchen photo in Denver with flat-panel cabinets, medium tone wood cabinets, quartz countertops, marble backsplash, stainless steel appliances and an island
 Mountain Log Homes of CO, Inc.
Inspiration for a mid-sized rustic gray three-story mixed siding gable roof remodel in Denver with a mixed material roof
105