
Search results for "Steamboat" in Home Design Ideas

 Mountain + Beach Interiors - Schonewill Int'l
Quaint cottage reimagined with refurbished view deck and modern railing. New milk white paint for the exterior. Make sure you view the before photos at the end.

 Gerber Berend Design Build, Inc.
The master bath in the cowgirl chic home in Steamboat Springs, Colorado exemplifies how contemporary and traditional can come together! Contemporary zebra wood is featured on flush, floating bath vanity with accent lighting on a motion sensor for night time use.
Photo Credit David Patterson

Find the right local pro for your project

 Mandy Camus
Kids Bathroom
Inspiration for a small craftsman kids' beige tile and ceramic tile ceramic tile tub/shower combo remodel in Seattle with a pedestal sink, a one-piece toilet and blue walls
Inspiration for a small craftsman kids' beige tile and ceramic tile ceramic tile tub/shower combo remodel in Seattle with a pedestal sink, a one-piece toilet and blue walls
 Mountain Life and Home of Colorado
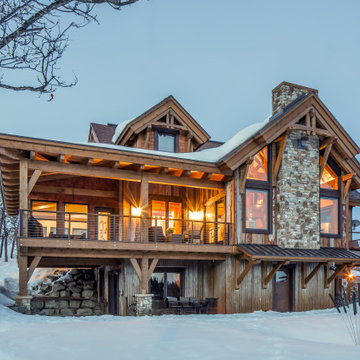
Timber Frame Home, Rustic Barnwood, Stone, Corrugated Metal Siding
Mid-sized mountain style brown three-story mixed siding gable roof photo in Denver with a shingle roof and a brown roof
Mid-sized mountain style brown three-story mixed siding gable roof photo in Denver with a shingle roof and a brown roof
 restyle design, llc
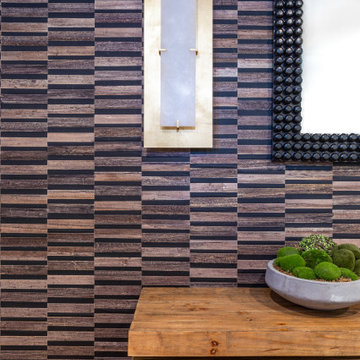
We used a dramatic bark wallpaper and oversized sconces to create a statement in this entry.
Inspiration for a small transitional concrete floor, red floor and wallpaper foyer remodel in Denver with multicolored walls and a medium wood front door
Inspiration for a small transitional concrete floor, red floor and wallpaper foyer remodel in Denver with multicolored walls and a medium wood front door

 Jordan Design Studio, Ltd.
Photos: John Robledo Foto
Eclectic built-in desk medium tone wood floor home design photo in Denver with black walls
Eclectic built-in desk medium tone wood floor home design photo in Denver with black walls

 Lynne Barton Bier - Home on the Range Interiors
Chris Little
Bedroom - rustic master carpeted and beige floor bedroom idea in Denver with brown walls, a standard fireplace and a stone fireplace
Bedroom - rustic master carpeted and beige floor bedroom idea in Denver with brown walls, a standard fireplace and a stone fireplace

Inspiration for a victorian u-shaped dark wood floor kitchen remodel in Huntington with an undermount sink, recessed-panel cabinets, gray cabinets, white backsplash, mosaic tile backsplash, paneled appliances and an island


 Fedewa Custom Works
This was a private locker room at the base of Steamboat Ski Area. The material is Stevens melamine, Natural Elm color. The benches are made of BauBuche, steemed beech wood.

 Roux MacNeill Studio
Photography by David Patterson
Builder Rob Taylor
Developer Grove Mountain Properties
Large trendy single-wall dark wood floor open concept kitchen photo in Denver with an undermount sink, quartz countertops, marble backsplash, stainless steel appliances, an island, recessed-panel cabinets and white cabinets
Large trendy single-wall dark wood floor open concept kitchen photo in Denver with an undermount sink, quartz countertops, marble backsplash, stainless steel appliances, an island, recessed-panel cabinets and white cabinets


 Fine Line Home Design LLC
The floor of the new Sitting Room to the rear of the original master suite was designed to be supported on a beam with large columns at each end, instead of over a basement foundation, in order to preserve the view from the original basement. It was also a cost-cutting measure. The shallower roof pitch was planned to meet up with the original bedroom wing roof ridge.


 Picking Contracting Inc.
Kitchen - mid-sized rustic galley medium tone wood floor and brown floor kitchen idea in Denver with a drop-in sink, flat-panel cabinets, white cabinets, concrete countertops, brown backsplash, wood backsplash, stainless steel appliances, no island and brown countertops
 Mountain Life and Home of Colorado
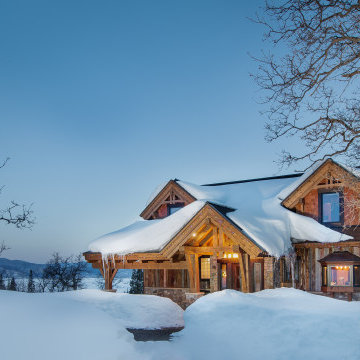
Example of a mid-sized mountain style brown three-story mixed siding gable roof design in Denver with a shingle roof and a brown roof
 Rocky Mountain Finishes
 provided the prefinished soffit, trim and fascia.
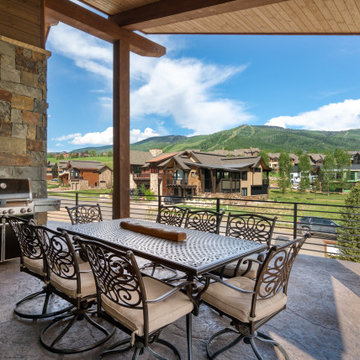
Large mountain style side yard second story metal railing deck photo with a roof extension
Large mountain style side yard second story metal railing deck photo with a roof extension



104