
Search results for "Steamboat" in Home Design Ideas

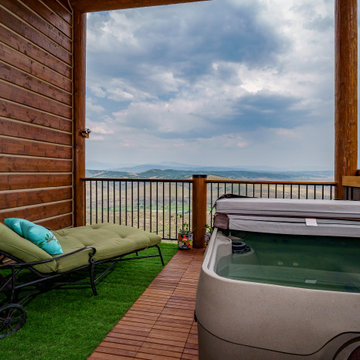
 Mountain Life and Home of Colorado
Deck - mid-sized rustic rooftop rooftop privacy and mixed material railing deck idea in Denver with a roof extension
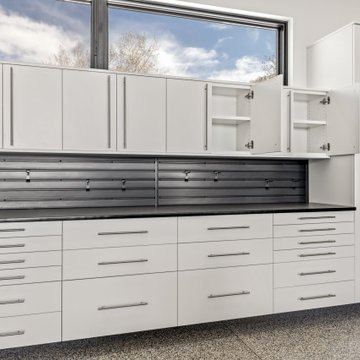
 Mountain Sky Closets
White garage cabinets in Steamboat Springs Colorado. Installed by Mountain Sky Closets and Garages
Garage - garage idea in Denver
Garage - garage idea in Denver
Find the right local pro for your project

 Charlie Dresen, SteamboatsMyHome
Charlie Dresen
Example of a trendy l-shaped eat-in kitchen design in Denver with a farmhouse sink and granite countertops
Example of a trendy l-shaped eat-in kitchen design in Denver with a farmhouse sink and granite countertops

 Timberline Contracting, Inc
New custom shower
Mid-sized mountain style 3/4 dark wood floor bathroom photo in Orange County with flat-panel cabinets, medium tone wood cabinets, beige walls and granite countertops
Mid-sized mountain style 3/4 dark wood floor bathroom photo in Orange County with flat-panel cabinets, medium tone wood cabinets, beige walls and granite countertops
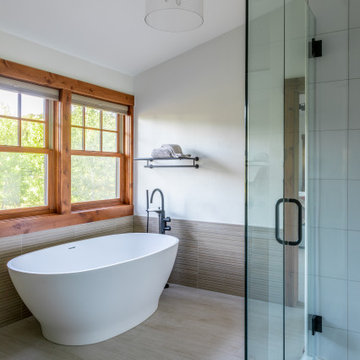
 restyle design, llc
Primary bath with a rustic mountain vibe.
Example of a mid-sized transitional master beige tile and porcelain tile freestanding bathtub design in Denver with a hinged shower door
Example of a mid-sized transitional master beige tile and porcelain tile freestanding bathtub design in Denver with a hinged shower door

 ROGUE architecture, LLC
Inspiration for a mid-sized modern loft-style light wood floor living room remodel in Little Rock with white walls, a ribbon fireplace, a plaster fireplace and a wall-mounted tv
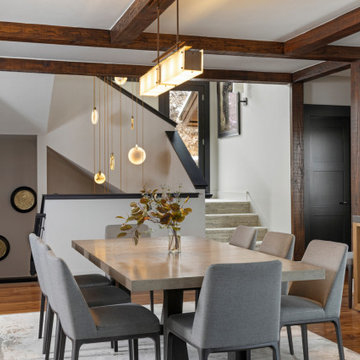
 Darci Hether
After completing the design of their NYC pied-à-terre and leading a nine-month renovation of their 6,500-square-foot Westchester estate, these long-time clients once again invited our NYC interior design studio to reimagine their vacation home in the Colorado mountains. This three-story, five-bedroom, 4.5-bath residence, originally built in 2008, was ready for a full renovation that would reflect their lifestyle, elevate its design, and enhance its functionality for year-round enjoyment.


 Picking Contracting Inc.
Kitchen - mid-sized contemporary galley medium tone wood floor and brown floor kitchen idea in Denver with a drop-in sink, flat-panel cabinets, white cabinets, concrete countertops, brown backsplash, wood backsplash, stainless steel appliances, no island and brown countertops
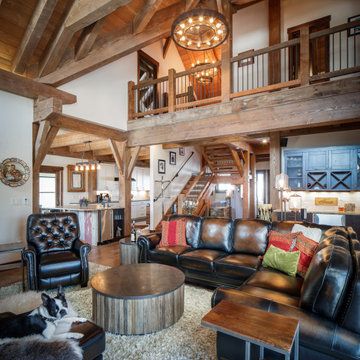 Mountain Life and Home of Colorado
Inspiration for a mid-sized rustic loft-style medium tone wood floor, brown floor, vaulted ceiling and wood wall living room remodel in Denver

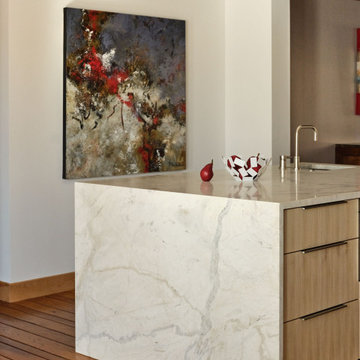
 interiors by KANDE | Designed Interiors LLC
Serendipity was the moment the art met the stone.
Mother Nature and the artist were clearly working together and channeling themselves through our design collaboration. This image itself is art to me.

 Urban Design Associates
Southwestern living room made from adobe with natural stone fireplace.
Architect: Urban Design Associates
Builder: R-Net Custom Homes
Interiors: Billie Springer
Photography: Thompson Photographic
 Timberline Contracting, Inc
Custom river rock fireplace and natural edge mantle.
Large mountain style enclosed dark wood floor living room photo in Orange County with beige walls, a standard fireplace, a stone fireplace and a wall-mounted tv
Large mountain style enclosed dark wood floor living room photo in Orange County with beige walls, a standard fireplace, a stone fireplace and a wall-mounted tv

 Nelson de Leon/Locus Architecture Inc.
Mid-sized trendy l-shaped medium tone wood floor open concept kitchen photo in Denver with a farmhouse sink, wood countertops, stainless steel appliances and an island
 Picking Contracting Inc.
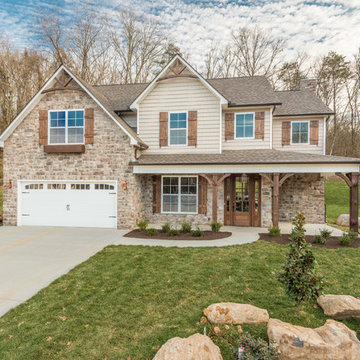
Example of a mid-sized classic blue two-story wood gable roof design in Denver


103