
Search results for "Steamboat" in Home Design Ideas

Find the right local pro for your project


 reSAWN TIMBER co.
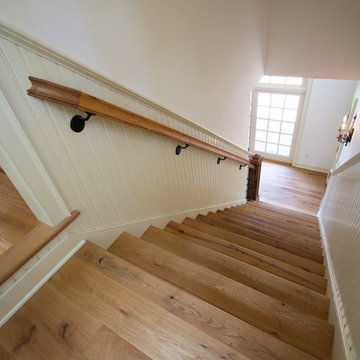
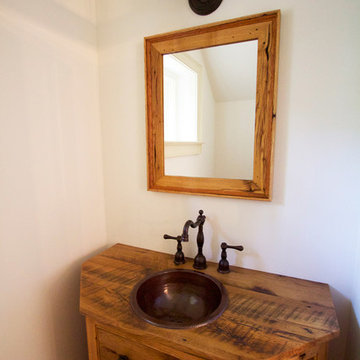
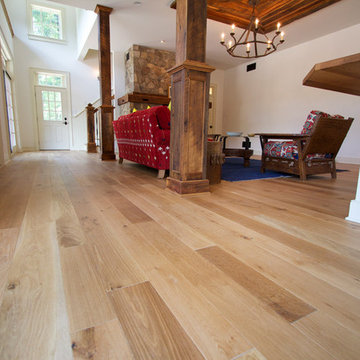
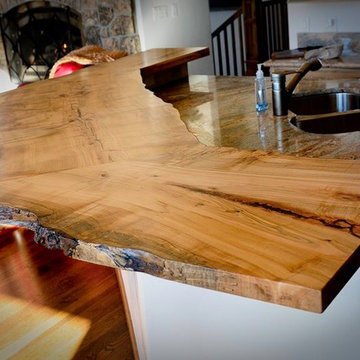
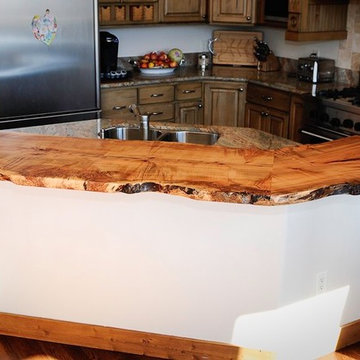
Located in Bethlehem, PA directly across from the exclusive Saucon Valley Country Club, this Shaker style grandfather cottage is designed for warmth & entertaining. Filled with natural light, architectural details, reclaimed wood millwork and STEAMBOAT wide plank white oak floors throughout. The custom kitchen features a reclaimed oak countertop. The open floor plan allows for the kitchen to flow into the living room which includes such details as OLD SCHOOL reclaimed box beams and ceiling feature and a reclaimed beam fireplace mantle. The 2nd floor bedroom includes reclaimed oak beams on the ceiling, custom reclaimed oak sliding doors, a custom reclaimed oak ladder leading to a quaint loft space and OLD SCHOOL reclaimed oak ceiling detail on the balcony. reSAWN’s STEAMBOAT wide plank oak flooring compliments the darker reclaimed woods providing warmth throughout the space.
 interiors by KANDE | Designed Interiors LLC
Cristin Frey
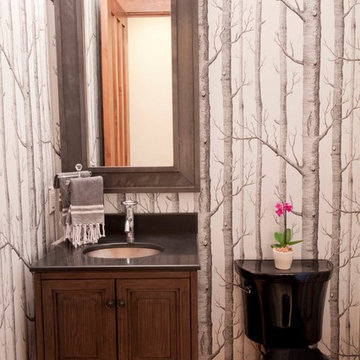
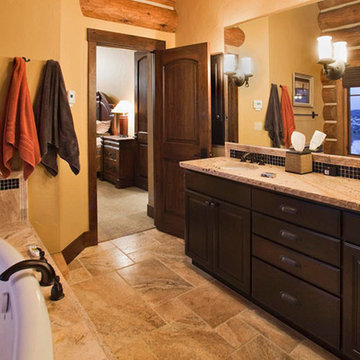
Inspiration for a rustic powder room remodel in Denver
Inspiration for a rustic powder room remodel in Denver
 interiors by KANDE | Designed Interiors LLC

This powder room is of A TEXTURAL NATURE.
Tree bark vibes from this treated black marble enliven our modern mountain powder room. A Hammerton pendant and a Dornbracht lavatory set bring an unmatched level of luxury to this space. Recessed linear lighting perfectly bathes the walls highlighting the exquisite detail of the stone tile.
 Rumor Design + reDesign

This new build Steamboat Springs hotel has an elevated level of luxury with a down-home vibe, so guests can feel welcome to stay awhile. With the ski mountain in view and minutes away from downtown shopping and dining, this hotel is a great option for a little bit of everything Steamboat has to offer. The main gathering areas inspire connections, relaxation and comfort, so we brought in color and soft textures for warmth, lit by modern fixtures and an ambient glow at the bar to set the mood. We incorporated touches of glamour through tile, lighting and upholstery with an overall casual feel, that is still inviting after a long day of skiing and on a Friday night, for an after-dinner hangout. See the project here: https://rumordesigns.com/new-build-hotel
 Gerber Berend Design Build, Inc.
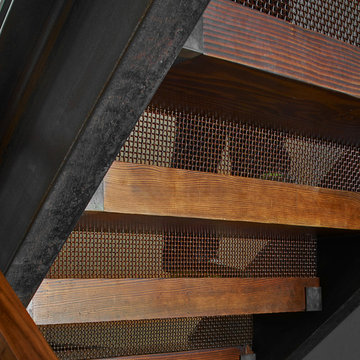
Special attention was given to the detailing of features that walk the delicate line between past and present. Heavy timber treads were scribed onto "C" channel stringers with flush routed steel supports. The riser was expressed with a mining screen reclaimed from a Utah mine providing the comfortable feeling of a closed riser while allowing transparency and shared light from above.
Photo credit: David Patterson Photography
 ELEVATIONS | Design Solutions by Myers
Visit Our Showroom
8000 Locust Mill St.
Ellicott City, MD 21043
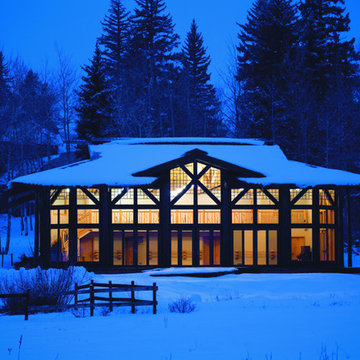
Andersen E Series Windows - The Steinberg Pavilion - Steamboat Springs, CO.Architect: Joe Patrick Robbins Architect.Builder/Contractor: Snake River Construction, Inc. Right Triangle Specialty Windows with Custom Grilles; Picture Windows; Bi-Parting Gliding Frenchwood Patio Doors; Outswing Frenchwood Patio Doors. Prairie Home Style E-Series Architectural Collection Commercial General

 reSAWN TIMBER co.
Located in Bethlehem, PA directly across from the exclusive Saucon Valley Country Club, this Shaker style grandfather cottage is designed for warmth & entertaining. Filled with natural light, architectural details, reclaimed wood millwork and STEAMBOAT wide plank white oak floors throughout. The custom kitchen features a reclaimed oak countertop. The open floor plan allows for the kitchen to flow into the living room which includes such details as OLD SCHOOL reclaimed box beams and ceiling feature and a reclaimed beam fireplace mantle. The 2nd floor bedroom includes reclaimed oak beams on the ceiling, custom reclaimed oak sliding doors, a custom reclaimed oak ladder leading to a quaint loft space and OLD SCHOOL reclaimed oak ceiling detail on the balcony. reSAWN’s STEAMBOAT wide plank oak flooring compliments the darker reclaimed woods providing warmth throughout the space.
 reSAWN TIMBER co.
Located in Bethlehem, PA directly across from the exclusive Saucon Valley Country Club, this Shaker style grandfather cottage is designed for warmth & entertaining. Filled with natural light, architectural details, reclaimed wood millwork and STEAMBOAT wide plank white oak floors throughout. The custom kitchen features a reclaimed oak countertop. The open floor plan allows for the kitchen to flow into the living room which includes such details as OLD SCHOOL reclaimed box beams and ceiling feature and a reclaimed beam fireplace mantle. The 2nd floor bedroom includes reclaimed oak beams on the ceiling, custom reclaimed oak sliding doors, a custom reclaimed oak ladder leading to a quaint loft space and OLD SCHOOL reclaimed oak ceiling detail on the balcony. reSAWN’s STEAMBOAT wide plank oak flooring compliments the darker reclaimed woods providing warmth throughout the space.

101