
Search results for "Steamboat" in Home Design Ideas

 Mountain Log Homes of CO, Inc.
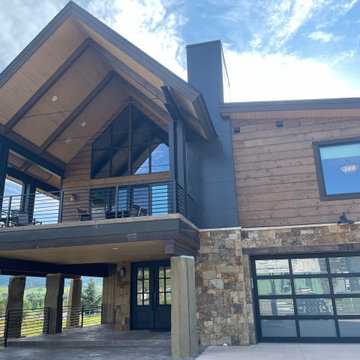
Example of a mid-sized mountain style gray three-story mixed siding gable roof design in Denver with a mixed material roof

 Charlie Dresen, SteamboatsMyHome
Charlie Dresen
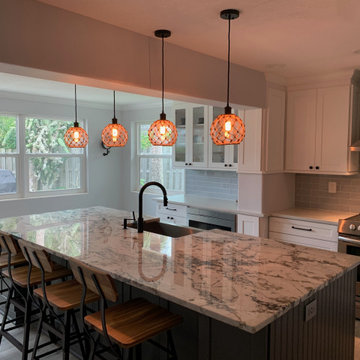
Inspiration for a contemporary l-shaped eat-in kitchen remodel in Denver with a farmhouse sink and granite countertops
Inspiration for a contemporary l-shaped eat-in kitchen remodel in Denver with a farmhouse sink and granite countertops
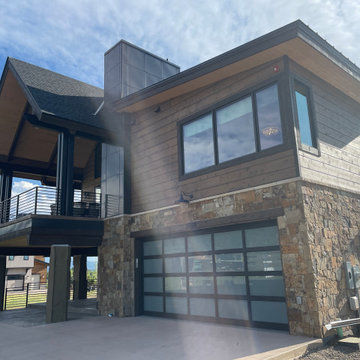
 Rocky Mountain Finishes
 provided the prefinished soffit, trim and fascia.
Large rustic two-story wood and clapboard house exterior idea with a shingle roof and a black roof
Large rustic two-story wood and clapboard house exterior idea with a shingle roof and a black roof
Find the right local pro for your project


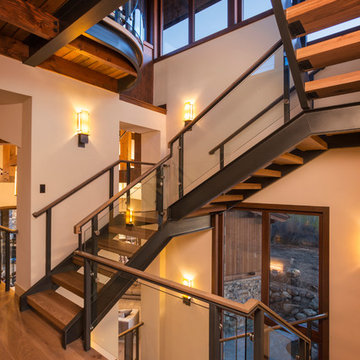

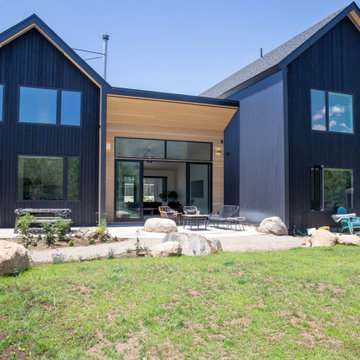 Rocky Mountain Finishes
 provided the prefinished CVG Hemlock siding and soffit, as well as the wire-brushed pine.
Example of a large danish black two-story wood and clapboard house exterior design with a shingle roof and a black roof
Example of a large danish black two-story wood and clapboard house exterior design with a shingle roof and a black roof
 Mountain Log Homes of CO, Inc.
Inspiration for a mid-sized rustic gray three-story mixed siding gable roof remodel in Denver with a mixed material roof

 Rocky Mountain Finishes
 provided the prefinished soffit, trim and fascia.
Large mountain style two-story wood and clapboard entryway photo with a shingle roof and a black roof
Large mountain style two-story wood and clapboard entryway photo with a shingle roof and a black roof
 Mountain Log Homes of CO, Inc.
Mid-sized rustic gray three-story mixed siding gable roof idea in Denver with a mixed material roof

 Nelson de Leon/Locus Architecture Inc.
Inspiration for a mid-sized contemporary l-shaped medium tone wood floor open concept kitchen remodel in Denver with a farmhouse sink, shaker cabinets, white cabinets, wood countertops, stainless steel appliances and an island


 Darci Hether
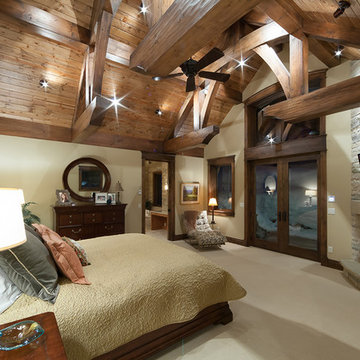
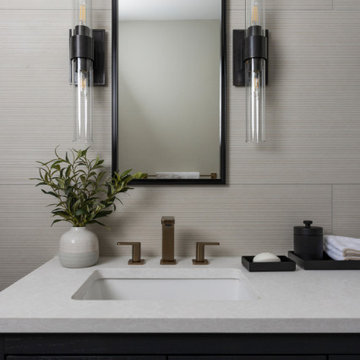
After completing the design of their NYC pied-à-terre and leading a nine-month renovation of their 6,500-square-foot Westchester estate, these long-time clients once again invited our NYC interior design studio to reimagine their vacation home in the Colorado mountains. This three-story, five-bedroom, 4.5-bath residence, originally built in 2008, was ready for a full renovation that would reflect their lifestyle, elevate its design, and enhance its functionality for year-round enjoyment.
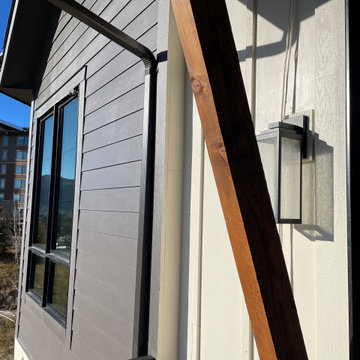 Rocky Mountain Finishes
 provided the prefinished Allura and James Hardie fiber cement siding and soffit; as well as, the hardwood flooring, interior trim, stairs treads, and cedar soffit.
 Mountain Log Homes of CO, Inc.
Mid-sized rustic gray three-story mixed siding gable roof idea in Denver with a mixed material roof
 Mountain Life and Home of Colorado
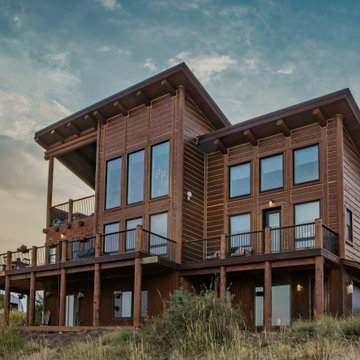
Inspiration for a mid-sized rustic brown three-story mixed siding house exterior remodel in Denver with a shed roof, a shingle roof and a gray roof

 Trilogy Partners
The Rocky Regions best and boldest example of Western - Mountain - Asian fusion. Featured in Architectural Digest May 2010 Clay Schwarck Photography
Bathroom - large rustic bathroom idea in Denver
Bathroom - large rustic bathroom idea in Denver

108