
Search results for "Steamboat" in Home Design Ideas
 Fusion Bowling
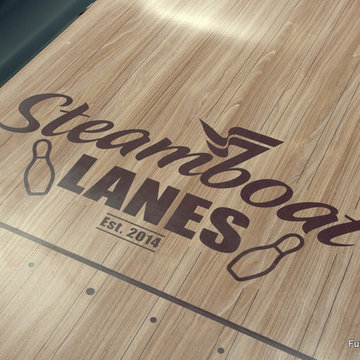
Luxury home builders Sound Beach Partners hired Fusion Bowling to create a custom basement bowling alley for their clients in Greenwich, Connecticut. The homeowners wanted the theme of the room to be based on their favorite skiing destination -- Steamboat, Colorado. The project features Pro Lanes with Illustrious Maple color pattern, "winter wonderland" lighting effects, custom sky blue pins, and Brunswick GS-X pinsetter machines. The masking unit, guest bowling balls, pins, and lanes all feature custom logos.
 More for Less Remodeling

Located in the Lafayette Square Historic District, this garage is built to strict historical guidelines and to match the existing historical residence built by Horace Bigsby a renowned steamboat captain and Mark twain's prodigy. It is no ordinary garage complete with rooftop oasis, spiral staircase, Low voltage lighting and Sonos wireless home sound system.
 Stephen Sullivan Inc.
Stephen Sullivan Inc.
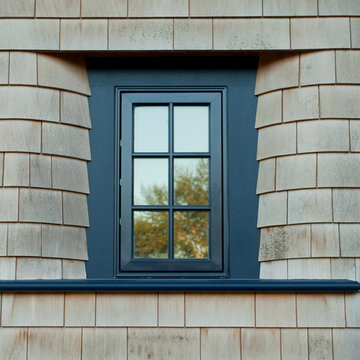
Huge cottage beige three-story wood house exterior photo in Providence with a gambrel roof and a shingle roof
Huge cottage beige three-story wood house exterior photo in Providence with a gambrel roof and a shingle roof
Find the right local pro for your project
 Cabinets More 4 Less
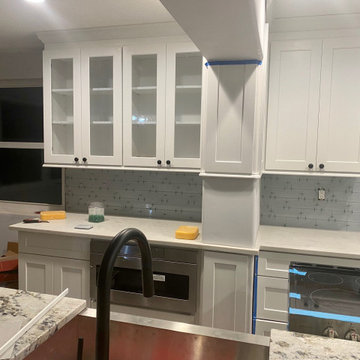
Beautiful kitchen had to work around beam and integrated into the cabinet wall, came out great.
Home design - mid-sized coastal home design idea in Other
Home design - mid-sized coastal home design idea in Other
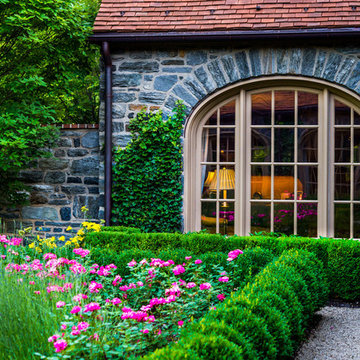
 Hess Landscape Architects
Stephen Govel Photography
This is an example of a traditional landscaping in Philadelphia.
This is an example of a traditional landscaping in Philadelphia.


 Where Wood Meets Steel


Custom book-matched elm kitchen island and dining table designed for a modern mountain home in Steamboat Springs, Colorado.
Inspiration for a large modern u-shaped dark wood floor and brown floor open concept kitchen remodel in Denver with an undermount sink, flat-panel cabinets, gray cabinets, wood countertops, blue backsplash, ceramic backsplash, stainless steel appliances, two islands and brown countertops
Inspiration for a large modern u-shaped dark wood floor and brown floor open concept kitchen remodel in Denver with an undermount sink, flat-panel cabinets, gray cabinets, wood countertops, blue backsplash, ceramic backsplash, stainless steel appliances, two islands and brown countertops
 The Scarab
Janie Viehman Photography
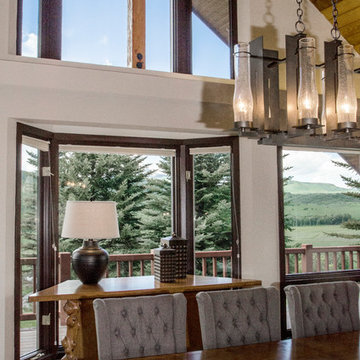
Example of a large minimalist medium tone wood floor kitchen/dining room combo design in Denver with white walls
Example of a large minimalist medium tone wood floor kitchen/dining room combo design in Denver with white walls

 Florida Furniture Packages
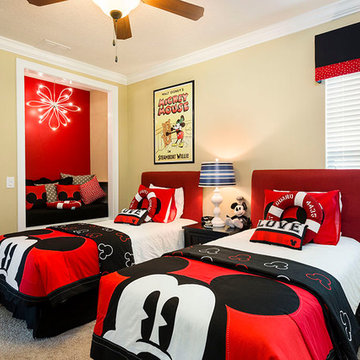
Contemporary take on Steamboat Willie, with Closet Conversion to Reading nook.
Kids' room - contemporary kids' room idea in Orlando
Kids' room - contemporary kids' room idea in Orlando
 Lorraine Wharton
"The Anchorage" is a Gothic Revival style home built in 1868 by retired steamboat captain James Winder Goslee and his wife Catherine Ramsey White Goslee. (Photo via Courier-Journal.)
 Fox Construction, Inc.

Mid-sized mountain style wooden floating wood railing and open staircase photo in Denver

 Picking Contracting Inc.
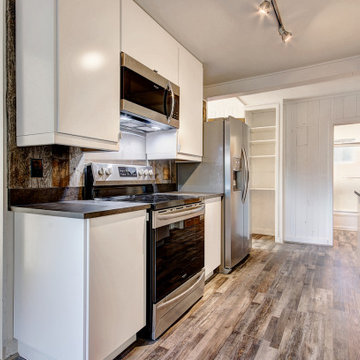
Kitchen - mid-sized contemporary galley medium tone wood floor and brown floor kitchen idea in Denver with a drop-in sink, flat-panel cabinets, white cabinets, concrete countertops, brown backsplash, wood backsplash, stainless steel appliances, no island and brown countertops
 Fox Construction, Inc.

Inspiration for a mid-sized rustic wooden floating wood railing and open staircase remodel in Denver

 Where Wood Meets Steel
Custom kitchen island dining table built from locally sourced, kiln-dried wood for a high-end residential interior.
Example of a large minimalist u-shaped dark wood floor and brown floor eat-in kitchen design in Denver with an undermount sink, flat-panel cabinets, gray cabinets, wood countertops, blue backsplash, ceramic backsplash, stainless steel appliances, two islands and brown countertops
Example of a large minimalist u-shaped dark wood floor and brown floor eat-in kitchen design in Denver with an undermount sink, flat-panel cabinets, gray cabinets, wood countertops, blue backsplash, ceramic backsplash, stainless steel appliances, two islands and brown countertops

 Harvest Moon Design/Build Co
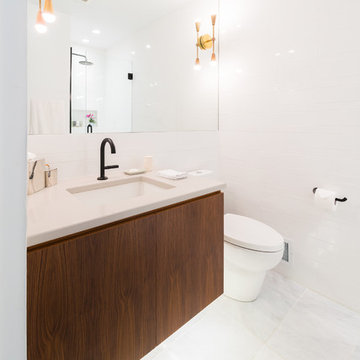
Example of a large trendy master white tile and subway tile ceramic tile alcove shower design in Bridgeport with a one-piece toilet, white walls, flat-panel cabinets, dark wood cabinets, an undermount sink and quartzite countertops
112