
Search results for "Steamboat" in Home Design Ideas
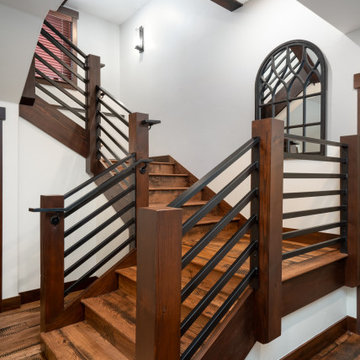


 Darci Hether
After completing the design of their NYC pied-à-terre and leading a nine-month renovation of their 6,500-square-foot Westchester estate, these long-time clients once again invited our NYC interior design studio to reimagine their vacation home in the Colorado mountains. This three-story, five-bedroom, 4.5-bath residence, originally built in 2008, was ready for a full renovation that would reflect their lifestyle, elevate its design, and enhance its functionality for year-round enjoyment.
Find the right local pro for your project

 Jordan Design Studio, Ltd.
Photos: John Robledo Foto
Mid-sized eclectic white tile and subway tile freestanding bathtub photo in Denver with black cabinets, a one-piece toilet, white walls, a vessel sink and quartz countertops
Mid-sized eclectic white tile and subway tile freestanding bathtub photo in Denver with black cabinets, a one-piece toilet, white walls, a vessel sink and quartz countertops


 ROGUE architecture, LLC
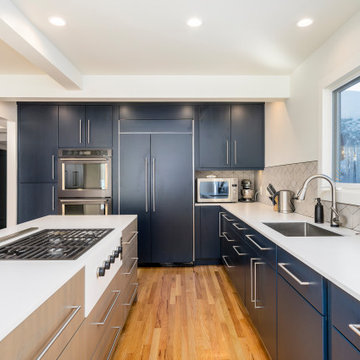
Inspiration for a mid-sized modern light wood floor and brown floor eat-in kitchen remodel in Little Rock with a single-bowl sink, flat-panel cabinets, dark wood cabinets, quartz countertops, stainless steel appliances, an island and white countertops
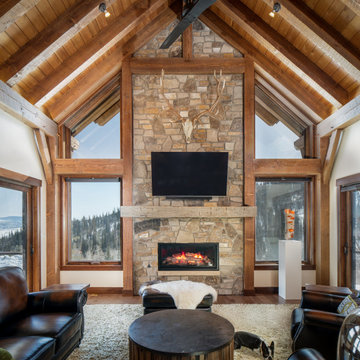
 Mountain Life and Home of Colorado
Example of a mid-sized mountain style loft-style medium tone wood floor, brown floor, vaulted ceiling and wood wall living room design in Denver with a standard fireplace, a stacked stone fireplace and a wall-mounted tv


 interiors by KANDE | Designed Interiors LLC
The original closet and bench became this gorgeous and hard working Mud Room. We borrowed a storage closet from the adjacent garage to remodel this room into the ultimate Steamboat Mud Room! Custom built open lockers with baskets, shelves and hooks offer storage for all your gear.
photo by: Cristin Frey



 Minteriors
Second bathroom feels bright and comfortable with white countertops and dark wood cabinets
Example of a minimalist white tile and glass sheet drop-in bathtub design in Denver with flat-panel cabinets, dark wood cabinets, beige walls, an integrated sink and solid surface countertops
Example of a minimalist white tile and glass sheet drop-in bathtub design in Denver with flat-panel cabinets, dark wood cabinets, beige walls, an integrated sink and solid surface countertops

 Mountain + Beach Interiors - Schonewill Int'l
Inspiration for a mid-sized rustic medium tone wood floor and multicolored floor great room remodel in Hawaii with purple walls

 Dimension Fine Homes, Inc.
@davidpattersonphotography
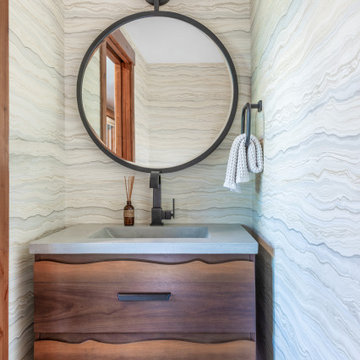
Beautiful walnut grain-matched vanity by Thurstons Kitchen and Bath of Steamboat
Bathroom - contemporary bathroom idea in Denver
Bathroom - contemporary bathroom idea in Denver

 Grove Mountain Properties
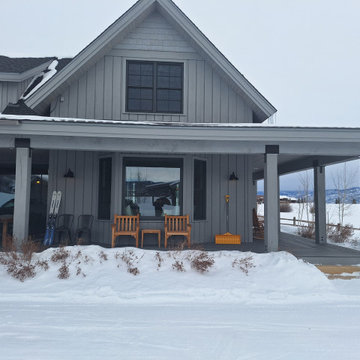
Modern mountain home in Steamboat Springs, CO. Photo by Tim Murphy Photography.
 restyle design, llc
Powder room - small transitional concrete floor and wallpaper powder room idea in Denver with furniture-like cabinets, dark wood cabinets, multicolored walls, an integrated sink, concrete countertops, gray countertops and a floating vanity

 Designing Interiors Inc
Inspiration for a mid-sized rustic master beige tile and stone tile ceramic tile corner bathtub remodel in Denver with shaker cabinets, medium tone wood cabinets, a two-piece toilet, beige walls, a vessel sink and quartz countertops
 ROGUE architecture, LLC
Eat-in kitchen - mid-sized modern light wood floor and brown floor eat-in kitchen idea in Little Rock with a single-bowl sink, flat-panel cabinets, dark wood cabinets, quartz countertops, stainless steel appliances, an island and white countertops

 Archistructure One
Inspiration for a huge rustic galley medium tone wood floor eat-in kitchen remodel in Denver with an undermount sink, shaker cabinets, distressed cabinets, granite countertops, stone slab backsplash, stainless steel appliances and two islands
111