
Search results for "Steamboat" in Home Design Ideas


 Darci Hether
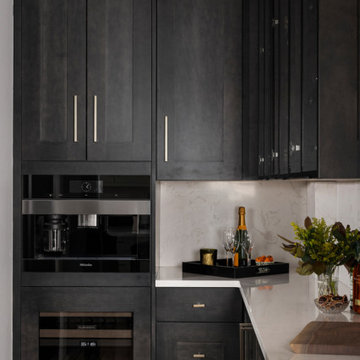
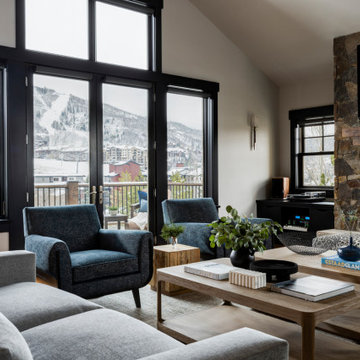
After completing the design of their NYC pied-à-terre and leading a nine-month renovation of their 6,500-square-foot Westchester estate, these long-time clients once again invited our NYC interior design studio to reimagine their vacation home in the Colorado mountains. This three-story, five-bedroom, 4.5-bath residence, originally built in 2008, was ready for a full renovation that would reflect their lifestyle, elevate its design, and enhance its functionality for year-round enjoyment.
 Mountain Life and Home of Colorado
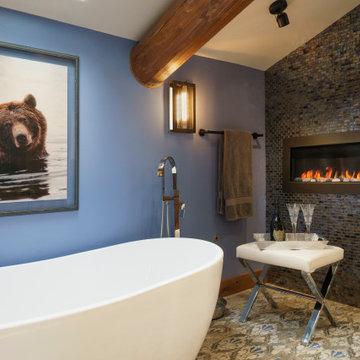
Freestanding bathtub - mid-sized rustic 3/4 black tile and glass sheet gray floor and vaulted ceiling freestanding bathtub idea in Denver with blue walls
Find the right local pro for your project
 Mountain Life and Home of Colorado
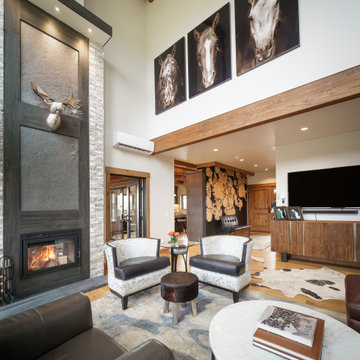
Inspiration for a mid-sized rustic open concept light wood floor, brown floor and exposed beam living room remodel in Denver with white walls, a two-sided fireplace and a tile fireplace


 Charlie Dresen, SteamboatsMyHome
Charlie Dresen
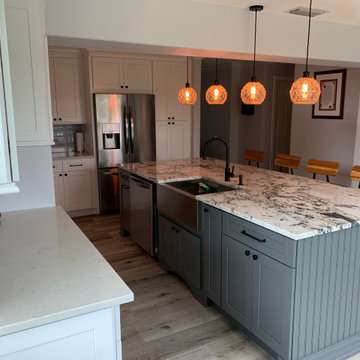
Trendy l-shaped eat-in kitchen photo in Denver with a farmhouse sink and granite countertops
Trendy l-shaped eat-in kitchen photo in Denver with a farmhouse sink and granite countertops

 Mountain Log Homes of CO, Inc.
Example of a mid-sized mountain style gray three-story mixed siding gable roof design in Denver with a mixed material roof


 Interiors with BOATIE
Living room - large contemporary open concept concrete floor and brown floor living room idea in Denver with white walls, a ribbon fireplace and a concrete fireplace
 Darci Hether
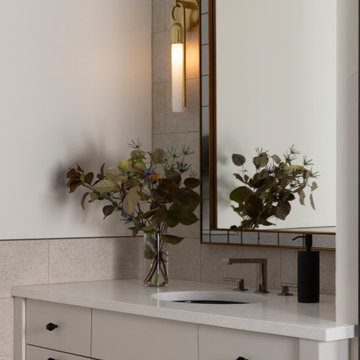
After completing the design of their NYC pied-à-terre and leading a nine-month renovation of their 6,500-square-foot Westchester estate, these long-time clients once again invited our NYC interior design studio to reimagine their vacation home in the Colorado mountains. This three-story, five-bedroom, 4.5-bath residence, originally built in 2008, was ready for a full renovation that would reflect their lifestyle, elevate its design, and enhance its functionality for year-round enjoyment.
 Darci Hether
After completing the design of their NYC pied-à-terre and leading a nine-month renovation of their 6,500-square-foot Westchester estate, these long-time clients once again invited our NYC interior design studio to reimagine their vacation home in the Colorado mountains. This three-story, five-bedroom, 4.5-bath residence, originally built in 2008, was ready for a full renovation that would reflect their lifestyle, elevate its design, and enhance its functionality for year-round enjoyment.

 Fine Line Home Design LLC
Contractor Jim Schmitt made these 48" wide doors himself!
Mountain style living room photo in DC Metro with yellow walls
Mountain style living room photo in DC Metro with yellow walls


 Gerber Berend Design Build, Inc.
For entertaining, we created open flow between inside and outside public spaces through two large bi-part sliding exterior doors.
Photo credit: David Patterson Photography


 Minteriors
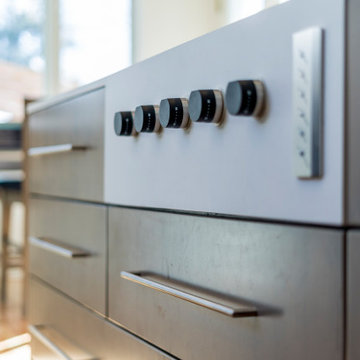
To make entertaining a splash we installed LEICHT cabinetry with a frosted glass front for a modern look. Entertaining made easy.
Inspiration for a small modern single-wall light wood floor seated home bar remodel in Denver with open cabinets, gray cabinets, onyx countertops, gray backsplash and glass tile backsplash
Inspiration for a small modern single-wall light wood floor seated home bar remodel in Denver with open cabinets, gray cabinets, onyx countertops, gray backsplash and glass tile backsplash

 Angela Todd Studios | Portland, OR
The 1990s home underwent a large renovation including a new kitchen and great room, master suite, home office and improvements to the exterior. Following the comprehensive remodel the home was outfitted with furnishings down to the last detail. We sprinkled in family treasures, memories and the magic felt outdoors.
For more about Angela Todd Studios, click here: https://www.angelatoddstudios.com/
To learn more about this project, click here: https://www.angelatoddstudios.com/portfolio/whimsical-farmhouse/
 Rocky Mountain Finishes
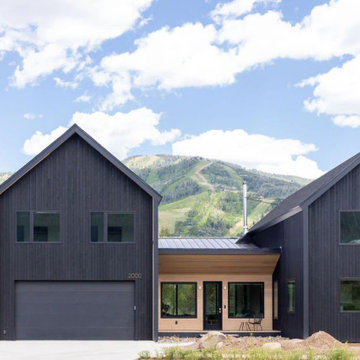
 provided the prefinished CVG Hemlock siding and soffit, as well as the wire-brushed pine.
Example of a large danish black two-story wood and clapboard house exterior design with a shingle roof and a black roof
Example of a large danish black two-story wood and clapboard house exterior design with a shingle roof and a black roof

 interiors by KANDE | Designed Interiors LLC
Designed by Steamboat Springs Interior Designer Kande Blair Iken of Designed Interiors LLC.
Inspiration for a rustic bathroom remodel in Denver
Inspiration for a rustic bathroom remodel in Denver
110