
Search results for "Steamboat" in Home Design Ideas
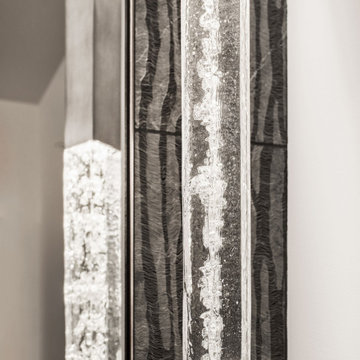
 interiors by KANDE | Designed Interiors LLC
From the moment this pendant and this tile met it was love at first sight! The stunning combination oozes style and brilliance. You can feel the movement in these fixed finishes.


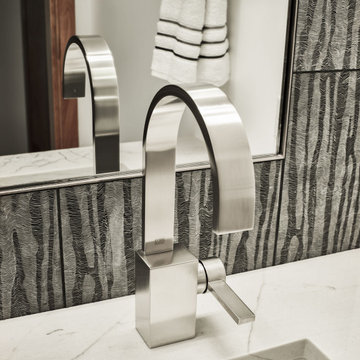 interiors by KANDE | Designed Interiors LLC
Brilliance squared. The geometric base of this Dornbracht lavatory set is the yin to our Hammerton pendant's yang. Recessing the vanity mirror into the texted marble allows it to step back and reflect perfection.
Find the right local pro for your project
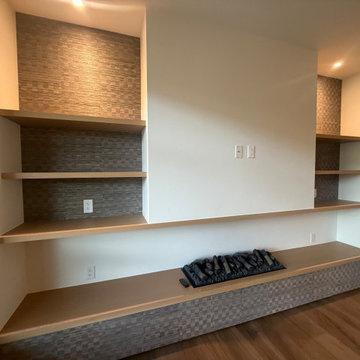
 Colorado Wallpaper Pros
Part of a 606 sq. ft. wallpaper installation completed in 1.5 days in a luxury Steamboat Springs condo. Heavy natural-fiber wallcovering was precisely installed inside custom living-room shelving and across the lower cabinet face, with careful trimming around shelves, corners, and electrical outlets.


 Charlie Dresen, SteamboatsMyHome
Charlie Dresen, www.SteamboatsMyHome.com
Elegant home design photo in Denver
Elegant home design photo in Denver

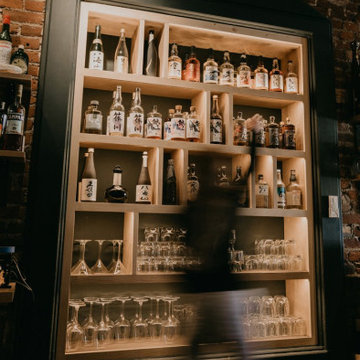
 Rumor Design + reDesign
The Rumor team enjoyed getting creative while designing this moody, cocktail lounge experience unlike any other, located in downtown Steamboat Springs. The new space is playful with vibrant energy yet provides a sophisticated ambiance for an evening out on the town. Gorgeous white oak slabs make up the Omakase bar top, and a custom built-in shelving unit highlights an impressive selection of Japanese Whiskey and Sake. Find out more about the re-design here: https://rumordesigns.com/downtown-sushi


 Michele McCarthy Interiors
Large minimalist backyard concrete patio photo in Denver with a fire pit and a pergola

 Cutter Custom Homes
Photos by Grupenhof Photography
Example of a large minimalist open concept family room design in Cincinnati with beige walls, a stone fireplace and a wall-mounted tv
Example of a large minimalist open concept family room design in Cincinnati with beige walls, a stone fireplace and a wall-mounted tv


 Mountain + Beach Interiors - Schonewill Int'l
Example of a mid-sized mountain style medium tone wood floor and multicolored floor great room design in Hawaii with purple walls


 Davis Mill and Cabinet
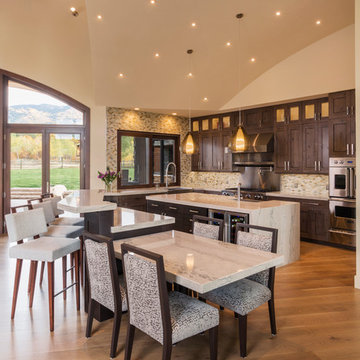
Mid-sized arts and crafts l-shaped medium tone wood floor eat-in kitchen photo in Denver with shaker cabinets, dark wood cabinets, granite countertops, white backsplash, glass tile backsplash, stainless steel appliances, an undermount sink and an island

 Gerber Berend Design Build, Inc.
David Patterson
Example of a large classic dark wood floor kitchen/dining room combo design in Denver with brown walls and no fireplace
Example of a large classic dark wood floor kitchen/dining room combo design in Denver with brown walls and no fireplace
 Gerber Berend Design Build, Inc.
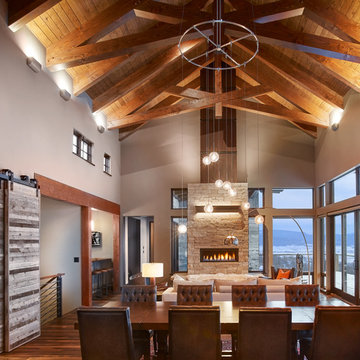
In this great room scissor trusses are constructed using traditional timber joinery with mortise and tenon joints and oak pegs juxtaposed with large glass expanses and contemporary detailing. Traditional punched window openings with divided window lites have modern reveals, cleanly wrapped drywall trim and are set against steel jammed liners that frame the main level cased openings. The fireplace mass accentuates the vertical nature of the room with traditional stone veneer but features a modern fireplace and segmented metal flue cover.
Photo credit: David Patterson Photography
 Cutter Custom Homes
Photos by Grupenhof Photgraphy
Example of a large minimalist brown two-story brick exterior home design in Cincinnati
Example of a large minimalist brown two-story brick exterior home design in Cincinnati


125