
Search results for "Steamboat" in Home Design Ideas

 Stel House + Home
Photos By: Andy Barnhart
Interior Design By: Kristin Rieke
Example of a minimalist family room design in Denver
Example of a minimalist family room design in Denver
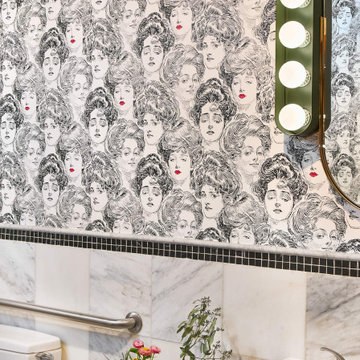

 Cutter Custom Homes
Photos by Grupenhof Photography
Eat-in kitchen - modern eat-in kitchen idea in Cincinnati with glass tile backsplash, stainless steel appliances and an island
Eat-in kitchen - modern eat-in kitchen idea in Cincinnati with glass tile backsplash, stainless steel appliances and an island
Find the right local pro for your project

 Simply Amish of Indianapolis
Southern charm. Northern sensibility. Ornate but not ostentatious, the Savannah Collection draws its inspiration from an era in American history when cotton was king, steamboats filled the harbor and large southern homes were adorned with the best furniture money could buy.

 Artisan Incorporated
Classic Mickey image for Steamboat Willie painted to look like a tear sheet out of an artist sketchbook tacked onto the wall.
Bedroom - mid-sized traditional guest carpeted and beige floor bedroom idea in Orlando with beige walls and no fireplace
Bedroom - mid-sized traditional guest carpeted and beige floor bedroom idea in Orlando with beige walls and no fireplace

 Where Wood Meets Steel
Walnut dining table with modern, powder coated steel base.
Example of a minimalist light wood floor and beige floor great room design in Denver with beige walls
Example of a minimalist light wood floor and beige floor great room design in Denver with beige walls

 Rumor Design + reDesign
Todd Wilson
Kitchen/dining room combo - mid-sized modern light wood floor kitchen/dining room combo idea in Denver with white walls
Kitchen/dining room combo - mid-sized modern light wood floor kitchen/dining room combo idea in Denver with white walls

 Kristine Sprague Architect LEED AP
Fanciful sunroom octagon. photo Kevin Sprague
Example of a small eclectic travertine floor sunroom design in Boston with a standard ceiling
Example of a small eclectic travertine floor sunroom design in Boston with a standard ceiling

 Fedewa Custom Works
This was a really nice contemporary kitchen. The sink is by The Galley, it's an Ideal Workstation 5, single bowl. The perimeter cabinets are high gloss off white acrylic, and the island cabinet fronts are actually metal. This was a really fun project with the local contractor, Gerber Berend. The cooktop is a Wolf CG365C/S, notice the knobs are on the cabinet front.

 Davis Mill and Cabinet
Eat-in kitchen - mid-sized craftsman l-shaped medium tone wood floor eat-in kitchen idea in Denver with shaker cabinets, dark wood cabinets, granite countertops, glass tile backsplash, stainless steel appliances, an undermount sink, white backsplash and an island
 Where Wood Meets Steel
Walnut dining table with modern, powder coated steel base.
Inspiration for a modern light wood floor and beige floor great room remodel in Denver with beige walls
Inspiration for a modern light wood floor and beige floor great room remodel in Denver with beige walls
 Cutter Custom Homes
Photos by Grupenhof Photography
Example of a large minimalist brown two-story brick exterior home design in Cincinnati
Example of a large minimalist brown two-story brick exterior home design in Cincinnati

 User
Alcove bathtub - small farmhouse master gray tile and porcelain tile porcelain tile and gray floor alcove bathtub idea in Phoenix with a two-piece toilet, gray walls and a pedestal sink

 Steamist, Inc
This illustration shows how all the components to your luxury steam spa are hidden in a nearby closet. Any shower can be transformed into an a steam spa.


 Mountain + Beach Interiors - Schonewill Int'l
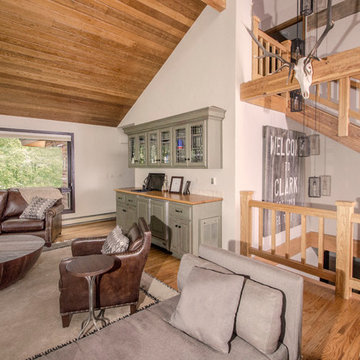
Inspiration for a mid-sized rustic medium tone wood floor and multicolored floor great room remodel in Hawaii with purple walls

 Jasmine Interiors
Inspiration for a large modern wooden l-shaped cable railing staircase remodel in Denver with metal risers

 Mountain Sky Closets
Example of a mid-sized classic gender-neutral carpeted walk-in closet design in Denver with shaker cabinets and white cabinets
 Artisan Incorporated
Classic Mickey image for Steamboat Willie painted to look like a tear sheet out of an artist sketchbook tacked onto the wall.
Example of a mid-sized classic guest carpeted and beige floor bedroom design in Orlando with beige walls and no fireplace
Example of a mid-sized classic guest carpeted and beige floor bedroom design in Orlando with beige walls and no fireplace
 Cutter Custom Homes
Photos by Grupenhof Photography
Inspiration for a modern open concept light wood floor family room remodel in Cincinnati with beige walls, a stone fireplace and a wall-mounted tv
Inspiration for a modern open concept light wood floor family room remodel in Cincinnati with beige walls, a stone fireplace and a wall-mounted tv
126