
Search results for "Steamboat" in Home Design Ideas

 Michele McCarthy Interiors
Inspiration for a large modern backyard concrete patio remodel in Denver with a fire pit and a pergola

 Cutter Custom Homes
Photos by Grupenhof Photography
Example of a large minimalist brown two-story brick exterior home design in Cincinnati
Example of a large minimalist brown two-story brick exterior home design in Cincinnati
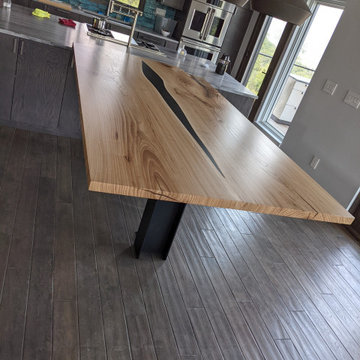
 Where Wood Meets Steel
Custom kitchen island dining table built from locally sourced, kiln-dried wood for a high-end residential interior.
Example of a large minimalist u-shaped dark wood floor and brown floor eat-in kitchen design in Denver with an undermount sink, flat-panel cabinets, gray cabinets, wood countertops, blue backsplash, ceramic backsplash, stainless steel appliances, two islands and brown countertops
Example of a large minimalist u-shaped dark wood floor and brown floor eat-in kitchen design in Denver with an undermount sink, flat-panel cabinets, gray cabinets, wood countertops, blue backsplash, ceramic backsplash, stainless steel appliances, two islands and brown countertops
Find the right local pro for your project

 Studio TJP
The welcoming front porch has benches built into the guardrails for enjoying a cup of coffee in the morning sun.
Photo copyright Howard Miller
Example of a mid-sized classic gray three-story wood house exterior design in Portland with a hip roof and a shingle roof
Example of a mid-sized classic gray three-story wood house exterior design in Portland with a hip roof and a shingle roof

 More for Less Remodeling
Located in the Lafayette Square Historic District, this garage is built to strict historical guidelines and to match the existing historical residence built by Horace Bigsby a renowned steamboat captain and Mark twain's prodigy. It is no ordinary garage complete with rooftop oasis, spiral staircase, Low voltage lighting and Sonos wireless home sound system.

 Harvest Moon Design/Build Co
Example of a large trendy master white tile and subway tile ceramic tile alcove shower design in Bridgeport with a one-piece toilet, white walls, flat-panel cabinets, dark wood cabinets, an undermount sink and quartzite countertops
 Where Wood Meets Steel
Walnut dining table with modern, powder coated steel base.
Minimalist light wood floor and beige floor great room photo in Denver with beige walls
Minimalist light wood floor and beige floor great room photo in Denver with beige walls


 Artisan Incorporated
Classic Mickey image for Steamboat Willie painted to look like a tear sheet out of an artist sketchbook tacked onto the wall.
Example of a mid-sized classic guest carpeted and beige floor bedroom design in Orlando with beige walls and no fireplace
Example of a mid-sized classic guest carpeted and beige floor bedroom design in Orlando with beige walls and no fireplace

 User
Example of a large transitional master medium tone wood floor and brown floor bedroom design in Denver with brown walls and no fireplace
 Michele McCarthy Interiors
Kitchen/dining room combo - mid-sized contemporary medium tone wood floor and brown floor kitchen/dining room combo idea in Denver with beige walls and no fireplace
 Michele McCarthy Interiors
Example of a mid-sized trendy enclosed dark wood floor and brown floor family room design in Denver with brown walls, no fireplace and no tv

 Mountain Sky Closets
Walk-in closet - large traditional gender-neutral carpeted walk-in closet idea in Denver with recessed-panel cabinets and medium tone wood cabinets

 Mountain + Beach Interiors - Schonewill Int'l
A rustic yet modern large Villa. Ski in ski out. Unique great room, master and powder bathrooms.
Bathroom - mid-sized rustic 3/4 dark wood floor and brown floor bathroom idea in Hawaii with furniture-like cabinets, brown cabinets, a two-piece toilet, orange walls, a vessel sink and wood countertops
Bathroom - mid-sized rustic 3/4 dark wood floor and brown floor bathroom idea in Hawaii with furniture-like cabinets, brown cabinets, a two-piece toilet, orange walls, a vessel sink and wood countertops


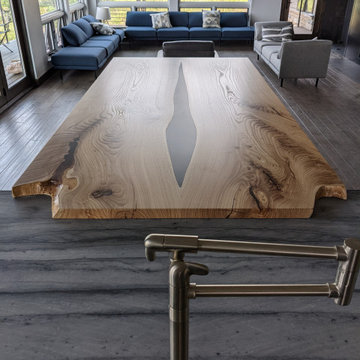 Where Wood Meets Steel
Custom book-matched elm kitchen island and dining table designed for a modern mountain home in Steamboat Springs, Colorado.
Inspiration for a large modern u-shaped dark wood floor and brown floor open concept kitchen remodel in Denver with an undermount sink, flat-panel cabinets, gray cabinets, wood countertops, blue backsplash, ceramic backsplash, stainless steel appliances, two islands and brown countertops
Inspiration for a large modern u-shaped dark wood floor and brown floor open concept kitchen remodel in Denver with an undermount sink, flat-panel cabinets, gray cabinets, wood countertops, blue backsplash, ceramic backsplash, stainless steel appliances, two islands and brown countertops
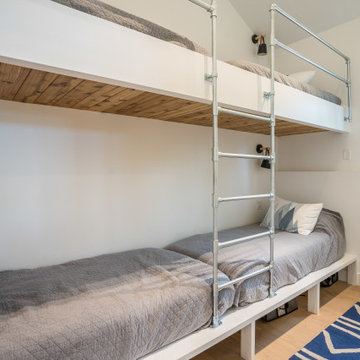
 Timberline Contracting, Inc
For the kids, built in bunk beds with industrial piping for the ladder.
Transitional home design photo in Denver
Transitional home design photo in Denver
 Michele McCarthy Interiors
Family room - mid-sized contemporary enclosed dark wood floor and brown floor family room idea in Denver with brown walls, no fireplace and no tv
 User
Large minimalist master medium tone wood floor and brown floor bedroom photo in Denver with brown walls and no fireplace

 Charlie Dresen, SteamboatsMyHome
Charlie Dresen
Trendy eat-in kitchen photo in Denver with granite countertops, black backsplash, glass tile backsplash and stainless steel appliances
Trendy eat-in kitchen photo in Denver with granite countertops, black backsplash, glass tile backsplash and stainless steel appliances
128