
Search results for "Steamboat" in Home Design Ideas

 Zola European Windows
The values held in the Rocky Mountains and a Colorado family’s strong sense of community merged perfectly in the La Torretta Residence, a home which captures the breathtaking views offered by Steamboat Springs, Colorado, and features Zola’s Classic Clad and Classic Wood lines of windows and doors.
Photographer: Tim Murphy

 More for Less Remodeling
Located in the Lafayette Square Historic District, this garage is built to strict historical guidelines and to match the existing historical residence built by Horace Bigsby a renowned steamboat captain and Mark twain's prodigy. It is no ordinary garage complete with rooftop oasis, spiral staircase, Low voltage lighting and Sonos wireless home sound system.


Find the right local pro for your project

 Rumor Design + reDesign
Todd Wilson
Example of a mid-sized minimalist master alcove shower design in Denver with an integrated sink, a one-piece toilet and beige walls
Example of a mid-sized minimalist master alcove shower design in Denver with an integrated sink, a one-piece toilet and beige walls

 Mountain + Beach Interiors - Schonewill Int'l
This powder bath got a new look with new lighting and mirror and we refinished the wood vanity to match wood floor and retiled the floor with the brick style porcelain tile. New paint- bronze faucet and hardware and mirror frame to add some rustic touches.
 Mountain + Beach Interiors - Schonewill Int'l
Inspiration for a small rustic 3/4 gray tile and glass tile travertine floor and beige floor doorless shower remodel in Hawaii with a one-piece toilet, white walls, a vessel sink and quartzite countertops

 Healy Homes LLC
Steamboat Floorpan shown, what many believe is the PERFECT 3 bedroom house! A WOW entry, including STANDARD coffered ceiling and a truly beautiful AND FUNCTIONAL open design.

 User
Inspiration for a large contemporary master carpeted and brown floor bedroom remodel in Denver with pink walls and no fireplace

 Mountain Sky Closets
Walk-in closet - mid-sized traditional gender-neutral carpeted walk-in closet idea in Denver with recessed-panel cabinets and medium tone wood cabinets

 Blueline Architects p.c.
Inspiration for a large modern three-story mixed siding exterior home remodel in Denver with a shed roof
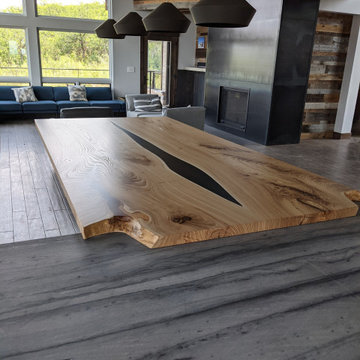
 Where Wood Meets Steel
Steamboat Springs luxury home interior featuring a bespoke kitchen island dining table with kiln-dried wood slab and modern steel base.
Open concept kitchen - large modern u-shaped dark wood floor and brown floor open concept kitchen idea in Denver with an undermount sink, flat-panel cabinets, gray cabinets, wood countertops, blue backsplash, ceramic backsplash, stainless steel appliances, two islands and brown countertops
Open concept kitchen - large modern u-shaped dark wood floor and brown floor open concept kitchen idea in Denver with an undermount sink, flat-panel cabinets, gray cabinets, wood countertops, blue backsplash, ceramic backsplash, stainless steel appliances, two islands and brown countertops
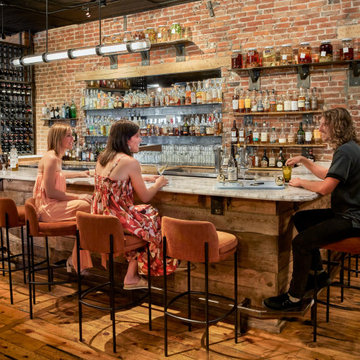

 Petite Surprise
Dresser from Furniture Classics, curtain panels from Design Legacy, vintage steamboat print, porcelain wood-look flooring from Albero
Example of a country guest porcelain tile bedroom design in San Diego with beige walls and no fireplace
Example of a country guest porcelain tile bedroom design in San Diego with beige walls and no fireplace
 Mountain + Beach Interiors - Schonewill Int'l
Example of a small minimalist 3/4 gray tile and glass tile travertine floor and beige floor doorless shower design in Hawaii with a vessel sink, quartzite countertops, a one-piece toilet and white walls
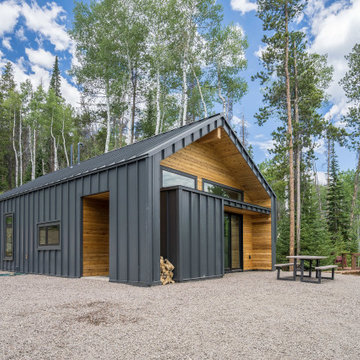
 Timberline Contracting, Inc
This caretaker unit was built to withstand the Routt County winters and provide an indoor-outdoor living space for this family while they plan their home build.
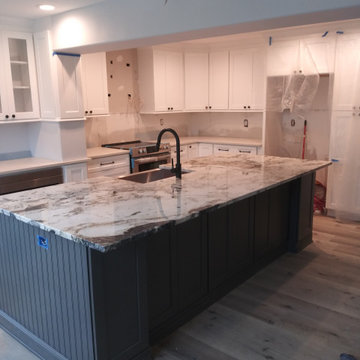
 Cabinets More 4 Less
Beautiful kitchen, took out soffits and wall, had to leave the beam however it worked to look like 1 large kitchen that was originally in one part of the room and very small.

 I-Design Landscape
This shows the hot tub patio with the stairs leading to the guest room.
This is an example of a mid-sized modern full sun backyard stone driveway in Denver.
This is an example of a mid-sized modern full sun backyard stone driveway in Denver.
 User
This beautiful town home was a joy to work in.
All the curtains needed to be blackout and drape softly so we interlined them between the face fabric and blackout lining.

 Michele McCarthy Interiors
Example of a large minimalist backyard concrete patio design in Denver with a fire pit and a pergola

 Kelly & Stone Architects
A show stopping guest bathroom that feels like art with the red, yellow, and orange glass vessel sink, translucent glass countertop with wood exposed below, and tiled backsplash. Accent lighting has been added to the countertop and the toe kick. Tiled floor, light wood door jam, andfaux painted walls.
Tim Stone Photo
130