
Search results for "Steamboat" in Home Design Ideas

 User
Tricky fabric arrived with horizontal strip instead of vertical so I cut the drapes with this stripes goin both ways. We were all happy with the result

 Mountain + Beach Interiors - Schonewill Int'l
Mid-sized mountain style medium tone wood floor and multicolored floor great room photo in Hawaii with purple walls
 User
Inspiration for a large transitional master medium tone wood floor and brown floor bedroom remodel in Denver with brown walls and no fireplace
Find the right local pro for your project

 Mountain Sky Closets
Walk-in closet - mid-sized traditional gender-neutral carpeted walk-in closet idea in Denver with recessed-panel cabinets and medium tone wood cabinets


 Fine Line Home Design LLC
A new wood-burning fireplace, with a firewood box and synthetic stone, was designed in the corner of the Great Room, recessed into the Sitting Room beyond, so as not to throw off the centering of the windows on the back wall.

 Davis Mill and Cabinet
Example of a mid-sized arts and crafts 3/4 bathroom design in Denver with shaker cabinets, brown cabinets, beige walls, an undermount sink and granite countertops

 CWC Designs
Powder room - traditional medium tone wood floor powder room idea in Denver with brown walls, an undermount sink and marble countertops
 Mountain Life and Home of Colorado
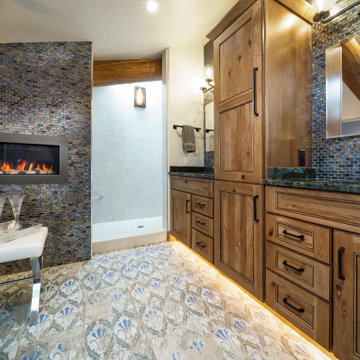
Mid-sized mountain style 3/4 white tile and glass tile porcelain tile, gray floor, double-sink and exposed beam freestanding bathtub photo in Denver with raised-panel cabinets, brown cabinets, white walls, an undermount sink, granite countertops, gray countertops and a built-in vanity


 interiors by KANDE | Designed Interiors LLC
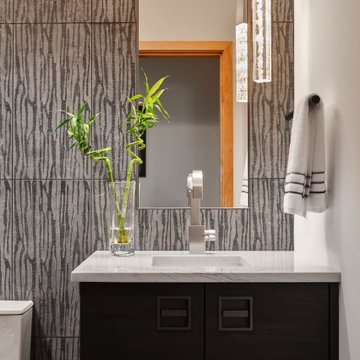
This powder room is of A TEXTURAL NATURE.
Tree bark vibes from this treated black marble enliven our modern mountain powder room. A Hammerton pendant and a Dornbracht lavatory set bring an unmatched level of luxury to this space. Recessed linear lighting perfectly bathes the walls highlighting the exquisite detail of the stone tile.

 Fox Construction, Inc.
High Mountain Lodge by Fox Construction sits among wooded hillsides in Steamboat Springs, Colorado. This distant exterior view highlights the home's rustic mountain architecture, warm wood siding, multiple gabled rooflines, and covered balconies. Framed by mature trees with a mountain backdrop, the home is thoughtfully situated within its natural landscape.

 Jasmine Interiors
Inspiration for a large modern wooden l-shaped cable railing staircase remodel in Denver with metal risers


 Fedewa Custom Works
Built in desk off the kitchen. The contractor is Dover Development and Construction. The interior designer is Finial Designs.
Home office - rustic home office idea in Denver
Home office - rustic home office idea in Denver
 Mountain + Beach Interiors - Schonewill Int'l
This guest room was converted to a Den for Yoga, meditation and reading for the adults in the house. The dog prefers this sheep skin rug but is also kept to the other parts of the home. It has a two sided fireplace and task lighting along with a cozy sectional with cozy pillows Midcentury fabric - foot stools- wire oval end table--oval wood and steel pull up sofa table.

 Gerber Berend Design Build, Inc.
While interconnected with a great party flow, each space is uniquely defined for different size gatherings. There are spaces inside and out for four people to gather intimately or 8, 10, or 12 people to be comfortable. Inside there's a bar tucked away, the 'Cowgirl Bar', that feels very private but is part of a larger open space. In the main living area there is opportunity for larger seating to accommodate the main flow of the party but the kitchen occupies a more intimate volume under the traditional shed space.
Photo Credit: David Patterson Photography

 Timberline Contracting, Inc
The lighting and window design work together to provide natural light at every angle.
Transitional laminate floor living room photo with a wood stove
Transitional laminate floor living room photo with a wood stove

 Artisan Incorporated
Classic Mickey image for Steamboat Willie painted to look like a tear sheet out of an artist sketchbook tacked onto the wall.
Inspiration for a mid-sized timeless guest carpeted and beige floor bedroom remodel in Orlando with beige walls and no fireplace
Inspiration for a mid-sized timeless guest carpeted and beige floor bedroom remodel in Orlando with beige walls and no fireplace
127