
Search results for "Steamboat" in Home Design Ideas
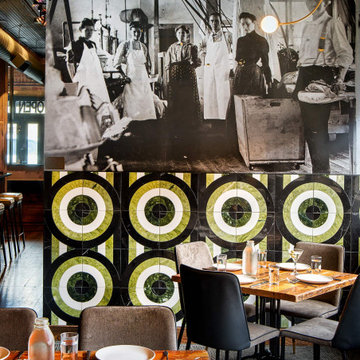

 Timberline Contracting, Inc
The minimalist, clean interior space hightlights the gorgeous views in every direction. The free standing stove heats the full unit.
Inspiration for a transitional living room remodel in Denver
Inspiration for a transitional living room remodel in Denver
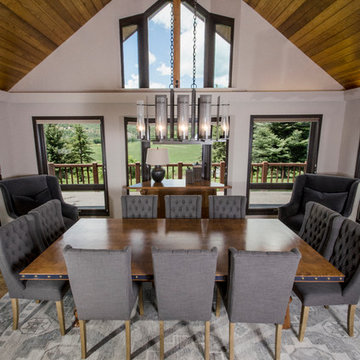

Find the right local pro for your project
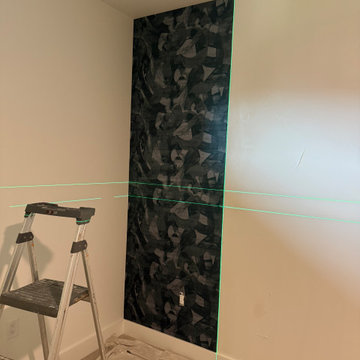
 Colorado Wallpaper Pros
Installation-in-progress view of dark Phillip Jeffries Broad Strokes designer wallcovering in a luxury Steamboat Springs condo bedroom. Green laser lines were used to establish precise plumb and level reference points before positioning the delicate textile panels. Careful layout was essential to balance the abstract pattern and protect the silk-thread surface from adhesive.

 Fox Construction, Inc.
The exterior of Mountain Majestic by Fox Construction in Steamboat Springs features multiple gabled rooflines, exposed timber framing, wood siding, and stone accents. Large windows and covered porches break up the expansive facade, while the snow-covered setting emphasizes the home’s rustic mountain architecture.


 Cutter Custom Homes
Photos by Grupenhof Photography
Minimalist bamboo floor home bar photo in Cincinnati with glass-front cabinets and red cabinets
Minimalist bamboo floor home bar photo in Cincinnati with glass-front cabinets and red cabinets
 Cutter Custom Homes
Photos by Grupenhof Photography
Foyer - large modern bamboo floor foyer idea in Cincinnati with brown walls
Foyer - large modern bamboo floor foyer idea in Cincinnati with brown walls
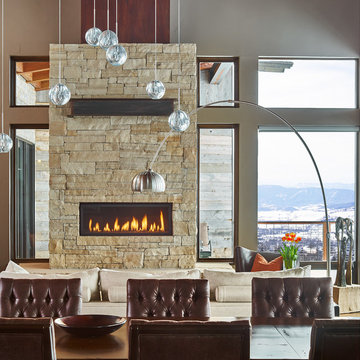
 Gerber Berend Design Build, Inc.
In this great room scissor trusses are constructed using traditional timber joinery with mortise and tenon joints and oak pegs juxtaposed with large glass expanses and contemporary detailing. Traditional punched window openings with divided window lites have modern reveals, cleanly wrapped drywall trim and are set against steel jammed liners that frame the main level cased openings. The fireplace mass accentuates the vertical nature of the room with traditional stone veneer but features a modern fireplace and segmented metal flue cover.
Photo credit: David Patterson Photography

 Rumor Design + reDesign
“It’s one of the most private yet dramatic views I’ve seen in Steamboat,” says Dapper of Rumor Design + reDesign
Large contemporary beige two-story mixed siding house exterior idea in Denver with a shed roof and a mixed material roof
Large contemporary beige two-story mixed siding house exterior idea in Denver with a shed roof and a mixed material roof
 Fox Construction, Inc.
The exterior of Mountain Majestic by Fox Construction in Steamboat Springs features multiple gabled rooflines, exposed timber framing, wood siding, and stone accents. Large windows and covered porches break up the expansive facade, while the snow-covered setting emphasizes the home’s rustic mountain architecture.

 Mountain + Beach Interiors - Schonewill Int'l
This powder bath got a new look with new lighting and mirror and we refinished the wood vanity to match wood floor and retiled the floor with the brick style porcelain tile. New paint- bronze faucet and hardware and mirror frame to add some rustic touches.


 WEST ELEVATION ARCHITECTS INC
The Entry Feature was added, and serves as guest entrance, as well as a sitting room for guest bedrooms located at ground level. All walk out to patio that enjoys Steamboat Ski area views.
David Patterson Photography

 Mountain + Beach Interiors - Schonewill Int'l
A rustic yet modern large Villa. Ski in ski out. Unique great room, master and powder bathrooms.
Bathroom - mid-sized rustic 3/4 medium tone wood floor and multicolored floor bathroom idea in Hawaii with furniture-like cabinets, brown cabinets, wood countertops, a two-piece toilet, orange walls and a vessel sink
Bathroom - mid-sized rustic 3/4 medium tone wood floor and multicolored floor bathroom idea in Hawaii with furniture-like cabinets, brown cabinets, wood countertops, a two-piece toilet, orange walls and a vessel sink

 Zola European Windows
The values held in the Rocky Mountains and a Colorado family’s strong sense of community merged perfectly in the La Torretta Residence, a home which captures the breathtaking views offered by Steamboat Springs, Colorado, and features Zola’s Classic Clad and Classic Wood lines of windows and doors.
Photographer: Tim Murphy

 I-Design Landscape
This border along the driveway had always been an eyesore for the neighbor. Not only did we improve it but also improved the relationship with the neighbor.


 CWC Designs
Great room - mid-sized transitional dark wood floor great room idea in Denver with beige walls, a standard fireplace and a stone fireplace
129