
Search results for "Steamboat" in Home Design Ideas



 Fedewa Custom Works
This was a rustic walnut kitchen we built for Jessen Construction. The Island is painted a custom blue grey color that the homeowner chose. The island top is walnut. The range is by Lacanche.
The photograph is by Tim Murphy Photography.

Find the right local pro for your project

 Fox Construction, Inc.
Tim Murphy Photography
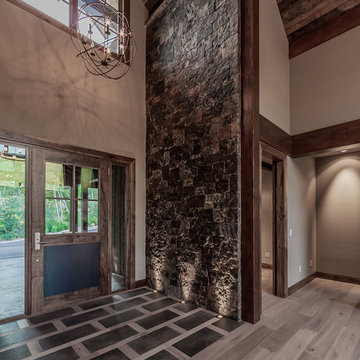
Example of a large tuscan slate floor and multicolored floor entryway design in Denver with beige walls and a medium wood front door
Example of a large tuscan slate floor and multicolored floor entryway design in Denver with beige walls and a medium wood front door
 Fox Construction, Inc.
Tim Murphy Photography
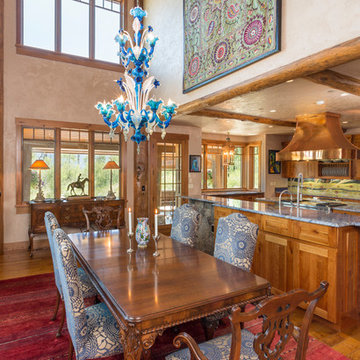
Example of a large tuscan medium tone wood floor and brown floor kitchen/dining room combo design in Denver with beige walls
Example of a large tuscan medium tone wood floor and brown floor kitchen/dining room combo design in Denver with beige walls

 Axial Arts Architecture



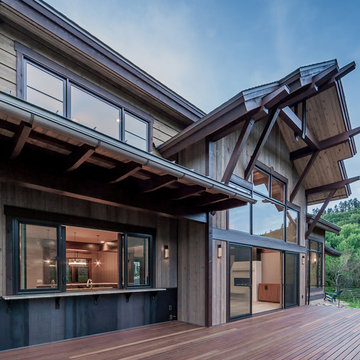
Overlooking of the surrounding meadows of the historic C Lazy U Ranch, this single family residence was carefully sited on a sloping site to maximize spectacular views of Willow Creek Resevoir and the Indian Peaks mountain range. The project was designed to fulfill budgetary and time frame constraints while addressing the client’s goal of creating a home that would become the backdrop for a very active and growing family for generations to come. In terms of style, the owners were drawn to more traditional materials and intimate spaces of associated with a cabin scale structure.
 Exquisite Kitchen Design
Kitchen Design by Scott Grandis
Architecture and Interior Design by Vertical Arts
Photography by Peter Gibeon, Gibeon Photography

Inspiration for a rustic dark wood floor and brown floor kitchen remodel in Denver with an undermount sink, flat-panel cabinets, dark wood cabinets, multicolored backsplash, stone tile backsplash and two islands
Inspiration for a rustic dark wood floor and brown floor kitchen remodel in Denver with an undermount sink, flat-panel cabinets, dark wood cabinets, multicolored backsplash, stone tile backsplash and two islands
 Grove Mountain Properties

Stone fireplace, rustic walls and ceiling, Haiku Fan. Photos by Tim Murphy.
Example of a mountain style medium tone wood floor and brown floor family room design in Denver with white walls, a standard fireplace, a stone fireplace and a wall-mounted tv
Example of a mountain style medium tone wood floor and brown floor family room design in Denver with white walls, a standard fireplace, a stone fireplace and a wall-mounted tv

 Rumor Design + reDesign
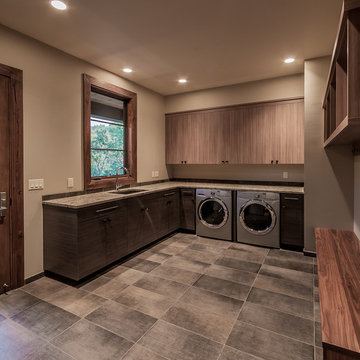
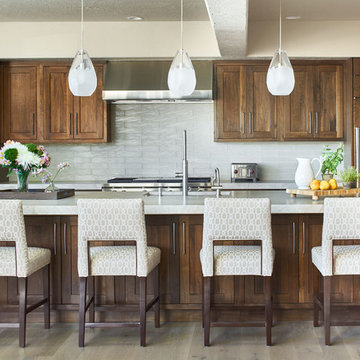
Example of a transitional light wood floor kitchen design in Denver with medium tone wood cabinets, granite countertops, white backsplash, glass tile backsplash, paneled appliances, an undermount sink, shaker cabinets and an island
 More for Less Remodeling

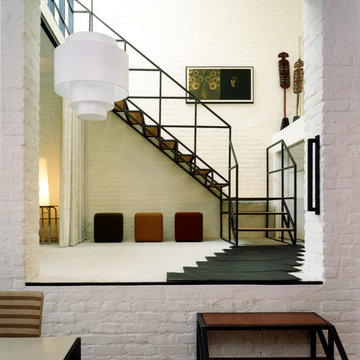
Located in the Lafayette Square Historic District, this garage is built to strict historical guidelines and to match the existing historical residence built by Horace Bigsby a renowned steamboat captain and Mark twain's prodigy. It is no ordinary garage complete with rooftop oasis, spiral staircase, Low voltage lighting and Sonos wireless home sound system.

 Michels Homes
Photography: Landmark Photography | Interior Design: Studio M Interiors
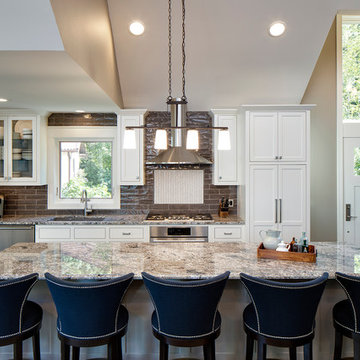
Example of a large classic dark wood floor kitchen design in Minneapolis with an undermount sink, recessed-panel cabinets, white cabinets, granite countertops, gray backsplash, stainless steel appliances, an island and subway tile backsplash
Example of a large classic dark wood floor kitchen design in Minneapolis with an undermount sink, recessed-panel cabinets, white cabinets, granite countertops, gray backsplash, stainless steel appliances, an island and subway tile backsplash
 Lynne Barton Bier - Home on the Range Interiors
Tim Murphy Photography, Joe Robbins AIA, Beck Construction, CBNTCO, Steamboat Curtain Factory, Interiors with Altitude
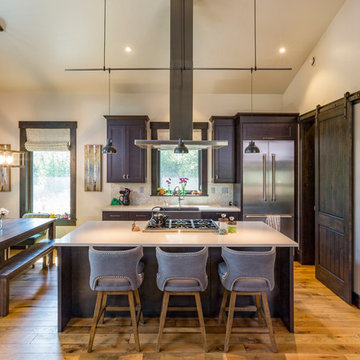
Eat-in kitchen - rustic galley medium tone wood floor and brown floor eat-in kitchen idea in Denver with a farmhouse sink, dark wood cabinets, quartz countertops, stone tile backsplash, stainless steel appliances, an island, white countertops and gray backsplash
Eat-in kitchen - rustic galley medium tone wood floor and brown floor eat-in kitchen idea in Denver with a farmhouse sink, dark wood cabinets, quartz countertops, stone tile backsplash, stainless steel appliances, an island, white countertops and gray backsplash
 Vertical Arts Architecture

Large country l-shaped concrete floor, gray floor, shiplap ceiling and exposed beam open concept kitchen photo in Denver with shaker cabinets, blue cabinets, quartz countertops, white backsplash, subway tile backsplash, stainless steel appliances, an island, white countertops and a farmhouse sink
97