
Search results for "Steamboat" in Home Design Ideas


 Designing Interiors Inc
Family room - mid-sized rustic open concept medium tone wood floor family room idea in Denver with beige walls, a standard fireplace and a stone fireplace

 Fine Line Home Design LLC
New kitchen windows and new screened porch. The kitchen windows are centered in the kitchen, and the porch is centered on the dining room and its new doors.
Find the right local pro for your project

 M.T.N Design
A wrought iron chandelier paired with the drop ceiling gives this dining room an intimate atmosphere.
Architecture by M.T.N Design, the in-house design firm of PrecisionCraft Log & Timber Homes. Photos by Heidi Long.

 Mountain Sky Closets
Inspiration for a mid-sized transitional attached two-car garage workshop remodel in Denver

 Nelson de Leon/Locus Architecture Inc.
Mid-sized minimalist medium tone wood floor powder room photo in Miami with a wall-mount sink and stainless steel countertops

 Archistructure One
Example of a huge mountain style master bedroom design in Denver with beige walls, a two-sided fireplace and a stone fireplace
 Archistructure One
Inspiration for a huge rustic master bedroom remodel in Denver with beige walls, a two-sided fireplace and a stone fireplace

 interiors by KANDE | Designed Interiors LLC
What was an old small tub, is now a beautiful shower.
photo by: Cristin Frey
Example of a transitional ceramic tile porcelain tile alcove shower design in Denver with an undermount sink, gray cabinets and granite countertops
Example of a transitional ceramic tile porcelain tile alcove shower design in Denver with an undermount sink, gray cabinets and granite countertops
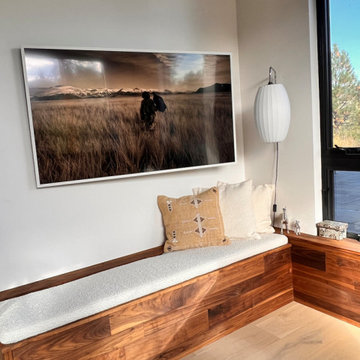
 Vital Space Designs
Perfect discrete corner with custom walnut bench and boucle creme wool for the Frame screen to display favorite art. Isamu Noguchi design lantern.
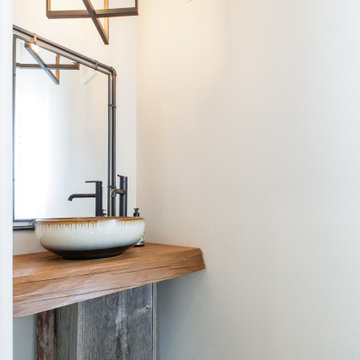
 Mountain Life and Home of Colorado
Small mountain style powder room photo in Denver with a vessel sink, wood countertops, brown countertops and a built-in vanity


 Mountain Sky Closets
Inspiration for a small transitional attached two-car garage workshop remodel in Denver

 Charlie Dresen, SteamboatsMyHome
Charlie Dresen, www.SteamboatsMyHome.com
Shed - traditional shed idea in Denver
Shed - traditional shed idea in Denver

 Mandy Camus
Open concecpt family room. Custom built-ins and mantle. Slate tiled fireplace. Yellow pine hardwood floors.
Mid-sized arts and crafts open concept light wood floor family room photo in Seattle with gray walls, a standard fireplace, a tile fireplace and a wall-mounted tv
Mid-sized arts and crafts open concept light wood floor family room photo in Seattle with gray walls, a standard fireplace, a tile fireplace and a wall-mounted tv
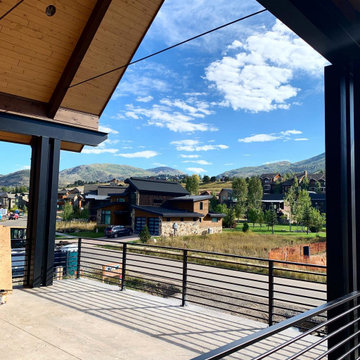
 Rocky Mountain Finishes
 provided the prefinished soffit, trim and fascia.
Inspiration for a large rustic second story metal railing deck remodel with a roof extension
Inspiration for a large rustic second story metal railing deck remodel with a roof extension


 Trilogy Partners
Asian Style Staircase Railing design by Trey Parker staircase treads and risers antique reclaimed oak Photo Clay Schwarck
Staircase - mid-sized rustic wooden straight medium tone wood floor staircase idea in Denver with beige walls and wooden risers
Staircase - mid-sized rustic wooden straight medium tone wood floor staircase idea in Denver with beige walls and wooden risers

 CWC Designs
Moving Mountains/Jim Winn
Powder room - mid-sized contemporary porcelain tile powder room idea in Denver with dark wood cabinets, a two-piece toilet, brown walls and recessed-panel cabinets
Powder room - mid-sized contemporary porcelain tile powder room idea in Denver with dark wood cabinets, a two-piece toilet, brown walls and recessed-panel cabinets
99