
Search results for "Steamboat" in Home Design Ideas
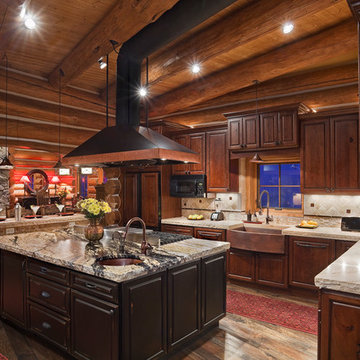

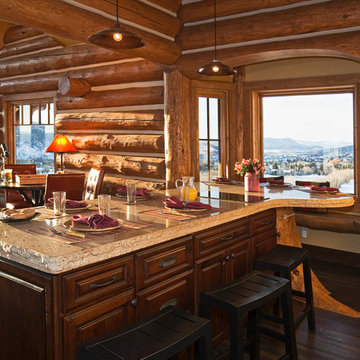
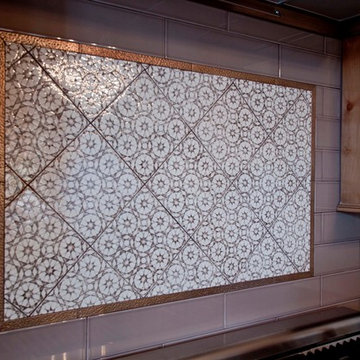
 interiors by KANDE | Designed Interiors LLC
Cristin Frey
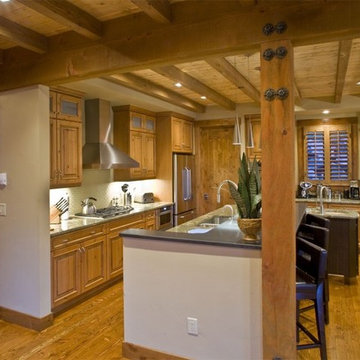
Example of a mountain style kitchen design in Denver
Example of a mountain style kitchen design in Denver
Find the right local pro for your project
 Todd Young Architect
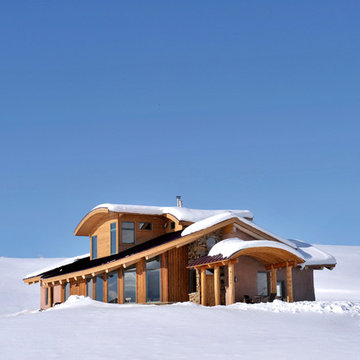
Thedo Remmelink, a Dutch native, competed in the 1998 Nagano Winter Olympics in snowboarding. He moved to Steamboat Springs in order to coach snowboarding for the Steamboat Springs Winter Sports Club. Thedo is the type of person whom you are thankful that the client carries the torch.
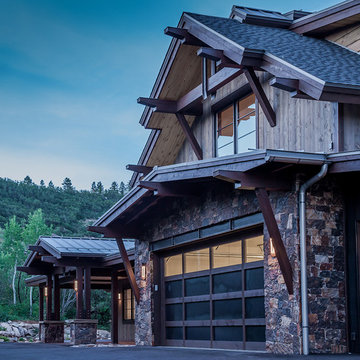
Our goal of this project was to design a sustainable home. We chose straw bale as the primary material because of its high R-value (tested at R-40 to 45), its ability to resist high winds, it’s attribute of acting as a thermal tempering mass and it’s thick old world feel. The S.I.P.’s (Structural Insulated Panels) in the roof have an R-Value of 49. The home also utilizes passive solar, most of the glazing faces south and southeast. The concrete slab and the central heating element provide the mass to store the solar heat. The concrete slab contains radiant heating. However, the radiant heat is designed to be at a very low consistent temperature. The central heating element is used for task heating. The kitchen and dining side of this heating element is gas, and the living room side contains a highly efficient wood stove.
In addition to our primary goal of creating a sustainable home, it was also extremely important to create a design that reflects Thedo’s personality and a house that settles into the open valley. The upper curves reflect the surrounding hills. The half level change at the master bedroom along with the cross-axial plan creates spatial flow directly informed by the site’s change in elevation, solar aspect, and the views to the north and south to the Elk River Valley. The use of logs for the structure juxtapose the high tech energy efficient lighting and the 18 inch thick straw bale walls contrast the precisely cut stone and metal rails. Through these contrasting elements one realizes the permanence as well as the ethereal nature of home.

 reSAWN TIMBER co.
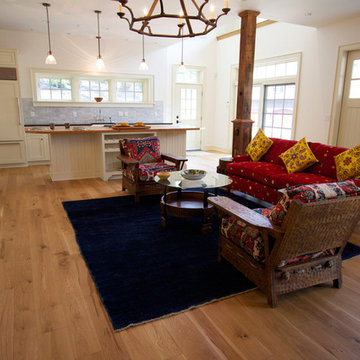
Located in Bethlehem, PA directly across from the exclusive Saucon Valley Country Club, this Shaker style grandfather cottage is designed for warmth & entertaining. Filled with natural light, architectural details, reclaimed wood millwork and STEAMBOAT wide plank white oak floors throughout. The custom kitchen features a reclaimed oak countertop. The open floor plan allows for the kitchen to flow into the living room which includes such details as OLD SCHOOL reclaimed box beams and ceiling feature and a reclaimed beam fireplace mantle. The 2nd floor bedroom includes reclaimed oak beams on the ceiling, custom reclaimed oak sliding doors, a custom reclaimed oak ladder leading to a quaint loft space and OLD SCHOOL reclaimed oak ceiling detail on the balcony. reSAWN’s STEAMBOAT wide plank oak flooring compliments the darker reclaimed woods providing warmth throughout the space.
 reSAWN TIMBER co.
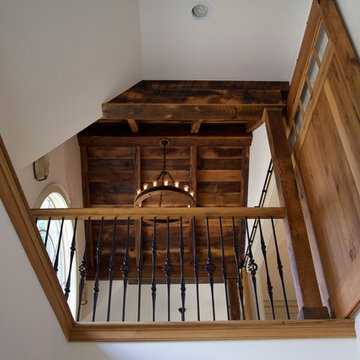
Located in Bethlehem, PA directly across from the exclusive Saucon Valley Country Club, this Shaker style grandfather cottage is designed for warmth & entertaining. Filled with natural light, architectural details, reclaimed wood millwork and STEAMBOAT wide plank white oak floors throughout. The custom kitchen features a reclaimed oak countertop. The open floor plan allows for the kitchen to flow into the living room which includes such details as OLD SCHOOL reclaimed box beams and ceiling feature and a reclaimed beam fireplace mantle. The 2nd floor bedroom includes reclaimed oak beams on the ceiling, custom reclaimed oak sliding doors, a custom reclaimed oak ladder leading to a quaint loft space and OLD SCHOOL reclaimed oak ceiling detail on the balcony. reSAWN’s STEAMBOAT wide plank oak flooring compliments the darker reclaimed woods providing warmth throughout the space.
 Rumor Design + reDesign
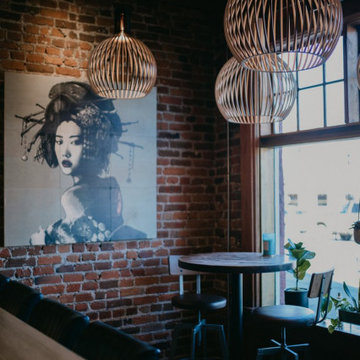
The Rumor team enjoyed getting creative while designing this moody, cocktail lounge experience, unlike any other, located in downtown Steamboat Springs. We layered accent lighting and installed a unique exposed brick pattern to bring a playful and vibrant energy to the space. See more of the project here:
https://rumordesigns.com/downtown-sushi
 Gerber Berend Design Build, Inc.
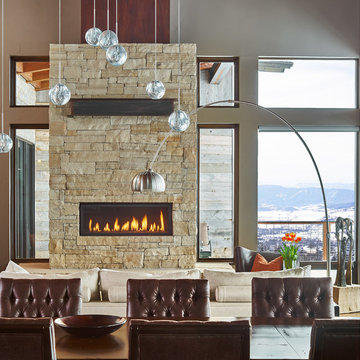
In this great room scissor trusses are constructed using traditional timber joinery with mortise and tenon joints and oak pegs juxtaposed with large glass expanses and contemporary detailing. Traditional punched window openings with divided window lites have modern reveals, cleanly wrapped drywall trim and are set against steel jammed liners that frame the main level cased openings. The fireplace mass accentuates the vertical nature of the room with traditional stone veneer but features a modern fireplace and segmented metal flue cover.
Photo credit: David Patterson Photography
 Rumor Design + reDesign
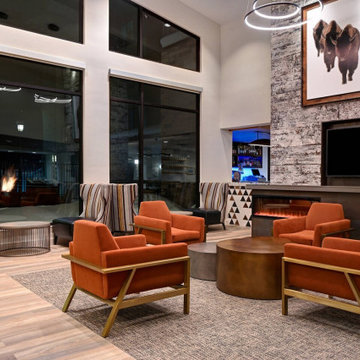
This new build Steamboat Springs hotel has an elevated level of luxury with a down-home vibe, so guests can feel welcome to stay awhile. With the ski mountain in view and minutes away from downtown shopping and dining, this hotel is a great option for a little bit of everything Steamboat has to offer. The main gathering areas inspire connections, relaxation and comfort, so we brought in color and soft textures for warmth, lit by modern fixtures and an ambient glow at the bar to set the mood. We incorporated touches of glamour through tile, lighting and upholstery with an overall casual feel, that is still inviting after a long day of skiing and on a Friday night, for an after-dinner hangout. See the project here: https://rumordesigns.com/new-build-hotel
 Rumor Design + reDesign
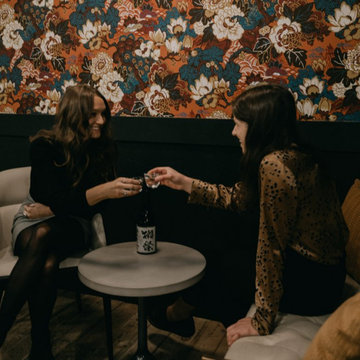
The Rumor team enjoyed getting creative while designing this moody, cocktail lounge experience unlike any other, located in downtown Steamboat Springs. The new space is playful with vibrant energy yet provides a sophisticated ambiance for an evening out on the town. Gorgeous white oak slabs make up the Omakase bar top, and a custom built-in shelving unit highlights an impressive selection of Japanese Whiskey and Sake. Find out more about the re-design here: https://rumordesigns.com/downtown-sushi

 Rumor Design + reDesign
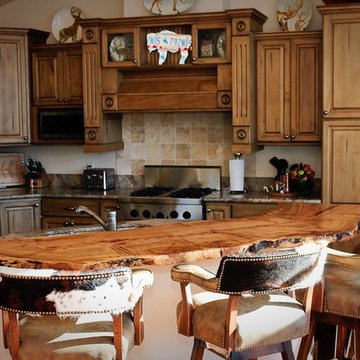
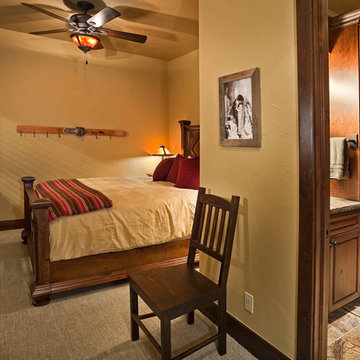
The Rumor team enjoyed getting creative while designing this moody, cocktail lounge experience unlike any other, located in downtown Steamboat Springs. The new space is playful with vibrant energy yet provides a sophisticated ambiance for an evening out on the town.. Find out more about the re-design here: https://rumordesigns.com/downtown-sushi
 Colorado Wallpaper Pros
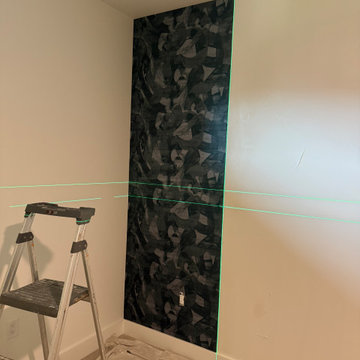
Installation-in-progress view of dark Phillip Jeffries Broad Strokes designer wallcovering in a luxury Steamboat Springs condo bedroom. Green laser lines were used to establish precise plumb and level reference points before positioning the delicate textile panels. Careful layout was essential to balance the abstract pattern and protect the silk-thread surface from adhesive.
 reSAWN TIMBER co.
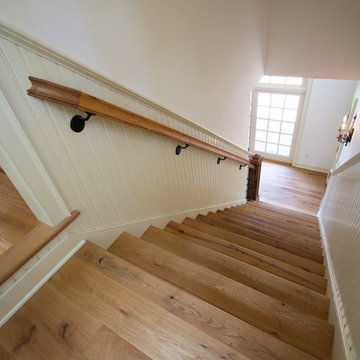
Located in Bethlehem, PA directly across from the exclusive Saucon Valley Country Club, this Shaker style grandfather cottage is designed for warmth & entertaining. Filled with natural light, architectural details, reclaimed wood millwork and STEAMBOAT wide plank white oak floors throughout. The custom kitchen features a reclaimed oak countertop. The open floor plan allows for the kitchen to flow into the living room which includes such details as OLD SCHOOL reclaimed box beams and ceiling feature and a reclaimed beam fireplace mantle. The 2nd floor bedroom includes reclaimed oak beams on the ceiling, custom reclaimed oak sliding doors, a custom reclaimed oak ladder leading to a quaint loft space and OLD SCHOOL reclaimed oak ceiling detail on the balcony. reSAWN’s STEAMBOAT wide plank oak flooring compliments the darker reclaimed woods providing warmth throughout the space.
100