
Search results for "Stepping stone path" in Home Design Ideas


 Ginkgo Leaf Studio

New bluestone landings with natural lannon stone steps lead you into the bluestone patio. 'Mary Todd' hemerocallis brighten up the space between the landings, while 'Becky' leucanthemum add interest to the bay window. 'Green Velvet' buxus curve along the outer edge of the dining circle.
Westhauser Photography
 Oakley Roots LLC
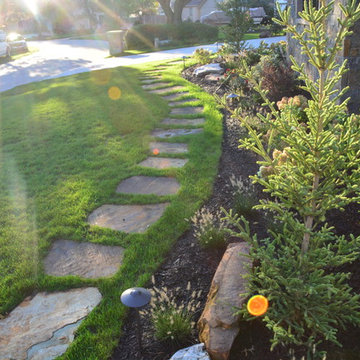

Flagstone paths run along planting beds featuring native and cultivated species.
Photo Credit: Ryan Corrigan
Photo of a rustic front yard stone garden path in Omaha.
Photo of a rustic front yard stone garden path in Omaha.
Find the right local pro for your project



 Art of Stone Gardening
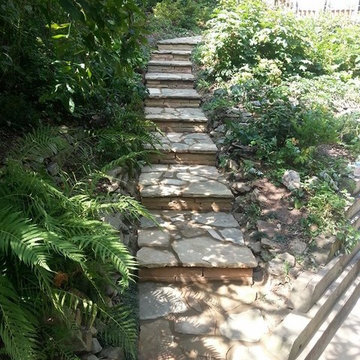
Oklahoma flagstone steps with stone risers to the front door. The steps are flanked by shade loving ferns.
Design ideas for a traditional shade front yard stone garden path in Atlanta.
Design ideas for a traditional shade front yard stone garden path in Atlanta.


Sponsored
Columbus, OH

Structural Remodeling
Franklin County's Heavy Timber Specialists | Best of Houzz 2020!

 Promise Path Landscaping Inc
Small backyard with lots of potential. We created the perfect space adding visual interest from inside the house to outside of it. We added a BBQ Island with Grill, sink, and plenty of counter space. BBQ Island was cover with stone veneer stone with a concrete counter top. Opposite side we match the veneer stone and concrete cap on a newly Outdoor fireplace. far side we added some post with bright colors and drought tolerant material and a special touch for the little girl in the family, since we did not wanted to forget about anyone. Photography by Zack Benson
 Clark Outdoor Designs
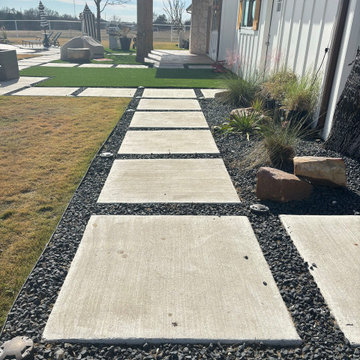
This walkway shot shows the pad and gravel detail up close. Big concrete stepping stones sit in a bed of dark rock, with clean edges and tight spacing. The path runs beside a white exterior wall and down toward the patio and pergola. You can see ornamental grasses and a few boulders tucked into the rock bed for texture. Call Clark Outdoor Designs today at 469-430-2449 or visit www.clarkoutdoordesigns.com.

 Mosaic Architects Boulder
Jim Bartsch
Example of a trendy master beige tile and travertine tile travertine floor drop-in bathtub design in Denver with a vessel sink, flat-panel cabinets, dark wood cabinets, marble countertops and beige walls
Example of a trendy master beige tile and travertine tile travertine floor drop-in bathtub design in Denver with a vessel sink, flat-panel cabinets, dark wood cabinets, marble countertops and beige walls
 ORIJIN STONE, LLC
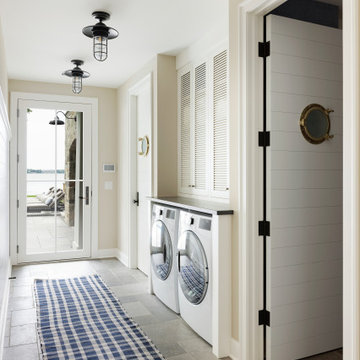
This Coastal style home has it all; a pool, spa, outdoor entertaining rooms, and a stunning view of Wayzata Bay. Our ORIJIN Ferris™ Limestone is used for the pool & spa paving and coping, all outdoor room flooring, as well as the interior tile. ORIJIN Greydon™ Sandstone steps and Wolfeboro™ wall stone are featured with the landscaping elements.
LANDSCAPE DESIGN & INSTALL: Yardscapes, Inc.
MASONRY: Luke Busker Masonry
ARCHITECT: Alexander Design Group, Inc.
BUILDER: John Kramer & Sons, Inc.
INTERIOR DESIGN: Redpath Constable Interior Design
 Deck and Patio Company "Outdoor Living Experts"
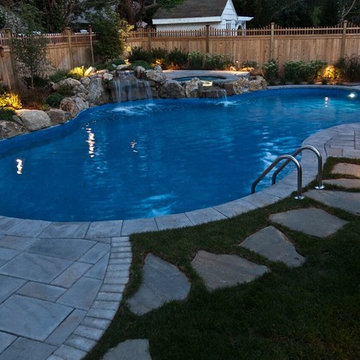
A second bluestone stepping stone path leads away from the back step to the diving rock and the deep end of the pool. Stepping stones allow you to leave some softspace (green grass, plantings etc.) so there's not too much hardscapes (concrete, pavers, etc.). www.deckandpatio.com
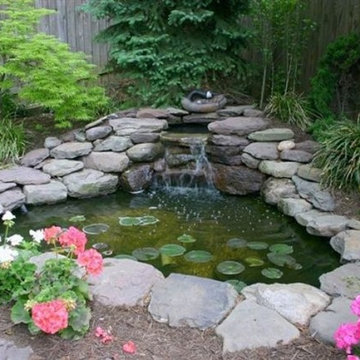
 Green Spaces Landscaping
This water feature was built by the skilled craftsman of Green Spaces Landscaping. Our full services company had been providing custom landscape solutions for over 15 years. Please contact us today to discuss how we can provide value and exceed your needs.

Sponsored
Columbus, OH

Hope Restoration & General Contracting
Columbus Design-Build, Kitchen & Bath Remodeling, Historic Renovations

 River Valley Landscapes
The property is one of the original farm houses located on the main street of a small town. It has been in the family for many years and our client just inherited the property. They were trying to have balance of preserving the old while realizing modern day living has its benefits too. The house had a large addition added using mostly old style materials, but designed with function and modern day luxuries. Our goal was to carry that theme to the outside.
Our first problem we had to address was how to transition between the first floor elevation changes. The lower room was the husband’s office. He stated in the future he may have clients over and it would be nice to have an area to sit outside. The wife’s main concern was to renew the four corner garden. She also felt it was very important to be able to see it from the kitchen area. Finally there was an old wishing well stuck right outside the kitchen. They both felt it would be neat to be able to incorporate this in some how. They wanted a patio area with a built in grill to accommodate there family and friends. They also wanted to keep a large play area for the kids.
We were able to pull this off successfully. We addressed the first issue by having a small lower level flagstone area. This area is large enough for 1 to 2 people to sit comfortably. It also provides a transition from his office to the larger patio area. We installed a simple small gravel sitting area opposite of the main patio. This provides our client a secluded place to relax or do business. Mrs.... told me she is amazed how much her and her husband enjoys this area. It is so peaceful looking at the small creek over a glass of wine.
We built a natural limestone retaining wall to create the patio terrace. The stone was chosen to extend the houses architectural elements into the landscape. Irregular broken flagstone was used to give it a more casual feel. We installed three Serviceberries into the patio terrace to replace some trees that were taken down during the remodeling. She was very concern that they would block the view of the four corner garden. We new they were crucial to nestle in the terrace, so we placed them for a couple days for her to decide. Fortunately she agreed they not only kept the view open, but helped frame the garden.
The four corner garden was designed to be viewed from afar and experienced up close. We wanted the space to have some formal structure while keeping with the casual farm house feel. Another natural limestone retaining wall was created. This leveled the garden terrace and helped associate it with the rest of the property. The four corner garden is nestled into the existing woods edge. This provides three distinct experiences to entering the garden; a more formal from the driveway, an open feel from the lower lawn, and a more natural / casual experience from the wooded area. The Plymouth brown gravel was used for the center of the garden. This helped highlight the stone post that was found during construction. The gravel also brings the sense of sound into the garden space. Lamb’s ear was chosen as a fun way to get kids interest in horticulture.
The balance of using the new to create the old feel is what makes this project a success. The property has already hosted a local historical society event and won an award for its preservation efforts. When Mrs.... can’t find her husband, she knows he is either reading the newspaper by the grill or resting in the hammock along the wood’s path.
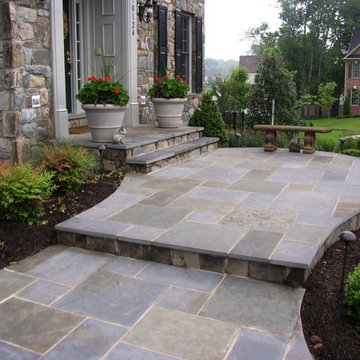
 THE KING'S MASONS
This home in Oakton VA had a narrow concrete front walk. We designed and installed patterned Pennylvania Bluestone set in mortar, and we expanded the dimensions of the front entry, adding width and curves. Gracious and welcoming!



 Wentworth Landscapes
Robert Harris Photography
Photo of a transitional front yard concrete paver driveway in Toronto.
Photo of a transitional front yard concrete paver driveway in Toronto.


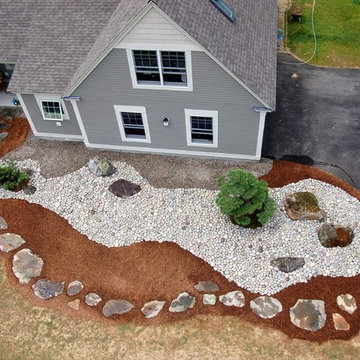

 Daco Stone

Backyard garden area with stone lined pebble path and Daco Real Stone Veneer wall
This is an example of a large rustic partial sun backyard river rock landscaping in Atlanta for summer.
This is an example of a large rustic partial sun backyard river rock landscaping in Atlanta for summer.
 Innovative Design Build

Our clients' home had a very typical front facade and our task was to design a new exterior with character and dimension as well as functionality. We achieved that with the portico columns, custom double front door and metal roof. The use of natural elements, Old World Horizon and Bluestone adds to the multi dimensional architectural design.
16