
Search results for "Straightened" in Home Design Ideas
 Gary J. Basten Construction, Inc.
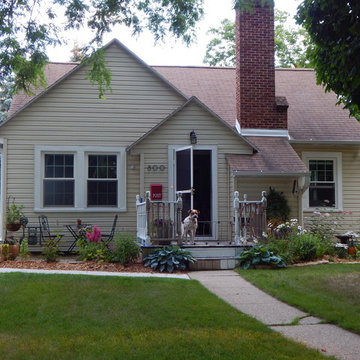
A beautiful Allouez home with many foundation issues.
Inspiration for a large contemporary yellow two-story vinyl house exterior remodel in Other
Inspiration for a large contemporary yellow two-story vinyl house exterior remodel in Other
 Reico Kitchen & Bath
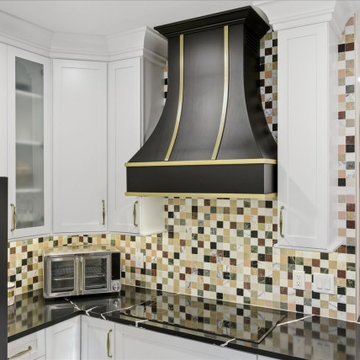
Kayla Carter of Reico Kitchen & Bath in Wilmington, NC, designed a contemporary kitchen and primary bath. Both spaces feature Masterpiece Cabinetry in the Martel door style.
In the kitchen, the perimeter cabinets are in a Frost finish, and the island is in Maple in a Wicker finish, complimented by Silestone Et Marquina countertops.
In the primary bath, the vanity cabinets are also in Maple in a Wicker finish with Emerald Green quartzite for the vanity top and shower benches.
Kayla shared, “The biggest challenge was reworking the existing space to create more room. We removed a knee wall and straightened the layout to make space for a larger island, which opened up the kitchen. My favorite part of this design is the Emerald Green countertops on the master vanity and shower benches. They pair perfectly with the green shower tile. I also enjoyed that the client was willing to step outside the box and choose combinations you don’t see every day.”
Photos courtesy of Shoot to Sell Media.
 Jacobson Construction

We Minnesotans understand that winters can be long, cold, and dark. Sunshine is a precious commodity in the middle of February. We designed the second-floor addition to let the sunshine in and make this the brightest room in the home.
Two skylights were added to the stair well, with three more in the new addition.
The second-floor landing was extended into the new space. Following the home’s existing architecture, this new 300 sq. ft. room features dormers with high-efficiency windows. Additional storage was created with several built-in closets in both the hallway and the addition.
These photos were taken in March. With all the skylights facing the South, you can imagine how bright this room will be year-round.
The remodeled staircase leads to the second floor and the new addition. The stair's risers, handrail, and banister are white, a master design detail that flows from the first floor to the second.
The stair treads and new room flooring are constructed with 1 ½ inch solid Red Oak, an excellent choice that soaks up sunshine and offers a complement to the light gray walls and white trim and accents.
I hate dusting. Doesn't everyone? The arrow above points to a place where dust can collect on mission-style railings, right at the crevice of the bottom of the stair railing. That severe crack makes it difficult to clean. On my projects (like the one above), the bottom rail straightens out and then connects to the banister at a right angle, eliminating the dust trap which is always hard to reach!
Find the right local pro for your project

 Creative Cabinets and Fine Finishes, LLC
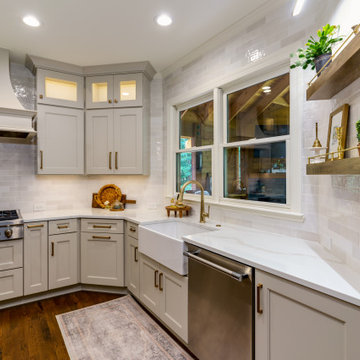
One of the main challenges was the presence of an angled wall along the perimeter, which complicated the process of enlarging the kitchen island without obstructing movement. To overcome this, we modified the cabinetry layout. By straightening the cabinet run so that it terminated directly into the angled wall, we optimized the flow and functionality of the space. This adjustment not only improved circulation but also presented a new design challenge: where to stop the backsplash.
 Liv Companies LLC Design + Build

The winding stair was straightened and modernized with a black metal railing
Staircase - mid-sized 1960s wooden straight metal railing staircase idea in Chicago with painted risers
Staircase - mid-sized 1960s wooden straight metal railing staircase idea in Chicago with painted risers
 The Renowned Group
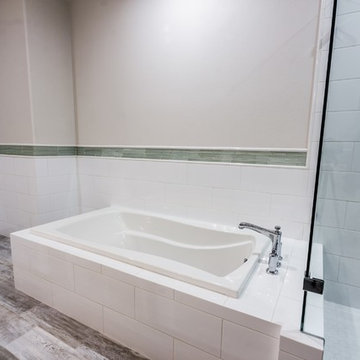
The master bath had an awkward tub in the corner, 2 separate vanities, a small shower, and the toilet closed off in a small closet. With the aid of our interior design team we straightened out the bathroom with a simple, clean, and functional layout.
 Reico Kitchen & Bath
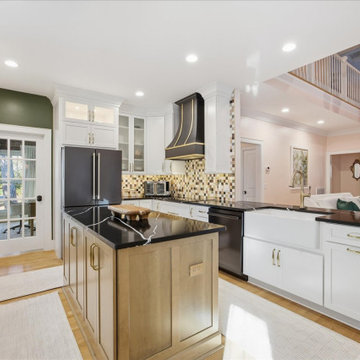
Kayla Carter of Reico Kitchen & Bath in Wilmington, NC, designed a contemporary kitchen and primary bath. Both spaces feature Masterpiece Cabinetry in the Martel door style.
In the kitchen, the perimeter cabinets are in a Frost finish, and the island is in Maple in a Wicker finish, complimented by Silestone Et Marquina countertops.
In the primary bath, the vanity cabinets are also in Maple in a Wicker finish with Emerald Green quartzite for the vanity top and shower benches.
Kayla shared, “The biggest challenge was reworking the existing space to create more room. We removed a knee wall and straightened the layout to make space for a larger island, which opened up the kitchen. My favorite part of this design is the Emerald Green countertops on the master vanity and shower benches. They pair perfectly with the green shower tile. I also enjoyed that the client was willing to step outside the box and choose combinations you don’t see every day.”
Photos courtesy of Shoot to Sell Media.
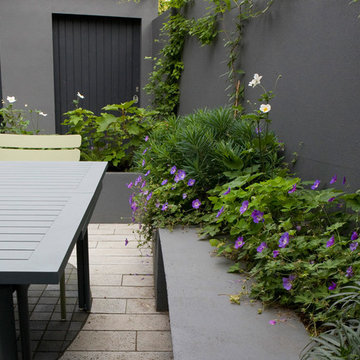
 Studio TOOP
design: Studio TOOP, 2009
location: Amersfoort, NL
status: built in 2009, Tuinvreugd
photo: Jolanthe Lalkens, 2010
A family friendly garden that, doesn't look like, well, a family garden. That was the assignment. Clean lines, a modern feel, not too much work, enough space for the kids to play and, oh yeah, a cage for the rabbit all in a space less than 50 m2.
The new extension on the back of the house, catty cornered slightly with the original facade and the garden boundaries brought it's own challenges. This diagonal was used to make extra space for different functions but "straightened" in the experience of the inner square. Inside the aluminum pergola (coated in the same gray - ral 7016 - as the woodwork on the extension) house various functions: the rabbit cage, a water and sand table, the swing (steel rod in the aluminum for extra support) and a table where the kids can draw or play table football.

 The Organized Couple - Professional Organizers
On the left:
Summer tops that are organized by color and material, and above the hangers are shoes which were put in acrylic storage containers so they are easily found but kept safe. Two purses are also on the top shelf, and are stuffed with paper to maintain their shape.
On the right is knitted tops and winter sweaters, also organized by color and material, and above are two pairs of boots with straighteners inside of them to maintain their shape.

 Werschay Homes
Custom Built Modern Home in Eagles Landing Neighborhood of Saint Augusta, Mn - Build by Werschay Homes.
-James Gray Photography
Mid-sized country home gym photo in Minneapolis
Mid-sized country home gym photo in Minneapolis
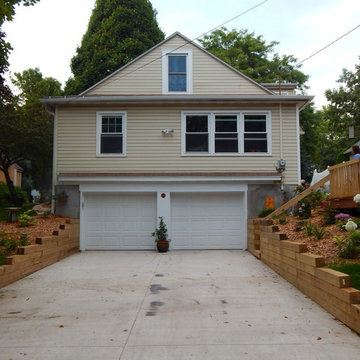 Gary J. Basten Construction, Inc.
A beautiful Allouez home with many foundation issues.
Large contemporary yellow two-story vinyl house exterior idea in Other
Large contemporary yellow two-story vinyl house exterior idea in Other
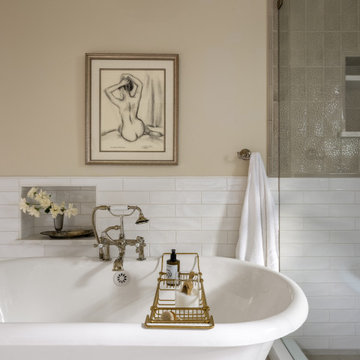

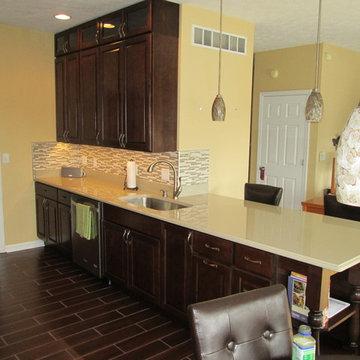
 User
UserThe homeowner had us straighten out the line of cabinets from what used to be at a 45 degree angle to this nice peninsula topped off at the end with an open shelf cabinet.
 Liv Companies LLC Design + Build
The winding stair was straightened and modernized with a black metal railing
Example of a mid-sized mid-century modern wooden straight metal railing staircase design in Chicago with painted risers
Example of a mid-sized mid-century modern wooden straight metal railing staircase design in Chicago with painted risers
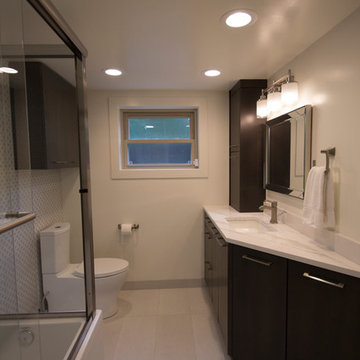
 Brittanys Design
This compact bathroom received a complete remodel including the removing the wall between the shower and toilet along with straightening the wall behind the vanity. These changes made a huge impact on the visual size of this compact space. The custom double apron tub created the open concept along with the custom vanity with an angle to again give more space while also providing valuable storage. The beautifully elegant wall of tile coupled with the durable and gorgeous quartz countertop create a lux feel in this little bathroom.
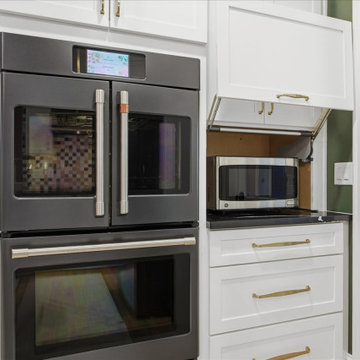 Reico Kitchen & Bath
Kayla Carter of Reico Kitchen & Bath in Wilmington, NC, designed a contemporary kitchen and primary bath. Both spaces feature Masterpiece Cabinetry in the Martel door style.
In the kitchen, the perimeter cabinets are in a Frost finish, and the island is in Maple in a Wicker finish, complimented by Silestone Et Marquina countertops.
In the primary bath, the vanity cabinets are also in Maple in a Wicker finish with Emerald Green quartzite for the vanity top and shower benches.
Kayla shared, “The biggest challenge was reworking the existing space to create more room. We removed a knee wall and straightened the layout to make space for a larger island, which opened up the kitchen. My favorite part of this design is the Emerald Green countertops on the master vanity and shower benches. They pair perfectly with the green shower tile. I also enjoyed that the client was willing to step outside the box and choose combinations you don’t see every day.”
Photos courtesy of Shoot to Sell Media.
 Celtic Custom Homes
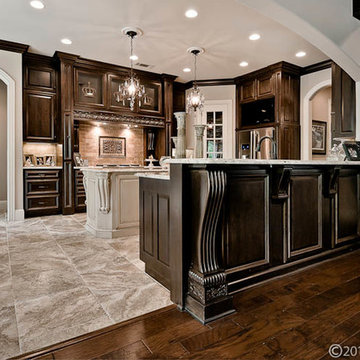
The Kitchen has the double island look, we achieved this by taking the curved bar in the plan and straightening it out. We pushed the breakfast area out in order to enlarge the kitchen.

12