
Search results for "Straightforward" in Home Design Ideas
 Pro-Painting & Drywall, Inc.
Pro-Painting & Drywall, Inc.
Trim and baseboards
Purpose and Protection
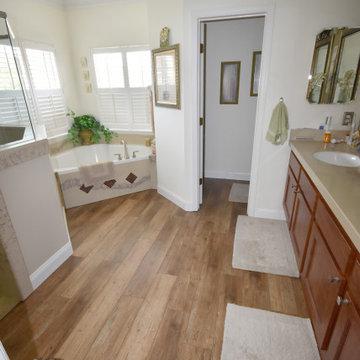
Trim and baseboards help protect both you and your flooring as they cover edges, joints, and gaps in flooring. This includes transitions between flooring types and levels. When your new flooring meets carpet in a doorway, you can use an end cap to connect the two and prevent exposed edges. Or, if you find a small height difference between your new laminate floor and your kitchen tiles, T-molding covers the gap to prevent tripping or damage to either floor. For these sometimes-tricky situations, our range of T-molds, reducers, overlap reducers, and threshold moldings offer straightforward solutions.
Trim and baseboards also protect your walls from the stains, dents, and water damage that comes with everyday living. This includes water from wet mopping, dents from vacuum cleaners, and scuffs from shoes, toys, and furniture.
Call today 904-731-6471

 Bilotta Kitchen & Home
For this kitchen, designed by Peter Bittner, the client had a very clear idea of what she wanted right from the start. She did her research. The mother of a fast growing, young family, she wanted something as efficient as it was beautiful – on the simple, yet elegant side. Her requests were straightforward: white and light grey Bilotta cabinetry in a transitional style so as not to compete with the detailing inside her 1950s Tudor-style home; a heated tile floor (By Rye Ridge Tile); stainless appliances; white subway tile backsplash by Walker Zanger (again to keep it clean and not compete with its surroundings); and seating at the island for snacks and homework. The “pop” suggested by Peter was done through the satin brass hardware and lighting fixtures. The real challenge with this space was to fit as much as possible into the existing footprint which was overall on the smaller side. The solution was eliminating a doorway (with a swinging door that opened into the kitchen) and stairs from the kitchen to the basement. By moving the stairs and doorway, the usable space increased considerably. The typical working triangle became the focus for one side of the kitchen and the island overhang and seating became available on the other side. To make up for the limited amount of wall cabinets Peter designed shallow pantry-style cabinets along the back wall. Quartz Countertops by Rom Stone Fabrication. Designer: Peter Bittner Photographer: Peter Krupenye
 Doors For Builders Inc
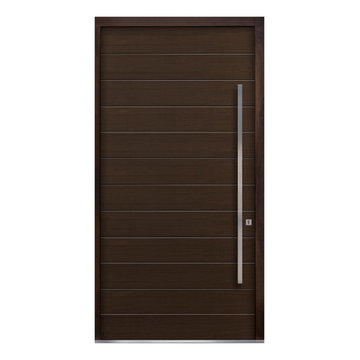
Upgrade your entryway with the Pivot door's horizontal designs that add a touch of sophistication to its straightforward model. A pull bar serves as an eye-catching statement piece that creates a stunning contrast to the wood grain. The horizontal v-grooves provide a subtle design element that makes this model truly unique. Whether your home's style is modern or transitional, this door will fit right in.
Find the right local pro for your project
 OneArtPainting
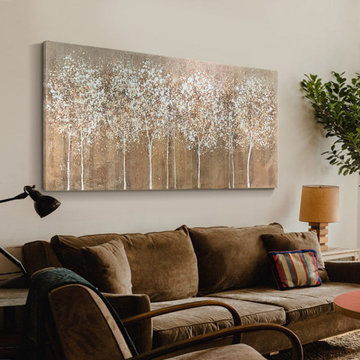
We put a lot of thick paint on this horizontal canvas to give it that warm, tactile feel you can actually see from across the room. It looks great hanging above a neutral sofa, especially if your living room has a clean, simple setup. Since we hand-paint every order right here in the studio, changing the size or tweaking a few colors for your space is pretty straightforward. You can see more photos or drop us a note at OneArtPainting.
 Pro-Painting & Drywall, Inc.
Pro-Painting & Drywall, Inc.
Trim and baseboards
Purpose and Protection

Trim and baseboards help protect both you and your flooring as they cover edges, joints, and gaps in flooring. This includes transitions between flooring types and levels. When your new flooring meets carpet in a doorway, you can use an end cap to connect the two and prevent exposed edges. Or, if you find a small height difference between your new laminate floor and your kitchen tiles, T-molding covers the gap to prevent tripping or damage to either floor. For these sometimes-tricky situations, our range of T-molds, reducers, overlap reducers, and threshold moldings offer straightforward solutions.
Trim and baseboards also protect your walls from the stains, dents, and water damage that comes with everyday living. This includes water from wet mopping, dents from vacuum cleaners, and scuffs from shoes, toys, and furniture.
Call today 904-731-6471
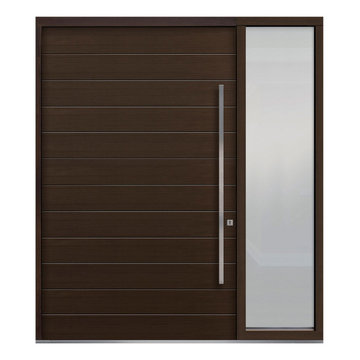 Doors For Builders Inc
Upgrade your entryway with the Pivot door's horizontal designs that add a touch of sophistication to its straightforward model. A pull bar serves as an eye-catching statement piece that creates a stunning contrast to the wood grain. The horizontal v-grooves provide a subtle design element that makes this model truly unique. Whether your home's style is modern or transitional, this door will fit right in.
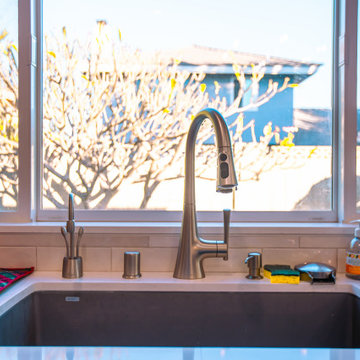
 KATZ BUILDERS
Enhance your Huntington Beach home with Katz Design & Builders! We mix Huntington Beach's laid-back vibe with modern style for cool, sturdy spaces. Enjoy a straightforward process from beginning to end. Think about giving your home a fresh look that wows guests and family. Contact us to start your project. Have a great weekend! Katz Design & Builders – where style is simple and chic!

 INSPIRED KITCHEN DESIGN
Evelyn and her husband installed the kitchen themselves.
“Being fairly handy, we thought that with the detailed IKD drawings, we could handle doing it ourselves. While there were some tougher sections, most of the kitchen install was straightforward and we’re happy that we didn’t need to hire anyone,” she says. “The main obstacle was fitting the refrigerator and a small cabinet along the wall next to the oven. Since we have a patio door there, which we didn’t want to move, we had to work with the space we had,” she adds.
To solve this, they swapped out the existing refrigerator with a new 30”-wide fridge, leaving just enough space to fit a 12” cabinet between the fridge and stove.
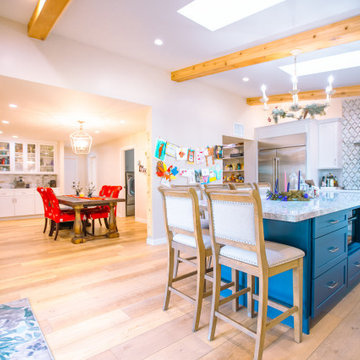 KATZ BUILDERS
Enhance your Huntington Beach home with Katz Design & Builders! We mix Huntington Beach's laid-back vibe with modern style for cool, sturdy spaces. Enjoy a straightforward process from beginning to end. Think about giving your home a fresh look that wows guests and family. Contact us to start your project. Have a great weekend! Katz Design & Builders – where style is simple and chic!
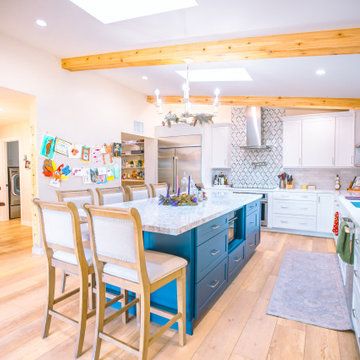 KATZ BUILDERS
Enhance your Huntington Beach home with Katz Design & Builders! We mix Huntington Beach's laid-back vibe with modern style for cool, sturdy spaces. Enjoy a straightforward process from beginning to end. Think about giving your home a fresh look that wows guests and family. Contact us to start your project. Have a great weekend! Katz Design & Builders – where style is simple and chic!
 Doors For Builders Inc
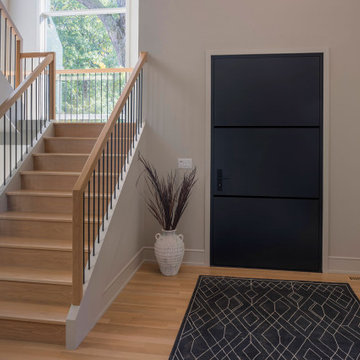
This pivot door is the epitome of modern sophistication with a touch of traditional flair. Its understated design exudes timeless elegance, making it a great fit for any decor. The black metal inlay adds a touch of style to an otherwise straightforward door. The thicker steel inlay creates a distinct panel effect, making this door a great choice for various projects.

 User
UserIn order to create that hotel feel we designed two identical ensuites with feature LED lighting using our Urban mirror which casts amazing shadows over the ribbed porcelain tiles. We even added a large walk-in shower with concealed valves similar to what you would find in a boutique hotel if you were to be updated to the luxury suite. A wall-mounted WC and vanity unit helped give the illusion that this room was even larger than it was.
This bathroom design was very simple, straightforward and without fuss, but due to the high quality of the BAGNODESIGN products an opulent atmosphere was easily achieved.
 INSPIRED KITCHEN DESIGN
Straightforward as the IKEA kitchen remodeling project was, there was a wide range of potentially challenging details. The original kitchen configuration offered very little of the style and functionality they desired. Todd and his wife wanted a very modern design for their new kitchen space with lots of openness. They also wanted the addition of a dining area. To achieve all this, they “blew out a wall” to open the kitchen to the living area. This opening made way for a peninsula. Also, they built onto the house in order to incorporate a dining area with kitchen.


 Arjay Builders Inc.
Home Built by Arjay Builders Inc.
Photo by Amoura Productions
Freestanding bathtub - huge contemporary master brown tile and porcelain tile porcelain tile freestanding bathtub idea in Omaha with an undermount sink, flat-panel cabinets, dark wood cabinets, quartz countertops, a one-piece toilet and gray walls
Freestanding bathtub - huge contemporary master brown tile and porcelain tile porcelain tile freestanding bathtub idea in Omaha with an undermount sink, flat-panel cabinets, dark wood cabinets, quartz countertops, a one-piece toilet and gray walls
 KATZ BUILDERS
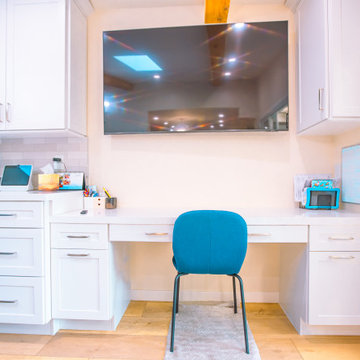
Enhance your Huntington Beach home with Katz Design & Builders! We mix Huntington Beach's laid-back vibe with modern style for cool, sturdy spaces. Enjoy a straightforward process from beginning to end. Think about giving your home a fresh look that wows guests and family. Contact us to start your project. Have a great weekend! Katz Design & Builders – where style is simple and chic!
 KATZ BUILDERS
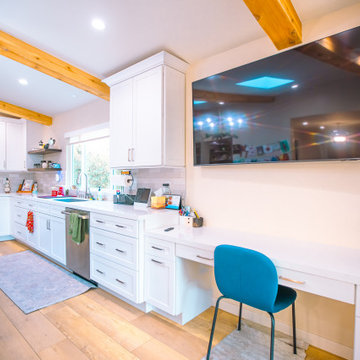
Enhance your Huntington Beach home with Katz Design & Builders! We mix Huntington Beach's laid-back vibe with modern style for cool, sturdy spaces. Enjoy a straightforward process from beginning to end. Think about giving your home a fresh look that wows guests and family. Contact us to start your project. Have a great weekend! Katz Design & Builders – where style is simple and chic!
 Doors For Builders Inc
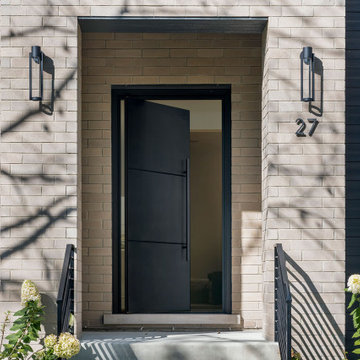
This pivot door is the epitome of modern sophistication with a touch of traditional flair. Its understated design exudes timeless elegance, making it a great fit for any decor. The black metal inlay adds a touch of style to an otherwise straightforward door. The thicker steel inlay creates a distinct panel effect, making this door a great choice for various projects.
 Doors For Builders Inc
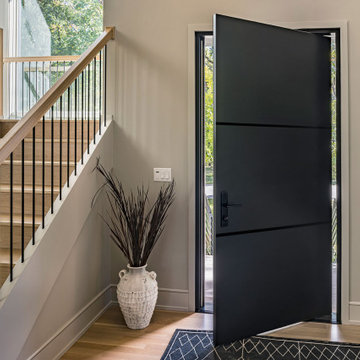
This pivot door is the epitome of modern sophistication with a touch of traditional flair. Its understated design exudes timeless elegance, making it a great fit for any decor. The black metal inlay adds a touch of style to an otherwise straightforward door. The thicker steel inlay creates a distinct panel effect, making this door a great choice for various projects.
 KATZ BUILDERS
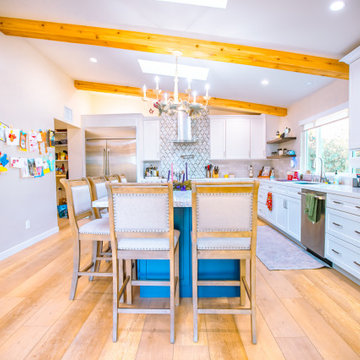
Enhance your Huntington Beach home with Katz Design & Builders! We mix Huntington Beach's laid-back vibe with modern style for cool, sturdy spaces. Enjoy a straightforward process from beginning to end. Think about giving your home a fresh look that wows guests and family. Contact us to start your project. Have a great weekend! Katz Design & Builders – where style is simple and chic!
34