
Search results for "Straightforward" in Home Design Ideas
 CAST architecture
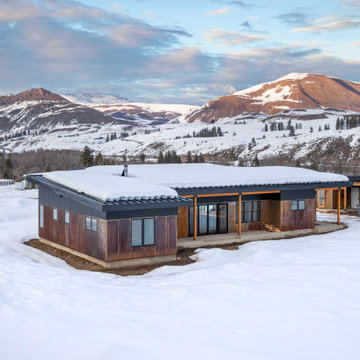
Above the town of Twisp in the Methow Valley lies this two-bedroom residence that features 360-degree views of the surrounding landscape.
The low-profile, single-story home at 1,352 square feet is designed to maximize views, natural light, and efficient living space within its modest footprint. With large windows and an open floor plan, the home is intimately connected to the surrounding landscape. The great room is focused on gathering, food preparation, shared meals, socializing, and relaxing.
Crafted with snowy conditions in mind, the house features a straightforward metal roof that holds snow and fully covers walkways while also providing shade for outdoor living spaces from the hot summer sun. The carefully planned entries are easily accessible and safe. The exterior is clad in weathering steel panels that are durable and almost no maintenance is required from the homeowners.
A generously sized, detached garage creates extra space for the family to store gear for year-round activities in the Methow.
 Amanda Martocchio Architecture
Michael Moran/OTTO photography.
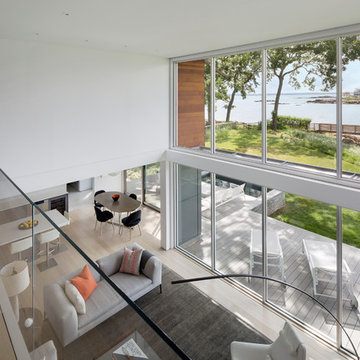
The objective of this award-winning gut renovation was to create a spatially dynamic, light-filled, and energy-efficient home with a strong connection to Long Island Sound. The design strategy is straightforward: a gabled roof covers a central “spine” corridor that terminates with cathedral ceilinged spaces at both ends. The relocated approach and entry deposit visitors into the front hall with its curvilinear, cantilevered stair. A two-story, windowed family gathering space lies ahead – a straight shot to the water beyond.
The design challenge was to utilize the existing house footprint and structure, while raising the top of foundation walls to exceed new flood regulations, reconfiguring the spatial organization, and using innovative materials to produce a tight thermal envelope and contemporary yet contextually appropriate facades.
 BATTLEFIELD SERVICES
Complete Pool Equipment & Mechanical Installation
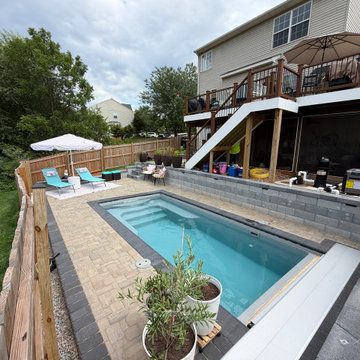
A beautiful pool starts with what you see—but a quality pool is built around what you don’t. This installation showcases the attention to detail Battlefield Services brings behind the scenes, with premium Hayward pool equipment, heating, filtration, and professionally installed plumbing organized into a clean, efficient equipment system.
Every pipe, valve, connection, and component is intentionally laid out for reliable performance, easy access, straightforward maintenance, and a clean professional appearance. No tangled plumbing, no rushed connections, and no equipment scattered around the pad.
At Battlefield Services, we don’t just install a pool and walk away. We design and build the entire system—from excavation and pool placement to plumbing, equipment, heating, lighting, hardscape, and final restoration—so the finished backyard performs as beautifully as it looks.
This is the craftsmanship behind the finished pool.
Find the right local pro for your project
 UpScapers: Landscape, Elevated
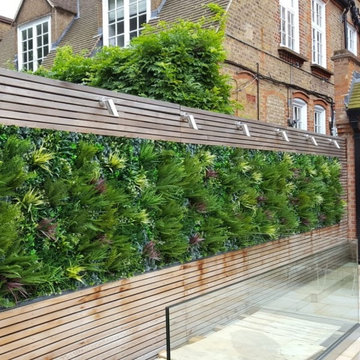
Vistafolia® was able to provide an inexpensive, realistic solution that would remove all the time and effort from a living green wall. Once up, the panels do not require any ongoing maintenance and certainly no unreliable irrigation systems, and the market-leading 5-year warranty gives our client reassurance and complete peace of mind that it will stay looking its best for a long time to come.
Most importantly for the client, the straightforward nature of VistaFolia’s installation process meant that the artificial green wall was able to go up in no time, ensuring no unsightly gaps in the fence. The client achieved a truly authentic finish. The green wall goes hand in hand with the flowers and plants of the garden, without anyone suspecting the wall to be artificial.
 Influent Home

Spacious modern living room in the country.
Large minimalist open concept medium tone wood floor and brown floor living room photo in San Francisco with green walls, a two-sided fireplace, a stone fireplace and a media wall
Large minimalist open concept medium tone wood floor and brown floor living room photo in San Francisco with green walls, a two-sided fireplace, a stone fireplace and a media wall
 Rejuvenation
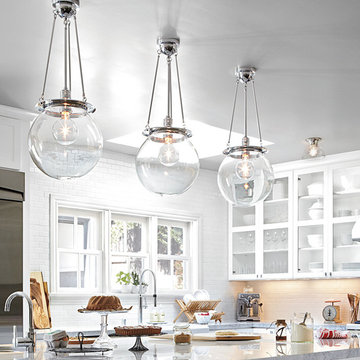
This fixture is a great way to make a bold yet simple statement. Globe size changes the look: choose the 12" for a schoolhouse approach, the 14" for a versatile style, or the 18" to create a focal point that looks anything but basic.
The Hood is based on several fixtures made between 1910 and 1920 by the F.W. Wakefield Brass Company of Vermilion, Ohio. They were straightforward, functional designs meant to produce maximum light output with minimum fuss. With the Hood, its clean lines make it feel contemporary. Not bad for a centenarian!
 UpScapers: Landscape, Elevated
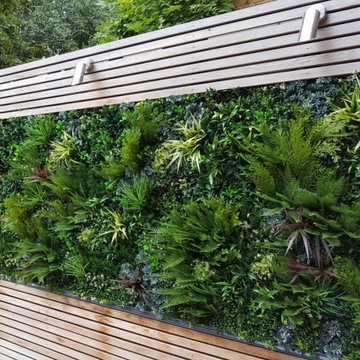
Vistafolia® was able to provide an inexpensive, realistic solution that would remove all the time and effort from a living green wall. Once up, the panels do not require any ongoing maintenance and certainly no unreliable irrigation systems, and the market-leading 5-year warranty gives our client reassurance and complete peace of mind that it will stay looking its best for a long time to come.
Most importantly for the client, the straightforward nature of VistaFolia’s installation process meant that the artificial green wall was able to go up in no time, ensuring no unsightly gaps in the fence. The client achieved a truly authentic finish. The green wall goes hand in hand with the flowers and plants of the garden, without anyone suspecting the wall to be artificial.
 Bilotta Kitchen & Home
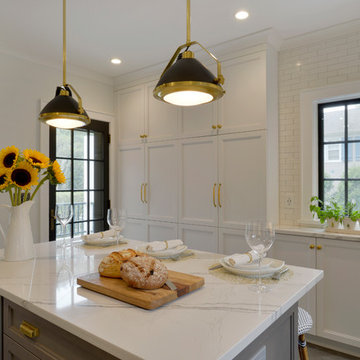
For this kitchen, designed by Peter Bittner, the client had a very clear idea of what she wanted right from the start. She did her research. The mother of a fast growing, young family, she wanted something as efficient as it was beautiful – on the simple, yet elegant side. Her requests were straightforward: white and light grey Bilotta cabinetry in a transitional style so as not to compete with the detailing inside her 1950s Tudor-style home; a heated tile floor (By Rye Ridge Tile); stainless appliances; white subway tile backsplash by Walker Zanger (again to keep it clean and not compete with its surroundings); and seating at the island for snacks and homework. The “pop” suggested by Peter was done through the satin brass hardware and lighting fixtures. The real challenge with this space was to fit as much as possible into the existing footprint which was overall on the smaller side. The solution was eliminating a doorway (with a swinging door that opened into the kitchen) and stairs from the kitchen to the basement. By moving the stairs and doorway, the usable space increased considerably. The typical working triangle became the focus for one side of the kitchen and the island overhang and seating became available on the other side. To make up for the limited amount of wall cabinets Peter designed shallow pantry-style cabinets along the back wall. Quartz Countertops by Rom Stone Fabrication. Designer: Peter Bittner Photographer: Peter Krupenye
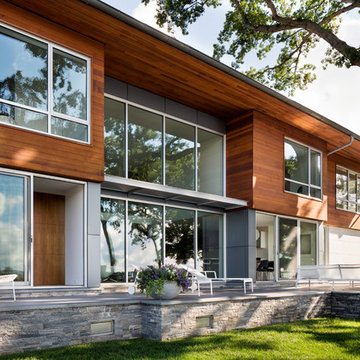 Amanda Martocchio Architecture
Michael Moran/OTTO photography.
The objective of this award-winning gut renovation was to create a spatially dynamic, light-filled, and energy-efficient home with a strong connection to Long Island Sound. The design strategy is straightforward: a gabled roof covers a central “spine” corridor that terminates with cathedral ceilinged spaces at both ends. The relocated approach and entry deposit visitors into the front hall with its curvilinear, cantilevered stair. A two-story, windowed family gathering space lies ahead – a straight shot to the water beyond.
The design challenge was to utilize the existing house footprint and structure, while raising the top of foundation walls to exceed new flood regulations, reconfiguring the spatial organization, and using innovative materials to produce a tight thermal envelope and contemporary yet contextually appropriate facades.

 Bureau Namas
Inspiration for a large coastal backyard patio remodel in Los Angeles with a roof extension
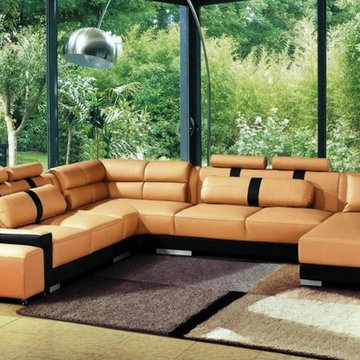
 EuroLux Furniture
Following the straightforward, crisp lines and direct edges of contemporary design is this modern sectional sofa that showcases usability rendering your living room good organization. Following the contours of your arms are the flat comfortable armrests. Ergonomic head and neck support is provided by the log-shaped modifiable headrests. The chaise, on the other hand, offers sufficient space for relaxation. Supported by stainless steel legs, this sectional includes matching throw pillows.
Features:
Bonded leather upholstery where body touches
PVC Color matched upholstery where your body does not touch
Special order item 10-14 Weeks
May be ordered in different colors
Dimensions:
2 Seater: W8" x D37" x H38"
Corner: W52" x D52" x H38"
2 Seater: W6" x D37" x H38"
Chaise: W43" x D37" x H38"
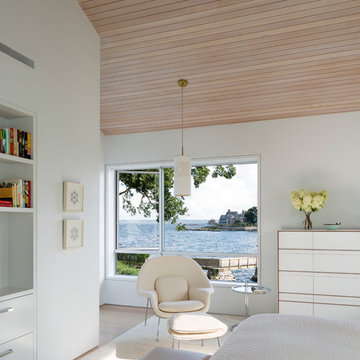 Amanda Martocchio Architecture
Michael Moran/OTTO photography.
The objective of this award-winning gut renovation was to create a spatially dynamic, light-filled, and energy-efficient home with a strong connection to Long Island Sound. The design strategy is straightforward: a gabled roof covers a central “spine” corridor that terminates with cathedral ceilinged spaces at both ends. The relocated approach and entry deposit visitors into the front hall with its curvilinear, cantilevered stair. A two-story, windowed family gathering space lies ahead – a straight shot to the water beyond.
The design challenge was to utilize the existing house footprint and structure, while raising the top of foundation walls to exceed new flood regulations, reconfiguring the spatial organization, and using innovative materials to produce a tight thermal envelope and contemporary yet contextually appropriate facades.
 UpScapers: Landscape, Elevated
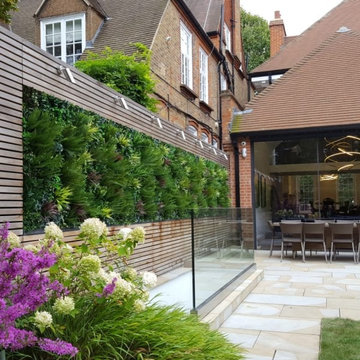
Vistafolia® was able to provide an inexpensive, realistic solution that would remove all the time and effort from a living green wall. Once up, the panels do not require any ongoing maintenance and certainly no unreliable irrigation systems, and the market-leading 5-year warranty gives our client reassurance and complete peace of mind that it will stay looking its best for a long time to come.
Most importantly for the client, the straightforward nature of VistaFolia’s installation process meant that the artificial green wall was able to go up in no time, ensuring no unsightly gaps in the fence. The client achieved a truly authentic finish. The green wall goes hand in hand with the flowers and plants of the garden, without anyone suspecting the wall to be artificial.
 Madeleine Home Inc.
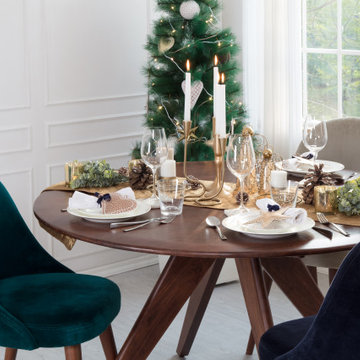
Simple, straightforward design, with mid-century modern aesthetics, Marley is effortlessly gorgeous! Sit around and enjoy Sunday brunch at home in style. For mini round table conferences or family brunches, Marley is functional and luxurious.
Round table top with buffed edges in warm mahogany hued acacia wood marries clean sober designs. Inspired by the craft or origami and mid-century modern design, the legs are folded like a poised ballerina, tapered and round from the edges, conveying soft details. Ornated with striking, subtle patterns of unique wood knots and fissures, the dining table looks elegant. Handcrafted, the dining table adds extra verve to dining spread. Gather around to discuss views on politics and issues of gastronomical importance. This exceptional dinner table effortlessly becomes the focal point of any dining room. Pair it with popping accent chairs to upgrade your room with style.
 Donald Lococo Architects
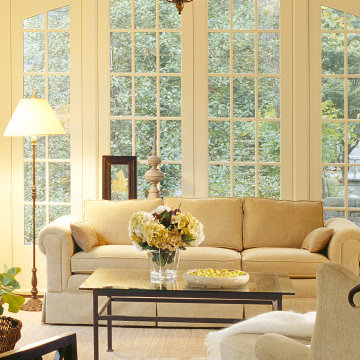
Situated in Kenwood, Maryland just outside of Washington, D.C., this whole-house renovation reinterprets a 1950s split-level into a rustic French country house. Published 3 times, The French country house plans for this renovation inform and guide the remodel. Short double-hung existing windows of various sizes on a 1950s brick front wall (see below) were replaced by straightforward openings along the front facade. By replacing them with a series of similar openings, the end result is a principled, simple elegance inspired by French country style homes. The rustic application of field stone arches and rough stucco are both inviting and enchanting, echoing French country interior design.
Elements of French country home decor complement the home. The traditional French country home design has been widely published, including features in Renovation Style and Maryland Life magazines, among others. One singular continuous walkway runs the entire length of the main front under each of the French doors, and a courtyard created by stucco walls and stone piers create an inner sanctum in the front yard. In the back of the property, added French gates lead to a newly constructed pavilion.
 UpScapers: Landscape, Elevated
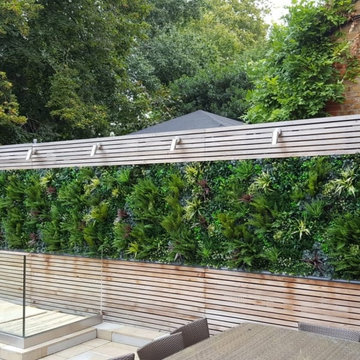
Vistafolia® was able to provide an inexpensive, realistic solution that would remove all the time and effort from a living green wall. Once up, the panels do not require any ongoing maintenance and certainly no unreliable irrigation systems, and the market-leading 5-year warranty gives our client reassurance and complete peace of mind that it will stay looking its best for a long time to come.
Most importantly for the client, the straightforward nature of VistaFolia’s installation process meant that the artificial green wall was able to go up in no time, ensuring no unsightly gaps in the fence. The client achieved a truly authentic finish. The green wall goes hand in hand with the flowers and plants of the garden, without anyone suspecting the wall to be artificial.
 Miller Interior Design, LLC
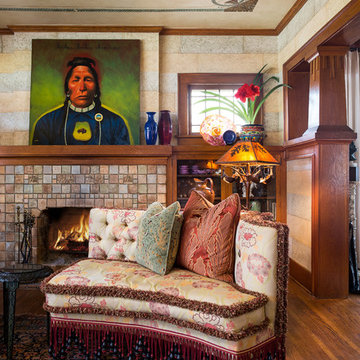
When Nancy found the oil on canvas of a favorite Native American Chief, I was beside myself. The bold color and modern composition are a perfect balance to the opulent subtleties throughout.
...and, yes, those are bronze bats dangling from the Arts & Crafts era lamp. Nancy likes bats.
photography by Steve Voelker
 Amanda Martocchio Architecture
Michael Moran/OTTO photography.
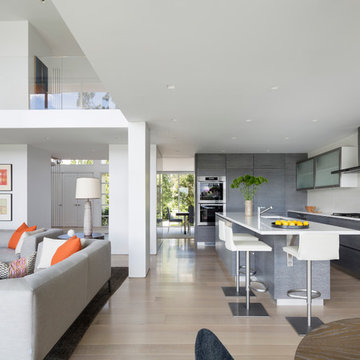
The objective of this award-winning gut renovation was to create a spatially dynamic, light-filled, and energy-efficient home with a strong connection to Long Island Sound. The design strategy is straightforward: a gabled roof covers a central “spine” corridor that terminates with cathedral ceilinged spaces at both ends. The relocated approach and entry deposit visitors into the front hall with its curvilinear, cantilevered stair. A two-story, windowed family gathering space lies ahead – a straight shot to the water beyond.
The design challenge was to utilize the existing house footprint and structure, while raising the top of foundation walls to exceed new flood regulations, reconfiguring the spatial organization, and using innovative materials to produce a tight thermal envelope and contemporary yet contextually appropriate facades.
 MIG Furniture Design, Inc.
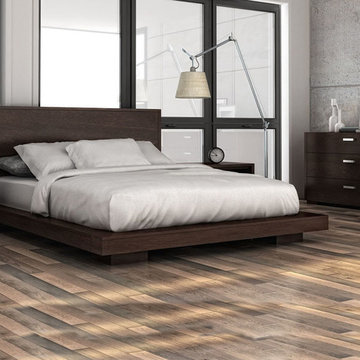
Modern Bedroom Paris by Huppe. The Paris modern bedroom suite features a large amount of versatility with it's color scheme to fit any modern bedroom design. The bed is made of birch veneer. The bed features a straightforward geometrical construction with optional matching case goods available in a variety of colors to provide the set with functionality. The inside of the drawers is painted in the same color as the casing and the drawers are equipped with a hidden self-closing slides. The drawers also feature a metal handle finished in a chrome color. The platform bed only requires a mattress that sits on a European-style wooden base with metal slats.
The Queen bed can be ordered with an optional Storage Platform with two storage drawers on each side, please check the additional images.
Available in a variety of finishes according to our color samples. Shown in # 39 Brownie finish.
The starting price is for the Queen size Bed.
Contact our office to get Paris Platform Bed for even better price! Limited Time Offer!
P: 718-676-1977 (MIG Furniture, Brooklyn NY)
Dimensions:
Queen Size Bed: W71.5" x D90" x H40"
King Size Bed: W89.5" x D90" x H40"
Storage Queen Bed: W62.7" x D84.7" x H40"
Night Stand (Left or Right): W26" x D19" x H19"
5 Drawer Chest: W27.5" x D19" x H60"
6 Drawer Dresser: W63" x D19" x H31"
Armoire: W42" x D22" x H72"
Mirror: W42" x D1.5" x H35"
 Pierce Hill Design, ltd.
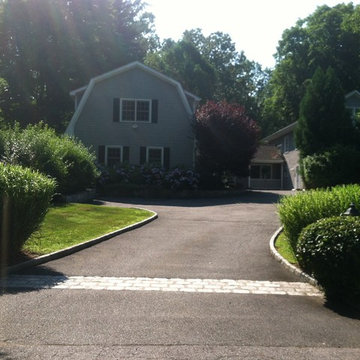
Entrance.
Design and photos copyright Pierce hill design, ltd. All rights reserved.
This is an example of a transitional front yard stone driveway in New York for summer.
This is an example of a transitional front yard stone driveway in New York for summer.
36