
Search results for "Straightforward" in Home Design Ideas
 KATZ BUILDERS
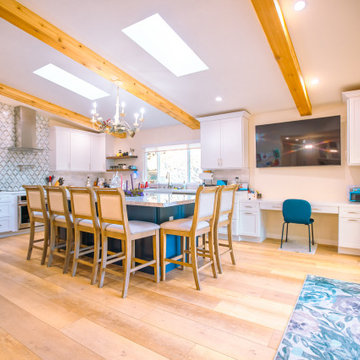
Enhance your Huntington Beach home with Katz Design & Builders! We mix Huntington Beach's laid-back vibe with modern style for cool, sturdy spaces. Enjoy a straightforward process from beginning to end. Think about giving your home a fresh look that wows guests and family. Contact us to start your project. Have a great weekend! Katz Design & Builders – where style is simple and chic!
 Doors For Builders Inc
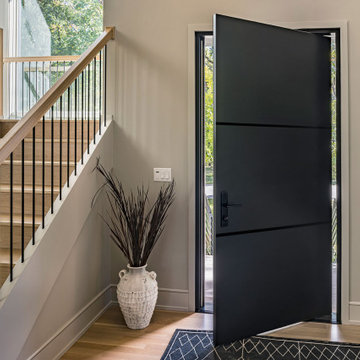
This pivot door is the epitome of modern sophistication with a touch of traditional flair. Its understated design exudes timeless elegance, making it a great fit for any decor. The black metal inlay adds a touch of style to an otherwise straightforward door. The thicker steel inlay creates a distinct panel effect, making this door a great choice for various projects.
 KATZ BUILDERS
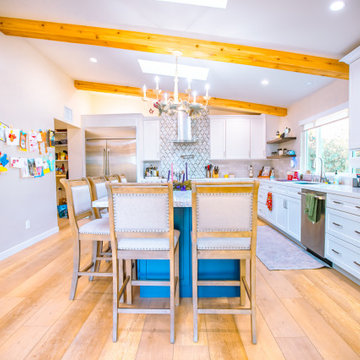
Enhance your Huntington Beach home with Katz Design & Builders! We mix Huntington Beach's laid-back vibe with modern style for cool, sturdy spaces. Enjoy a straightforward process from beginning to end. Think about giving your home a fresh look that wows guests and family. Contact us to start your project. Have a great weekend! Katz Design & Builders – where style is simple and chic!
Find the right local pro for your project
 Pacific Coast Cabinetry
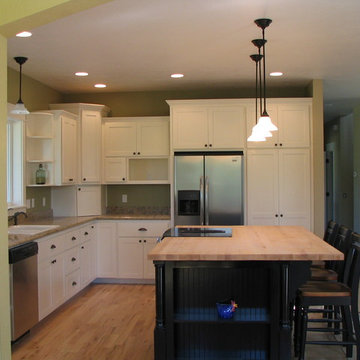
Custom White kitchen with black island. Topped with a custom maple butcher block
Example of a cottage l-shaped eat-in kitchen design with a drop-in sink, shaker cabinets, white cabinets, granite countertops and stainless steel appliances
Example of a cottage l-shaped eat-in kitchen design with a drop-in sink, shaker cabinets, white cabinets, granite countertops and stainless steel appliances

 Bilotta Kitchen & Home
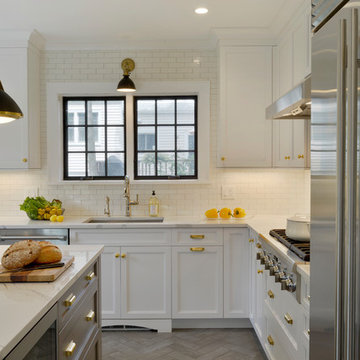
For this kitchen, designed by Peter Bittner, the client had a very clear idea of what she wanted right from the start. She did her research. The mother of a fast growing, young family, she wanted something as efficient as it was beautiful – on the simple, yet elegant side. Her requests were straightforward: white and light grey Bilotta cabinetry in a transitional style so as not to compete with the detailing inside her 1950s Tudor-style home; a heated tile floor (By Rye Ridge Tile); stainless appliances; white subway tile backsplash by Walker Zanger (again to keep it clean and not compete with its surroundings); and seating at the island for snacks and homework. The “pop” suggested by Peter was done through the satin brass hardware and lighting fixtures. The real challenge with this space was to fit as much as possible into the existing footprint which was overall on the smaller side. The solution was eliminating a doorway (with a swinging door that opened into the kitchen) and stairs from the kitchen to the basement. By moving the stairs and doorway, the usable space increased considerably. The typical working triangle became the focus for one side of the kitchen and the island overhang and seating became available on the other side. To make up for the limited amount of wall cabinets Peter designed shallow pantry-style cabinets along the back wall. Quartz Countertops by Rom Stone Fabrication. Designer: Peter Bittner Photographer: Peter Krupenye
 Madeleine Home Inc.
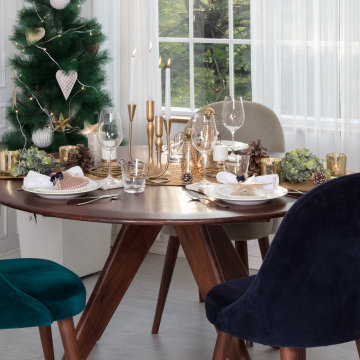
Simple, straightforward design, with mid-century modern aesthetics, Marley is effortlessly gorgeous! Sit around and enjoy Sunday brunch at home in style. For mini round table conferences or family brunches, Marley is functional and luxurious.
Round table top with buffed edges in warm mahogany hued acacia wood marries clean sober designs. Inspired by the craft or origami and mid-century modern design, the legs are folded like a poised ballerina, tapered and round from the edges, conveying soft details. Ornated with striking, subtle patterns of unique wood knots and fissures, the dining table looks elegant. Handcrafted, the dining table adds extra verve to dining spread. Gather around to discuss views on politics and issues of gastronomical importance. This exceptional dinner table effortlessly becomes the focal point of any dining room. Pair it with popping accent chairs to upgrade your room with style.

 Landis Architects | Builders
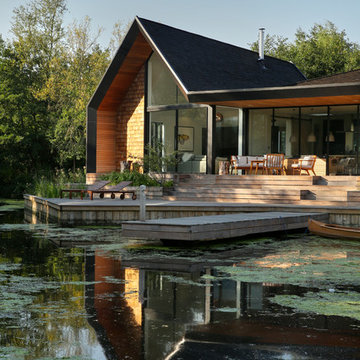

The homeowners purchased a 1956 brick home with the goal of an addition and renovation to modernize make it work better for their family. The existing maze-like first floor had three bedrooms, a kitchen, living room and bathroom. The homeowners opted for a full reconfiguration of the first floor as the family living area and to add square footage with a full second story addition for the bedrooms. The one story house was out of scale and character for the neighborhood that featured mostly two-story homes. The clients and designer also felt that a second story would offer a simpler, more straightforward circulation pattern for family connectivity. Our designer’s main challenge in adding a second story was to make it look like it was always part of the house. Creating a flow and selecting materials added to the challenge. Our designer's solution was a Craftsman-style house where the roof creates a second story and covers the full footprint of the first floor, making it look original to the house. Adding two gable dormers in the front and a shed dormer gives the interior space enough ceiling height. Windows. We replaced all the windows with a 6 over 1 grid pattern for the windows that evokes the Craftsman style.
Doors. The new dark front door and sidelight allow for natural light and have a simple glass pattern that also contributes to the Craftsman style.
Front Porch. A new porch spans the width of the house. The continuation of the house’s roof provides the cover for the front porch. We used low-maintenance Trex decking and railing.
Exterior. To create shingle-looking exterior we used composite Cedar Impressions shakes, which are low maintenance. We also used composite trim and brackets.
 Studio41 Home Design Showroom
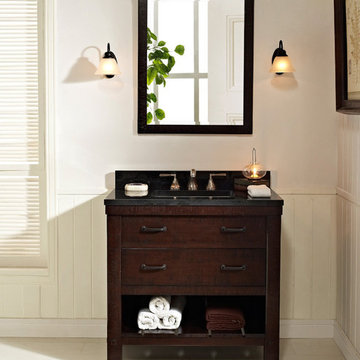
Napa spotlights dressed-down rusticity—with handsome, soulful results. The straightforward designs highlight the rough hewn charm of the Aged Cabernet finish. A planked bottom shelf turns up the convenience factor. With its plainspoken appeal, Napa is at once elegantly rustic, yet luxuriously chic. Available in multiple sizes, these cabinets are perfect for jump starting any bathroom décor. | Available at www.ShopStudio41.com
 Charlotte Bath Crafters
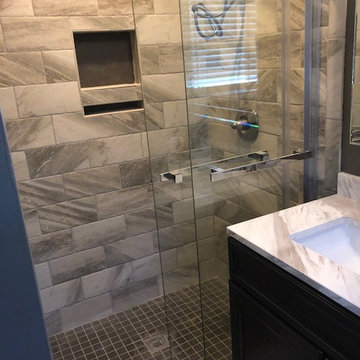
Inspiration for a small transitional 3/4 gray tile and ceramic tile alcove shower remodel in Charlotte with recessed-panel cabinets, black cabinets, a two-piece toilet, gray walls, an undermount sink, solid surface countertops and white countertops

 Ky-Kan Coatings
Concrete can be made to look like any substance. Tile, stone, wood, brick, etc. With unlimited color options, Ky-Kan Coatings can transform any room in your home or business using lightweight, beautiful concrete.
 Madeleine Home Inc.
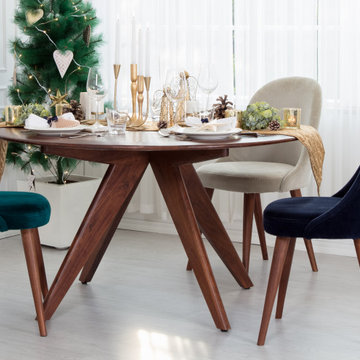
Simple, straightforward design, with mid-century modern aesthetics, Marley is effortlessly gorgeous! Sit around and enjoy Sunday brunch at home in style. For mini round table conferences or family brunches, Marley is functional and luxurious.
Round table top with buffed edges in warm mahogany hued acacia wood marries clean sober designs. Inspired by the craft or origami and mid-century modern design, the legs are folded like a poised ballerina, tapered and round from the edges, conveying soft details. Ornated with striking, subtle patterns of unique wood knots and fissures, the dining table looks elegant. Handcrafted, the dining table adds extra verve to dining spread. Gather around to discuss views on politics and issues of gastronomical importance. This exceptional dinner table effortlessly becomes the focal point of any dining room. Pair it with popping accent chairs to upgrade your room with style.
 UpScapers: Landscape, Elevated

Vistafolia® was able to provide an inexpensive, realistic solution that would remove all the time and effort from a living green wall. Once up, the panels do not require any ongoing maintenance and certainly no unreliable irrigation systems, and the market-leading 5-year warranty gives our client reassurance and complete peace of mind that it will stay looking its best for a long time to come.
Most importantly for the client, the straightforward nature of VistaFolia’s installation process meant that the artificial green wall was able to go up in no time, ensuring no unsightly gaps in the fence. The client achieved a truly authentic finish. The green wall goes hand in hand with the flowers and plants of the garden, without anyone suspecting the wall to be artificial.

 Cerno
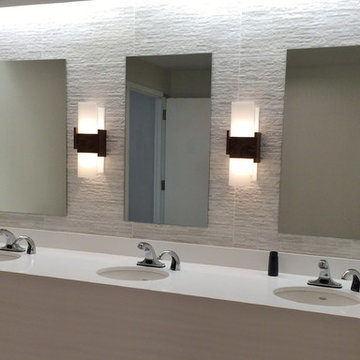
Cerno03-130-D - Acuo - LED Wall Sconce - Dark Stained Walnut - Frosted Polymer
It’s a 3 sided box, which has been carefully deconstructed to a sculptural state. The careful composition of overlap and void create interest and complexity to a very straightforward, well-functioning wall sconce. The tectonic disconnection in form allows you to witness the solid American black walnut’s grain as it travels through each solid block.
 Bilotta Kitchen & Home

For this kitchen, designed by Peter Bittner, the client had a very clear idea of what she wanted right from the start. She did her research. The mother of a fast growing, young family, she wanted something as efficient as it was beautiful – on the simple, yet elegant side. Her requests were straightforward: white and light grey Bilotta cabinetry in a transitional style so as not to compete with the detailing inside her 1950s Tudor-style home; a heated tile floor (By Rye Ridge Tile); stainless appliances; white subway tile backsplash by Walker Zanger (again to keep it clean and not compete with its surroundings); and seating at the island for snacks and homework. The “pop” suggested by Peter was done through the satin brass hardware and lighting fixtures. The real challenge with this space was to fit as much as possible into the existing footprint which was overall on the smaller side. The solution was eliminating a doorway (with a swinging door that opened into the kitchen) and stairs from the kitchen to the basement. By moving the stairs and doorway, the usable space increased considerably. The typical working triangle became the focus for one side of the kitchen and the island overhang and seating became available on the other side. To make up for the limited amount of wall cabinets Peter designed shallow pantry-style cabinets along the back wall. Quartz Countertops by Rom Stone Fabrication. Designer: Peter Bittner Photographer: Peter Krupenye
 Progressive Design Build

The remodel solution for this client was a seamless process, as she possessed a clear vision and preferred a straightforward approach. Desiring a home environment characterized by cleanliness, simplicity, and serenity, she articulated her preferences with ease.
Her discerning eye led her to select LVP flooring, providing the beauty of wood planks with the ease of maintenance. The pièce de résistance of the project was undoubtedly the kitchen countertops, crafted from stunning Quartzite Labradorite that evoked the depth of outer space.
In selecting appliances, she and her partner favored simplicity and efficiency, opting for GE Cafe in a matte black finish to add a touch of warmth to the kitchen.
 J.P. Hoffman Design Build

Part of the addition's Main Suite, is the homeowner's Main Bathroom. A deep blue, double vanity pairs nicely with a large walk-in shower, offering a spa-like retreat feel in a light, sun filled room.

35