
Search results for "Straightforward" in Home Design Ideas
 Pierce Hill Design, ltd.
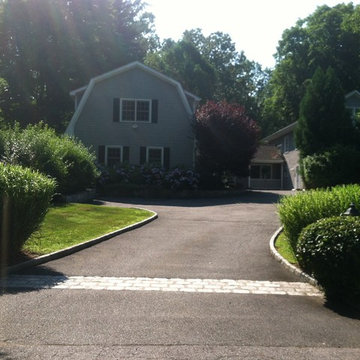
Entrance.
Design and photos copyright Pierce hill design, ltd. All rights reserved.
This is an example of a transitional front yard stone driveway in New York for summer.
This is an example of a transitional front yard stone driveway in New York for summer.
 A Small Green Space
Megan Maloy
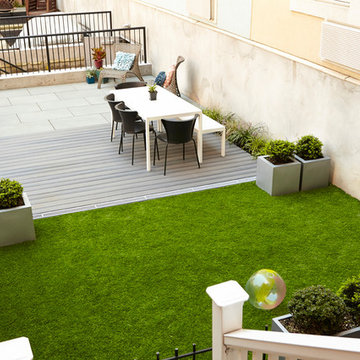
Example of a small trendy backyard stone patio design in New York with no cover
Example of a small trendy backyard stone patio design in New York with no cover
 Bilotta Kitchen & Home
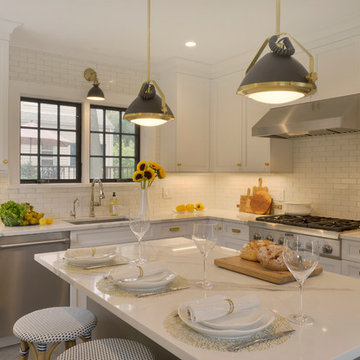
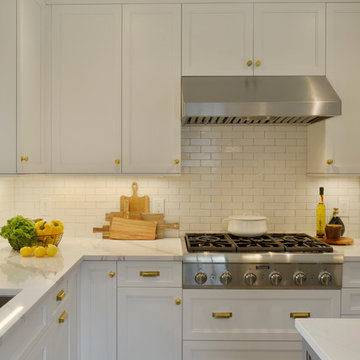
For this kitchen, designed by Peter Bittner, the client had a very clear idea of what she wanted right from the start. She did her research. The mother of a fast growing, young family, she wanted something as efficient as it was beautiful – on the simple, yet elegant side. Her requests were straightforward: white and light grey Bilotta cabinetry in a transitional style so as not to compete with the detailing inside her 1950s Tudor-style home; a heated tile floor (By Rye Ridge Tile); stainless appliances; white subway tile backsplash by Walker Zanger (again to keep it clean and not compete with its surroundings); and seating at the island for snacks and homework. The “pop” suggested by Peter was done through the satin brass hardware and lighting fixtures. The real challenge with this space was to fit as much as possible into the existing footprint which was overall on the smaller side. The solution was eliminating a doorway (with a swinging door that opened into the kitchen) and stairs from the kitchen to the basement. By moving the stairs and doorway, the usable space increased considerably. The typical working triangle became the focus for one side of the kitchen and the island overhang and seating became available on the other side. To make up for the limited amount of wall cabinets Peter designed shallow pantry-style cabinets along the back wall. Quartz Countertops by Rom Stone Fabrication. Designer: Peter Bittner Photographer: Peter Krupenye
Find the right local pro for your project
 R7 Construction
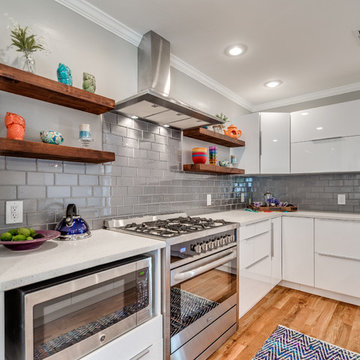
This gorgeous custom kitchen features an oversized gas stove, 8' eat-in island and beautiful glossy white finish on the cabinets.
Mid-century modern l-shaped light wood floor and brown floor kitchen photo in Oklahoma City with an undermount sink, white cabinets, quartzite countertops, gray backsplash, glass tile backsplash, stainless steel appliances and an island
Mid-century modern l-shaped light wood floor and brown floor kitchen photo in Oklahoma City with an undermount sink, white cabinets, quartzite countertops, gray backsplash, glass tile backsplash, stainless steel appliances and an island
 Bilotta Kitchen & Home
For this kitchen, designed by Peter Bittner, the client had a very clear idea of what she wanted right from the start. She did her research. The mother of a fast growing, young family, she wanted something as efficient as it was beautiful – on the simple, yet elegant side. Her requests were straightforward: white and light grey Bilotta cabinetry in a transitional style so as not to compete with the detailing inside her 1950s Tudor-style home; a heated tile floor (By Rye Ridge Tile); stainless appliances; white subway tile backsplash by Walker Zanger (again to keep it clean and not compete with its surroundings); and seating at the island for snacks and homework. The “pop” suggested by Peter was done through the satin brass hardware and lighting fixtures. The real challenge with this space was to fit as much as possible into the existing footprint which was overall on the smaller side. The solution was eliminating a doorway (with a swinging door that opened into the kitchen) and stairs from the kitchen to the basement. By moving the stairs and doorway, the usable space increased considerably. The typical working triangle became the focus for one side of the kitchen and the island overhang and seating became available on the other side. To make up for the limited amount of wall cabinets Peter designed shallow pantry-style cabinets along the back wall. Quartz Countertops by Rom Stone Fabrication. Designer: Peter Bittner Photographer: Peter Krupenye
 Marilyn Hill Interiors
Showcase Photography
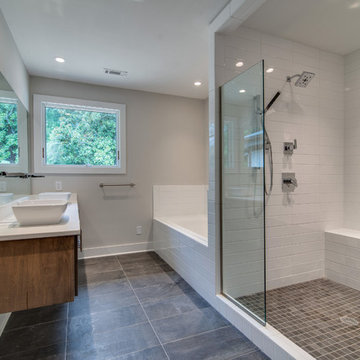
Inspiration for a mid-sized coastal master white tile and porcelain tile porcelain tile doorless shower remodel in Nashville with a vessel sink, flat-panel cabinets, medium tone wood cabinets, quartzite countertops, a two-piece toilet and gray walls
Inspiration for a mid-sized coastal master white tile and porcelain tile porcelain tile doorless shower remodel in Nashville with a vessel sink, flat-panel cabinets, medium tone wood cabinets, quartzite countertops, a two-piece toilet and gray walls

 Moderne Builders
Gorgeous master bath with dramatic retro "wave" tile. Peak Photography
Example of a 1950s bathroom design in Los Angeles
Example of a 1950s bathroom design in Los Angeles

 Soak Barrel Co. – Cedar Hot Tubs & Outdoor Saunas
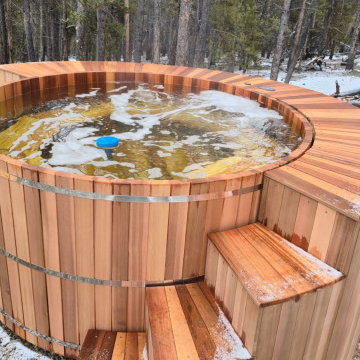
.This solid Western Red Cedar hot tub was installed in a Colorado mountain setting, creating a natural outdoor soaking space designed for year-round use.
Unlike acrylic hot tubs, a cedar hot tub is built from natural materials that handle outdoor conditions exceptionally well. Western Red Cedar is naturally resistant to moisture and temperature changes, making it well suited for mountain climates with cold winters and warm summers.
Cedar hot tubs provide a quieter and more natural soaking experience without plastic shells, synthetic surfaces, or mass-produced components. The solid wood construction creates a warm and authentic feel that blends naturally into outdoor environments.
Handcrafted from premium Western Red Cedar, this tub is designed for long-term durability and can last 15–20+ years outdoors with straightforward maintenance.
 Century Stair Company

The balance of form and function is the hallmark of modern design. This staircase is a perfect example of that elegant simplicity. The dark-stained treads, newels, and smooth wood handrail create a rich foundation, while the parallel horizontal stainless steel rods add a sleek touch. With a beautiful overlook from the second floor, the staircase serves as a stunning focal point for the home. However, it's the interplay between the dark wood and gleaming steel elements that truly sets this project apart, demonstrating how material contrast can elevate a straightforward design into something memorable.
1976-2026 © Century Stair Company
 UpScapers: Landscape, Elevated
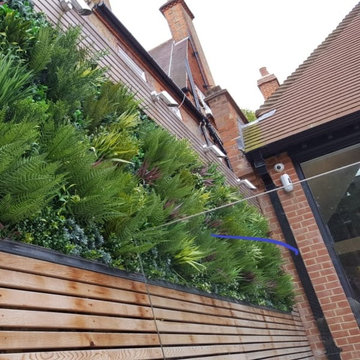
Vistafolia® was able to provide an inexpensive, realistic solution that would remove all the time and effort from a living green wall. Once up, the panels do not require any ongoing maintenance and certainly no unreliable irrigation systems, and the market-leading 5-year warranty gives our client reassurance and complete peace of mind that it will stay looking its best for a long time to come.
Most importantly for the client, the straightforward nature of VistaFolia’s installation process meant that the artificial green wall was able to go up in no time, ensuring no unsightly gaps in the fence. The client achieved a truly authentic finish. The green wall goes hand in hand with the flowers and plants of the garden, without anyone suspecting the wall to be artificial.
 Bilotta Kitchen & Home
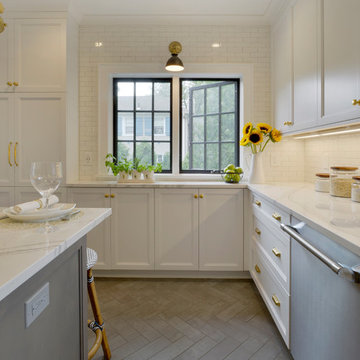
For this kitchen, designed by Peter Bittner, the client had a very clear idea of what she wanted right from the start. She did her research. The mother of a fast growing, young family, she wanted something as efficient as it was beautiful – on the simple, yet elegant side. Her requests were straightforward: white and light grey Bilotta cabinetry in a transitional style so as not to compete with the detailing inside her 1950s Tudor-style home; a heated tile floor (By Rye Ridge Tile); stainless appliances; white subway tile backsplash by Walker Zanger (again to keep it clean and not compete with its surroundings); and seating at the island for snacks and homework. The “pop” suggested by Peter was done through the satin brass hardware and lighting fixtures. The real challenge with this space was to fit as much as possible into the existing footprint which was overall on the smaller side. The solution was eliminating a doorway (with a swinging door that opened into the kitchen) and stairs from the kitchen to the basement. By moving the stairs and doorway, the usable space increased considerably. The typical working triangle became the focus for one side of the kitchen and the island overhang and seating became available on the other side. To make up for the limited amount of wall cabinets Peter designed shallow pantry-style cabinets along the back wall. Quartz Countertops by Rom Stone Fabrication. Designer: Peter Bittner Photographer: Peter Krupenye
 Amanda Martocchio Architecture
Michael Moran/OTTO photography.
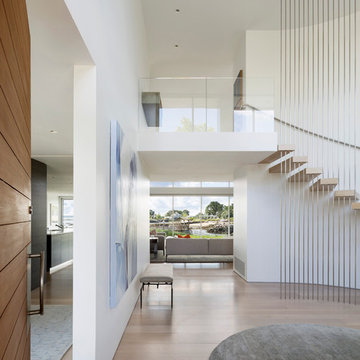
The objective of this award-winning gut renovation was to create a spatially dynamic, light-filled, and energy-efficient home with a strong connection to Long Island Sound. The design strategy is straightforward: a gabled roof covers a central “spine” corridor that terminates with cathedral ceilinged spaces at both ends. The relocated approach and entry deposit visitors into the front hall with its curvilinear, cantilevered stair. A two-story, windowed family gathering space lies ahead – a straight shot to the water beyond.
The design challenge was to utilize the existing house footprint and structure, while raising the top of foundation walls to exceed new flood regulations, reconfiguring the spatial organization, and using innovative materials to produce a tight thermal envelope and contemporary yet contextually appropriate facades.
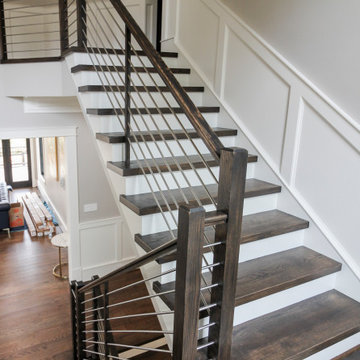 Century Stair Company
The balance of form and function is the hallmark of modern design. This staircase is a perfect example of that elegant simplicity. The dark-stained treads, newels, and smooth wood handrail create a rich foundation, while the parallel horizontal stainless steel rods add a sleek touch. With a beautiful overlook from the second floor, the staircase serves as a stunning focal point for the home. However, it's the interplay between the dark wood and gleaming steel elements that truly sets this project apart, demonstrating how material contrast can elevate a straightforward design into something memorable.
1976-2026 © Century Stair Company
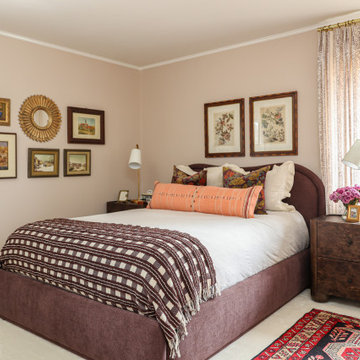
 Kimberly Schutz Interiors LLC
We love a Ranch-style home. The straightforward design of these homes is familiar and homey. Our client, a retired librarian and avid book and art collector, requested a full overhaul of her primary bedroom. She wanted more color and texture and was ready to jump right into the design process. Together we chose a lovely Farrow & Ball paint color called “Scallop” for the walls (it might be our new favorite color!). The floor was fitted with a custom wool rug in a creamy neutral and then layered with a vintage rug found in an antique shop just outside of Tulsa. All manner of textiles were added, from custom draperies to the plum-colored linen-wrapped bed to layers of pillows. The nightstands are in a dark burl wood with rounded, chunky feet and lots of storage space. We updated the lighting and hung the client’s fabulous and eclectic collection of art (some of it dating back to the 50’s) all around the room. This project truly exemplifies our love of layers, color and texture and mixing some old in with the new.
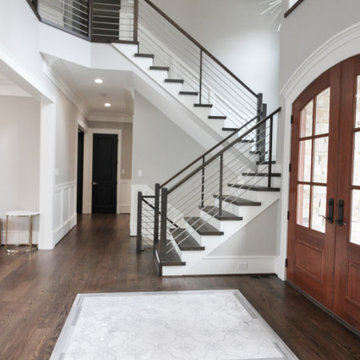 Century Stair Company
The balance of form and function is the hallmark of modern design. This staircase is a perfect example of that elegant simplicity. The dark-stained treads, newels, and smooth wood handrail create a rich foundation, while the parallel horizontal stainless steel rods add a sleek touch. With a beautiful overlook from the second floor, the staircase serves as a stunning focal point for the home. However, it's the interplay between the dark wood and gleaming steel elements that truly sets this project apart, demonstrating how material contrast can elevate a straightforward design into something memorable.
1976-2026 © Century Stair Company
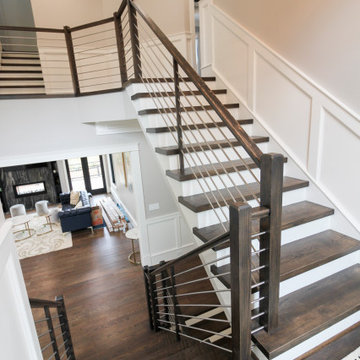 Century Stair Company
The balance of form and function is the hallmark of modern design. This staircase is a perfect example of that elegant simplicity. The dark-stained treads, newels, and smooth wood handrail create a rich foundation, while the parallel horizontal stainless steel rods add a sleek touch. With a beautiful overlook from the second floor, the staircase serves as a stunning focal point for the home. However, it's the interplay between the dark wood and gleaming steel elements that truly sets this project apart, demonstrating how material contrast can elevate a straightforward design into something memorable.
1976-2026 © Century Stair Company
 Matt Stein
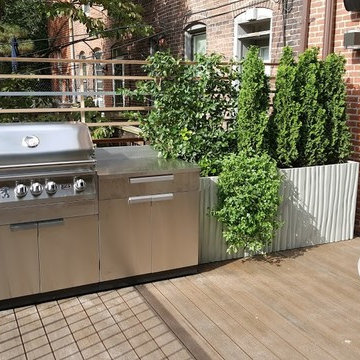
Built in grill with stainless steel cabinets. planters with privacy screen and trellis with lighting for counter top built in. design installation and photo by Matt Stein
 Century Stair Company
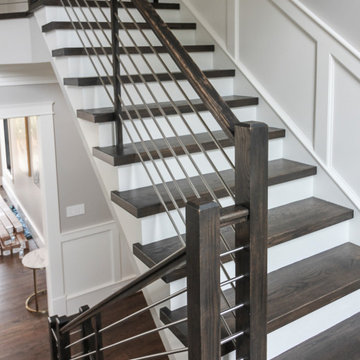
The balance of form and function is the hallmark of modern design. This staircase is a perfect example of that elegant simplicity. The dark-stained treads, newels, and smooth wood handrail create a rich foundation, while the parallel horizontal stainless steel rods add a sleek touch. With a beautiful overlook from the second floor, the staircase serves as a stunning focal point for the home. However, it's the interplay between the dark wood and gleaming steel elements that truly sets this project apart, demonstrating how material contrast can elevate a straightforward design into something memorable.
1976-2026 © Century Stair Company
 Naturescapes Landscape Specialists, Ltd
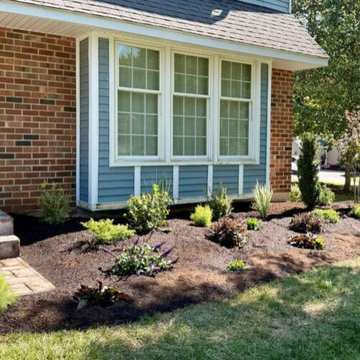
This was a fun and straightforward planting project in West Chester. The homeowners wanted to enhance their front yard landscaping and create a more attractive, inviting garden.
After removing all the old, overgrown plants, we had a blank canvas to work with. We started by laying down 4 cubic yards of rich bio-soil to prepare the beds for planting.
To anchor the front foundation, we installed two crape myrtle trees, one at each end, providing structure and seasonal interest. Near the walkway entrance, we added a Japanese black pine, which adds beautiful shape and texture to the garden.
We then filled in the remaining open spaces with a variety of shrubs, including hypericum, clethra, weigela, boxwood, and dwarf butterfly bush, creating layers of greenery and depth. To bring color and seasonal blooms, we incorporated perennials such as aster, penstemon, coreopsis, and iris.
We finished the project with a fresh layer of mulch and a perimeter band of deer deterrent to keep the garden safe from curious wildlife. The homeowners were thrilled with the transformation. They are enjoying a fresh, inviting garden that truly enhances the curb appeal of their home.
37